Tucked at the end of a peaceful street, I stand quietly, proud and welcoming. From my covered front porch, you’ll step right into my spacious living room where a cozy fireplace waits to warm your evenings. I’ve been thoughtfully updated, blending charm and comfort in every corner. Sunlight fills my rooms, highlighting my neutral tones and durable hard surface floors that stretch across more than 2,250 square feet. My dining area flows naturally into the heart of my home — my kitchen. With warm cabinetry, shining stainless steel appliances, an eat-in bar, generous counter space, and a pantry, I’m well-equipped for everything from casual breakfasts to lively dinner parties. Living here is easy. My primary suite is conveniently located downstairs, along with a handy full bath and a laundry room to keep things running smoothly, allowing for optional single-level living! Head upstairs, and I offer three more roomy bedrooms and a flexible expansive bonus space—perfect for whatever you need it to be: a playroom, a home office, a family retreat, or even a fifth bedroom. My two-car garage offers generous storage, and out back, I hold a private fenced yard with a patio and raised garden beds—ideal for relaxing or entertaining. I offer both peace and practicality: nestled in a quiet neighborhood but just minutes from I-5, shops, restaurants, and more. I’m more than just a house—I’m ready to be your home. Let’s share a future together!
Sold
$536,000
3016 NE 87th Cir, Vancouver, WA 98665
5beds
2,259sqft
Residential, Single Family Residence
Built in 2005
4,356 Square Feet Lot
$536,300 Zestimate®
$237/sqft
$3,140 Estimated rent
Home value
$536,300
$504,000 - $568,000
$3,140/mo
Zestimate® history
Owner options
List your home for rent
$3,140/mo
Rent Zestimate®
Find your next renter with Zillow Rental Manager. Plus, with online applications, you can quickly screen prospective tenants – for free.
$3,140/mo
Rent Zestimate®
Refinance and save
$3,277/mo
Est. payment
Refinancing to a lower rate could help reduce your monthly payments and save thousands over the life of the loan.
$3,277/mo
Est. payment
Explore your selling options
Work with a Zillow partner agent
Leverage their expertise and Zillow's premium Showcase listings to get your home seen by more buyers.
Get startedList with your own agent
Get your home in front of millions of buyers by listing it on Zillow.
Learn how to do itSell it yourself
Take full control of how buyers see your home on Zillow by listing For Sale by Owner (FSBO).
List your homeWhat's special
Cozy fireplaceRaised garden bedsFlexible expansive bonus spacePrivate fenced yardDurable hard surface floorsCovered front porchRoomy bedrooms
Zillow last checked:
Listing updated:
Listed by:
Darryl Bodle 503-709-4632,
Keller Williams Realty Portland Premiere,
Michael Brazie 503-317-3557,
Keller Williams Realty Portland Premiere
Bought with:
Jacqueline Smith, 26819
Keller Williams Realty
Source: RMLS (OR),MLS#: 24078609
Facts & features
Interior
Bedrooms & bathrooms
- Bedrooms: 5
- Bathrooms: 3
- Full bathrooms: 2
- Partial bathrooms: 1
- Main level bathrooms: 2
Rooms
- Room types: Bedroom 4, Laundry, Bedroom 2, Bedroom 3, Dining Room, Family Room, Kitchen, Living Room, Primary Bedroom
Primary bedroom
- Features: Ensuite, High Ceilings
- Level: Main
- Area: 187
- Dimensions: 17 x 11
Bedroom 2
- Features: High Ceilings
- Level: Upper
- Area: 234
- Dimensions: 18 x 13
Bedroom 3
- Features: High Ceilings
- Level: Upper
- Area: 143
- Dimensions: 13 x 11
Bedroom 4
- Features: High Ceilings
- Level: Upper
- Area: 143
- Dimensions: 13 x 11
Dining room
- Features: High Ceilings
- Level: Main
- Area: 120
- Dimensions: 12 x 10
Family room
- Features: High Ceilings
- Level: Upper
- Area: 330
- Dimensions: 22 x 15
Kitchen
- Features: Dishwasher, Eat Bar, Microwave, Pantry, Free Standing Range, High Ceilings
- Level: Main
- Area: 190
- Width: 10
Living room
- Features: Fireplace, High Ceilings
- Level: Main
- Area: 330
- Dimensions: 22 x 15
Heating
- Forced Air, Fireplace(s)
Appliances
- Included: Dishwasher, Free-Standing Range, Microwave, Stainless Steel Appliance(s), Gas Water Heater
- Laundry: Laundry Room
Features
- High Ceilings, Eat Bar, Pantry, Tile
- Windows: Double Pane Windows, Vinyl Frames
- Basement: Crawl Space
- Number of fireplaces: 1
Interior area
- Total structure area: 2,259
- Total interior livable area: 2,259 sqft
Property
Parking
- Total spaces: 2
- Parking features: Driveway, Off Street, Attached
- Attached garage spaces: 2
- Has uncovered spaces: Yes
Accessibility
- Accessibility features: Main Floor Bedroom Bath, Natural Lighting, Accessibility
Features
- Stories: 2
- Patio & porch: Patio, Porch
- Exterior features: Yard
- Fencing: Fenced
- Has view: Yes
- View description: Trees/Woods
Lot
- Size: 4,356 Square Feet
- Features: Level, SqFt 3000 to 4999
Details
- Parcel number: 144308008
- Zoning: R1-6
Construction
Type & style
- Home type: SingleFamily
- Architectural style: Traditional
- Property subtype: Residential, Single Family Residence
Materials
- Lap Siding, Vinyl Siding
- Foundation: Concrete Perimeter
- Roof: Composition
Condition
- Updated/Remodeled
- New construction: No
- Year built: 2005
Utilities & green energy
- Gas: Gas
- Sewer: Public Sewer
- Water: Public
Community & HOA
HOA
- Has HOA: No
Location
- Region: Vancouver
Financial & listing details
- Price per square foot: $237/sqft
- Tax assessed value: $468,842
- Annual tax amount: $4,590
- Date on market: 10/29/2024
- Cumulative days on market: 209 days
- Listing terms: Cash,Conventional,FHA,VA Loan
- Road surface type: Paved
Price history
| Date | Event | Price |
|---|---|---|
| 7/25/2025 | Sold | $536,000+1.2%$237/sqft |
Source:  RMLS (OR) #24078609 Report a problem RMLS (OR) #24078609 Report a problem | ||
| 6/23/2025 | Pending sale | $529,900$235/sqft |
Source: RMLS (OR) #24078609 Report a problem | ||
| 4/28/2025 | Listed for sale | $529,900+14%$235/sqft |
Source: RMLS (OR) #24078609 Report a problem | ||
| 6/27/2022 | Sold | $465,000+102.2%$206/sqft |
Source: RMLS (OR) #22581475 Report a problem | ||
| 9/6/2005 | Sold | $230,000+221.7%$102/sqft |
Source: Public Record Report a problem | ||
| 4/21/2005 | Sold | $71,500$32/sqft |
Source: Public Record Report a problem | ||
Public tax history
| Year | Property taxes | Tax assessment |
|---|---|---|
| 2024 | $4,683 +2% | $468,842 -3.4% |
| 2023 | $4,590 +15.3% | $485,549 +2.9% |
| 2022 | $3,981 +5.9% | $472,038 +22.7% |
| 2021 | $3,760 +5.7% | $384,831 +12.9% |
| 2020 | $3,558 | $340,984 +2.7% |
| 2019 | $3,558 +9% | $332,145 +4.9% |
| 2018 | $3,264 -7.5% | $316,691 +11.1% |
| 2017 | $3,529 +8.8% | $285,015 +3.5% |
| 2016 | $3,244 +4.5% | $275,366 +14.4% |
| 2015 | $3,106 -0.9% | $240,809 +5.1% |
| 2014 | $3,135 | $229,169 +14.3% |
| 2013 | $3,135 +29% | $200,464 +29.7% |
| 2012 | $2,430 0% | $154,573 -8.1% |
| 2011 | $2,430 -5.4% | $168,143 -3.7% |
| 2010 | $2,570 -9.9% | $174,546 -15.1% |
| 2009 | $2,853 | $205,666 -27.2% |
| 2008 | -- | $282,400 |
| 2007 | -- | $282,400 |
| 2005 | -- | -- |
Find assessor info on the county website
Neighborhood: Hazel Dell North
Nearby homes
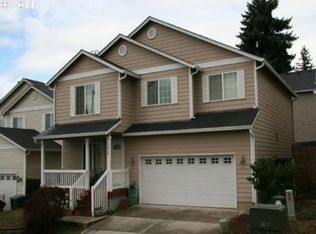
- $537,1005 bd3 ba2.3k sqft3020 NE 87th Cir, Vancouver, WA 98665Off Market
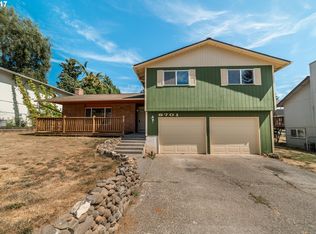
- $492,5005 bd3 ba1.7k sqft8701 NE 29th Ave, Vancouver, WA 98665Off Market
- $473,0004 bd3 ba2k sqft3015 NE 87th Cir, Vancouver, WA 98665Sold

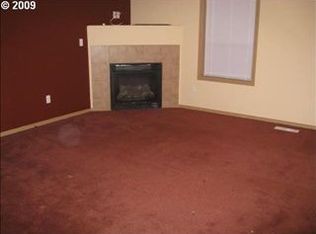
- $506,4004 bd2 ba2.2k sqft3024 NE 87th Cir, Vancouver, WA 98665Off Market
- $518,3004 bd2 ba1.7k sqft8705 NE 29th Ave, Vancouver, WA 98665Off Market
- $490,0004 bd2 ba2k sqft3019 NE 87th Cir, Vancouver, WA 98665Off Market
- $513,2004 bd2 ba2.1k sqft3023 NE 87th Cir, Vancouver, WA 98665Off Market
- $463,6004 bd2 ba1.4k sqft8711 NE 29th Ave, Vancouver, WA 98665Off Market
Nearby schools
GreatSchools rating
- 4/10Hazel Dell Elementary SchoolGrades: K-5Distance: 1.6 mi
- 2/10Gaiser Middle SchoolGrades: 6-8Distance: 0.6 mi
- 6/10Skyview High SchoolGrades: 9-12Distance: 3.4 mi
Schools provided by the listing agent
- Elementary: Hazel Dell
- Middle: Gaiser
- High: Skyview
Source: RMLS (OR). This data may not be complete. We recommend contacting the local school district to confirm school assignments for this home.
Get a cash offer in 3 minutes
Find out how much your home could sell for in as little as 3 minutes with a no-obligation cash offer.
Estimated market value
$536,300
Get a cash offer in 3 minutes
Find out how much your home could sell for in as little as 3 minutes with a no-obligation cash offer.
Estimated market value
$536,300
- Washington
- Clark County
- Vancouver
- 98665
- Hazel Dell North
- 3016 NE 87th Cir
Nearby cities
Nearby neighborhoods
Nearby zip codes
Other Vancouver Topics
