ENERGY EFFICIENT SOLAR PANELS 100% PAID OFF! Move-in ready, this custom-built concrete block fully furnished Highlands Ridge St. Thomas model masterpiece is now available! Constructed in 2006 with over 2,100 living square footage alone - this beauty offers 2 bedrooms on a split floor plan + 1 bonus den, 2 full bathrooms, a huge 2 car/golf cart garage, plus so much more to enjoy the ultimate laid back Florida lifestyle! Arrive at the driveway - the pristine curb appeal offered by the lush landscaping and impeccable custom finishings will make you excited to arrive home! Enter through the convenient screened-in front entryway and prepare to fall in love at first sight. The inviting central main living area has so much to offer! Naturally light and bright with a centrally located skylight, with both front living & back family rooms. You have a formal dining area immediately to your right, adorned with a lovely chandelier lighting fixture. The ultra convenient bonus den is to the right of the living room, which also contains a closet so it may be used as a bedroom if desired. The centrally located kitchen contains copious amounts of counterspace with extra bar stool seating, center island, updated Stainless Steel appliances, multi-level cabinetry, bonus office space area, and ambient recessed & pendant lighting! There is also a second casual dining area/breakfast nook adjacent to the kitchen with a beautiful wraparound bay window. The back screened-in open patio area offers plenty of entertaining space surrounded by amazing landscaping - including a Florida Avocado tree! The massive master bedroom offers an impressively updated en-suite bathroom that you will absolutely fall in love with - complete with a large walk-in closet, a linen closet PLUS an additional closet near the gorgeous custom fully tiled walk-in shower with dual shower heads, elegant lighting fixtures, and a dual sink vanity! The generously sized second bedroom on the opposite side of the home (near the front of the home) offers privacy for your visiting guests and a gorgeous front yard view through a custom arched window. The second bathroom is equipped with a shower/tub combo. Convenient and versatile interior utility room containing the washer & dryer is located next to the 2 car + golf cart garage. Immaculate tile, wood laminate, and spotlessly clean carpet flooring throughout the home. New Roof installed in 2021 right when the solar panels were installed, New HVAC system installed in 2023, Full home generator with 200 gallon propane tank installed in 2018, Well irrigation system with new pump in 2015, Central water and Sewer Utilities. Located not too far from the main entryway of the highly desired 55+ gated community of Highlands Ridge. The monthly HOA fee includes access to all of the community amenities and lawn maintenance for a care-free, social lifestyle offering a golf course, clubhouse, restaurant, pool, tennis, pickleball and more! To be sold AS IS, Fully Furnished
Sold for $280,000
$280,000
3016 Oakhill Dr, Avon Park, FL 33825
2beds
2,182sqft
Single Family Residence
Built in 2006
6,098 Square Feet Lot
$271,700 Zestimate®
$128/sqft
$1,695 Estimated rent
Home value
$271,700
$228,000 - $323,000
$1,695/mo
Zestimate® history
Owner options
List your home for rent
$1,695/mo
Rent Zestimate®
Find your next renter with Zillow Rental Manager. Plus, with online applications, you can quickly screen prospective tenants – for free.
$1,695/mo
Rent Zestimate®
Refinance and save
$2,119/mo
Est. payment
Refinancing to a lower rate could help reduce your monthly payments and save thousands over the life of the loan.
$2,119/mo
Est. payment
Explore your selling options
Work with a Zillow partner agent
Leverage their expertise and Zillow's premium Showcase listings to get your home seen by more buyers.
Get startedList with your own agent
Get your home in front of millions of buyers by listing it on Zillow.
Learn how to do itSell it yourself
Take full control of how buyers see your home on Zillow by listing For Sale by Owner (FSBO).
List your homeWhat's special
Beautiful wraparound bay windowGenerously sized second bedroomUpdated en-suite bathroomCustom arched windowBonus office space areaBonus denImpeccable custom finishings
Zillow last checked:
Listing updated:
Listed by:
Emily Jones,
RE/MAX REALTY PLUS
Bought with:
Logan Akins, 3523005
Keller Williams Realty Fort Myers and the Islands
Source: HFMLS,MLS#: 315931Originating MLS: Heartland Association Of Realtors
Facts & features
Interior
Bedrooms & bathrooms
- Bedrooms: 2
- Bathrooms: 2
- Full bathrooms: 2
Primary bedroom
- Dimensions: 15 x 12
Bedroom 2
- Dimensions: 15 x 14
Primary bathroom
- Dimensions: 8 x 13
Bathroom 2
- Dimensions: 8 x 5
Breakfast room nook
- Dimensions: 9 x 11
Den
- Dimensions: 11 x 13
Dining room
- Dimensions: 13 x 11
Family room
- Dimensions: 17 x 14
Garage
- Dimensions: 20 x 27
Kitchen
- Dimensions: 13 x 18
Laundry
- Dimensions: 6 x 7
Living room
- Dimensions: 18 x 25
Heating
- Central, Electric
Cooling
- Central Air, Electric
Appliances
- Included: Dryer, Dishwasher, Electric Water Heater, Microwave, Oven, Range, Refrigerator, Washer
Features
- Ceiling Fan(s), Furnished, High Speed Internet, Cable TV, Window Treatments, Split Bedrooms
- Flooring: Carpet, Tile
- Windows: Double Hung, Blinds
- Furnished: Yes
Interior area
- Total structure area: 2,862
- Total interior livable area: 2,182 sqft
Property
Parking
- Parking features: Garage, Golf Cart Garage, Garage Door Opener
- Garage spaces: 2
Features
- Levels: One
- Stories: 1
- Patio & porch: Rear Porch, Front Porch, Screened
- Exterior features: Sprinkler/Irrigation
- Pool features: None, Community
- Frontage length: 60
Lot
- Size: 6,098 Square Feet
Details
- Additional parcels included: ,,
- Parcel number: C08342908000100030
- Zoning description: R1FUD
- Special conditions: None
Construction
Type & style
- Home type: SingleFamily
- Architectural style: One Story
- Property subtype: Single Family Residence
Materials
- Block, Concrete, Stucco
- Roof: Shingle
Condition
- Resale
- Year built: 2006
Utilities & green energy
- Electric: Generator
- Sewer: Public Sewer
- Water: Public
- Utilities for property: Cable Available, High Speed Internet Available, Sewer Available
Community & HOA
Community
- Features: Clubhouse, Fitness Center, Pool, Tennis Court(s)
- Security: Gated Community
- Senior community: Yes
- Subdivision: Highlands Ridge
HOA
- Has HOA: Yes
- HOA fee: $270 monthly
Location
- Region: Avon Park
Financial & listing details
- Price per square foot: $128/sqft
- Tax assessed value: $309,181
- Annual tax amount: $2,604
- Date on market: 6/27/2025
- Cumulative days on market: 6 days
- Listing agreement: Exclusive Right To Sell
- Listing terms: Cash,Conventional,VA Loan
- Road surface type: Paved
Price history
| Date | Event | Price |
|---|---|---|
| 7/28/2025 | Sold | $280,000-6.6%$128/sqft |
Source: Public Record Report a problem | ||
| 7/4/2025 | Pending sale | $299,900$137/sqft |
Source: HFMLS #315931 Report a problem | ||
| 6/27/2025 | Listed for sale | $299,900+9.8%$137/sqft |
Source: HFMLS #315931 Report a problem | ||
| 9/5/2006 | Sold | $273,100$125/sqft |
Source: Public Record Report a problem | ||
Public tax history
| Year | Property taxes | Tax assessment |
|---|---|---|
| 2025 | $2,685 +3.1% | $212,338 +2.9% |
| 2024 | $2,605 +2.2% | $206,354 +3% |
| 2023 | $2,548 +1.5% | $200,344 +3% |
| 2022 | $2,510 -1% | $194,509 +3% |
| 2021 | $2,536 +2.7% | $188,844 +1.4% |
| 2020 | $2,469 | $186,237 +2.3% |
| 2019 | $2,469 +2.2% | $182,050 +1.9% |
| 2018 | $2,415 +0.8% | $178,656 +2.1% |
| 2017 | $2,397 +4.8% | $174,981 +2.1% |
| 2016 | $2,287 -0.3% | $171,382 +0.7% |
| 2015 | $2,294 +1.2% | $170,191 |
| 2014 | $2,268 | -- |
| 2013 | -- | -- |
| 2012 | -- | -- |
| 2011 | -- | -- |
| 2010 | -- | -- |
| 2009 | -- | -- |
| 2008 | -- | -- |
| 2007 | -- | -- |
| 2006 | -- | -- |
| 2005 | -- | -- |
| 2004 | -- | -- |
| 2003 | -- | -- |
| 2002 | -- | -- |
| 2001 | -- | -- |
Find assessor info on the county website
Neighborhood: 33825
Nearby homes
- $10,000-- bd-- ba-- sqft3018 Oakhill Dr, Avon Park, FL 33825Off Market
- $10,000-- bd-- ba-- sqft3014 Oakhill Dr, Avon Park, FL 33825Off Market
- $221,7002 bd2 ba1.1k sqft3020 Oakhill Dr, Avon Park, FL 33825Off Market
- $273,7003 bd2 ba1.6k sqft3012 Oakhill Dr, Avon Park, FL 33825Off Market
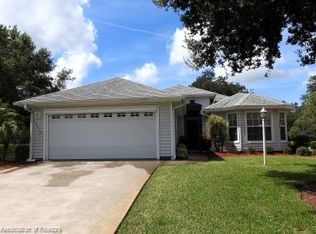
- $365,0003 bd2 ba1.9k sqft3019 Oakhill Dr, Avon Park, FL 33825Sold
- $215,0002 bd3 ba1.8k sqft3015 Oakhill Dr, Avon Park, FL 33825Sold
- $272,2002 bd2 ba1.6k sqft3022 Oakhill Dr, Avon Park, FL 33825Off Market
- $251,6002 bd2 ba1.7k sqft3102 Oakmont Dr, Avon Park, FL 33825Off Market
Nearby schools
GreatSchools rating
- 6/10Woodlawn Elementary SchoolGrades: PK-5Distance: 2.2 mi
- 5/10Hill-Gustat Middle SchoolGrades: 6-8,11-12Distance: 5.1 mi
- 4/10Avon Park High SchoolGrades: PK,9-12Distance: 5.1 mi
Get a cash offer in 3 minutes
Find out how much your home could sell for in as little as 3 minutes with a no-obligation cash offer.
Estimated market value
$271,700
Get a cash offer in 3 minutes
Find out how much your home could sell for in as little as 3 minutes with a no-obligation cash offer.
Estimated market value
$271,700
- Florida
- Highlands County
- Avon Park
- 33825
- 3016 Oakhill Dr
