Welcome to this beautifully updated mid-century limestone brick ranch in South Lincoln, where timeless character meets modern style. Original hardwood floors flow throughout the main level, highlighted by a stunning see-through stone fireplace. The impressive kitchen features custom cabinetry to the ceiling, granite countertops, gas range, and island with butcher block top. Three spacious bedrooms and a completely updated bath with tile floors, solid wood cabinetry, quartz countertops, new tub, and tiled shower complete the main floor. Downstairs, the recently remodeled basement offers a large family room, 4th bedroom with egress, second bath, laundry, and generous storage. The attached garage features an extra-deep addition ideal for storage or a hobby space. Outside, enjoy a large concrete patio and extra-deep backyard made for entertaining, games, and gatherings, all situated on a .25-acre lot!
For sale
$300,000
3016 Prairie Rd, Lincoln, NE 68506
4beds
2,064sqft
Single Family Residence
Built in 1956
0.25 Acres Lot
$292,200 Zestimate®
$145/sqft
$-- HOA
What's special
Second bathGenerous storageLarge family roomImpressive kitchenThree spacious bedroomsStunning see-through stone fireplaceTiled shower
- 5 days
- 1,074
- 143
Likely to sell faster than
Zillow last checked:
Listing updated:
Listed by:
Jordan Bergman 402-309-6928,
Keller Williams Lincoln
Source: GPRMLS,MLS#: 22628398
Facts & features
Interior
Bedrooms & bathrooms
- Bedrooms: 4
- Bathrooms: 2
- Full bathrooms: 1
- 3/4 bathrooms: 1
- Main level bathrooms: 1
Primary bedroom
- Features: Ceiling Fan(s)
- Level: Main
Bedroom 2
- Level: Main
Bedroom 3
- Level: Main
Bedroom 4
- Level: Basement
Kitchen
- Level: Main
Living room
- Features: Fireplace
- Level: Main
Basement
- Area: 1164
Heating
- Natural Gas, Forced Air
Cooling
- Central Air
Features
- Basement: Finished
- Number of fireplaces: 1
- Fireplace features: Living Room
Interior area
- Total structure area: 2,064
- Total interior livable area: 2,064 sqft
- Finished area above ground: 1,164
- Finished area below ground: 900
Property
Parking
- Total spaces: 1
- Parking features: Garage - Attached
- Attached garage spaces: 1
Features
- Patio & porch: Patio, Deck
- Fencing: None
Lot
- Size: 0.25 Acres
- Dimensions: 55 x 165 x 71 x 199
- Features: Up to 1/4 Acre., Subdivided
Details
- Parcel number: 1605111005000
Construction
Type & style
- Home type: SingleFamily
- Architectural style: Ranch
- Property subtype: Single Family Residence
Materials
- Frame
- Foundation: Block
- Roof: Composition
Condition
- Not New and NOT a Model
- New construction: No
- Year built: 1956
Utilities & green energy
- Sewer: Public Sewer
- Water: Public
Community & HOA
Community
- Subdivision: Eden Park
HOA
- Has HOA: No
Location
- Region: Lincoln
Financial & listing details
- Price per square foot: $145/sqft
- Tax assessed value: $265,700
- Annual tax amount: $3,414
- Date on market: 10/1/2026
- Listing terms: VA Loan,FHA,Conventional,Cash
- Ownership: Fee Simple
Estimated market value
$292,200
$278,000 - $307,000
$1,815/mo
Price history
| Date | Event | Price |
|---|---|---|
| 10/1/2026 | Listed for sale | $300,000-70.3%$145/sqft |
Source:  GPRMLS #22628398 Report a problem GPRMLS #22628398 Report a problem | ||
| 5/21/2019 | Sold | $1,010,000+1088.2%$489/sqft |
Source: Public Record Report a problem | ||
| 12/17/2008 | Sold | $85,000+13.3%$41/sqft |
Source: Public Record Report a problem | ||
| 7/25/2005 | Sold | $75,000$36/sqft |
Source: Public Record Report a problem | ||
Public tax history
| Year | Property taxes | Tax assessment |
|---|---|---|
| 2025 | $3,414 -3.9% | $265,700 +4.4% |
| 2024 | $3,552 -12.4% | $254,600 +5.3% |
| 2023 | $4,054 +11.8% | $241,900 +32.6% |
| 2022 | $3,627 -0.2% | $182,400 |
| 2021 | $3,635 +11.2% | $182,400 +6.6% |
| 2020 | $3,269 -5.2% | $171,100 |
| 2019 | $3,448 +13.7% | $171,100 +13.2% |
| 2018 | $3,033 +4.5% | $151,200 |
| 2017 | $2,902 +33.2% | $151,200 +35.1% |
| 2016 | $2,179 | $111,900 |
| 2015 | $2,179 +0.7% | $111,900 +9.7% |
| 2014 | $2,164 +9.1% | $102,000 |
| 2013 | $1,984 | $102,000 |
| 2012 | -- | $102,000 +5.8% |
| 2011 | -- | $96,400 |
| 2010 | -- | $96,400 |
| 2009 | -- | $96,400 -17.3% |
| 2008 | -- | $116,614 |
| 2007 | -- | $116,614 |
| 2006 | -- | $116,614 |
| 2005 | $2,153 +1.3% | -- |
| 2004 | $2,126 | -- |
| 2003 | $2,126 +5.7% | -- |
| 2002 | $2,012 +1% | -- |
| 2001 | $1,992 +7.3% | -- |
| 2000 | $1,856 | -- |
Find assessor info on the county website
Monthly payment
Est. payment
Payment breakdown
Explore the cost of this home by adjusting the details. Changes won't be saved.Climate risks
Neighborhood: College View
Nearby schools
Schools provided by the listing agent
- Elementary: Calvert
- Middle: Pound
- High: Lincoln Southeast
- District: Lincoln Public Schools
Source: GPRMLS. This data may not be complete. We recommend contacting the local school district to confirm school assignments for this home.
Similar homes
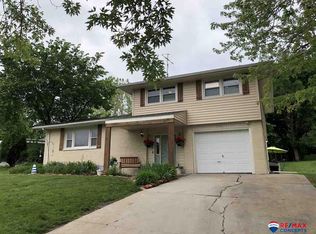
- $299,0004 bd2 ba2.1k sqft3208 S 46th St, Lincoln, NE 68506For Sale
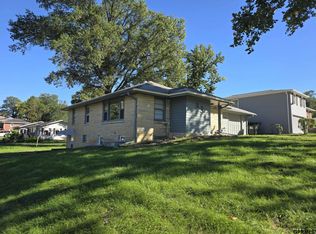
 MLS ID #22628629, Lynn Fisher, Great Place Properties. GPRMLS
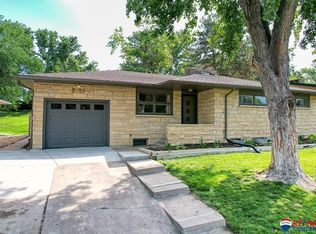
 - $310,0004 bd3 ba1.8k sqft4044 S 37th St, Lincoln, NE 68506For Sale
 MLS ID #22628813, Arla Fowler, Nebraska Realty. GPRMLS
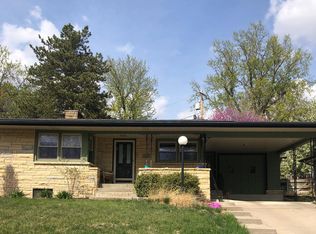
 - $320,0004 bd2 ba1.8k sqft3300 Calvert St, Lincoln, NE 68506For Sale By Owner
- $314,9003 bd1 ba2.3k sqft4215 Everett St, Lincoln, NE 68506For Sale
 MLS ID #22628388, Nada Resnik-McNenny, HOME Real Estate. GPRMLS
 - $297,5003 bd2 ba1.8k sqft5206 Melrose Ave, Lincoln, NE 68506For SaleMLS ID #22628089, Joshua Sand, BancWise Realty. GPRMLS
- $270,0004 bd3 ba2.3k sqft3300 S 48th St, Lincoln, NE 68506For SaleMLS ID #22626428, Jonathon Nguyen, Nebraska Realty. GPRMLS
- $325,0004 bd2 ba1.9k sqft3640 S 34th St, Lincoln, NE 68506For SaleMLS ID #22627404, Douglas Hanna, HOME Real Estate. GPRMLS
- $349,0005 bd3 ba2.8k sqft3760 S 40th St, Lincoln, NE 68506For SaleMLS ID #22628271, Jamar Hudson, Coldwell Banker NHS R E. GPRMLS
- $270,0003 bd2 ba1.7k sqft4225 Pioneers Blvd, Lincoln, NE 68506For SaleMLS ID #22627949, Mitzi Garthright, HOME Real Estate. GPRMLS
- $285,0004 bd2 ba1.8k sqft2125 S 62nd St, Lincoln, NE 68506For SaleMLS ID #22626980, Rick Lebeda, eXp Realty LLC. GPRMLS
- $295,0003 bd2 ba1.8k sqft6030 Cullen Dr, Lincoln, NE 68506For SaleMLS ID #22626970, Russ Meyer, Nebraska Realty. GPRMLS
- $279,0004 bd2 ba1.7k sqft4710 Sumner St, Lincoln, NE 68506For SaleMLS ID #22626020, Jon Whitaker, Brokers of Real Estate. GPRMLS
- $329,0002 bd3 ba2.2k sqft2536 S 39th St, Lincoln, NE 68506For SaleMLS ID #22628040, Lauren Lineweber, Pinnacle Realty Group. GPRMLS
- $315,0003 bd2 ba2k sqft4310 Mohawk St, Lincoln, NE 68510For SaleMLS ID #22628622, Nate Rangel, REMAX Concepts. GPRMLS
- $289,9003 bd3 ba1.8k sqft5010 Claire Ave, Lincoln, NE 68516For SaleMLS ID #22628833, Jayson Becker, BancWise Realty. GPRMLS
- $290,0003 bd2 ba1.8k sqft2900 S 53rd St, Lincoln, NE 68506For SaleMLS ID #22623500, Connie Reddish, BHHS Ambassador Real Estate. GPRMLS
- $284,9003 bd2 ba1.7k sqft6501 Franklin St, Lincoln, NE 68506For SaleMLS ID #22625778, Arla Fowler, Nebraska Realty. GPRMLS
- $269,9003 bd3 ba1.7k sqft3400 Neerpark Dr, Lincoln, NE 68506For SaleMLS ID #22628871, Johanna Rhoads, REMAX Concepts. GPRMLS
- $224,9003 bd2 ba1.5k sqft1801 E Manor Dr, Lincoln, NE 68506For SaleMLS ID #22628800, Johanna Rhoads, REMAX Concepts. GPRMLS
