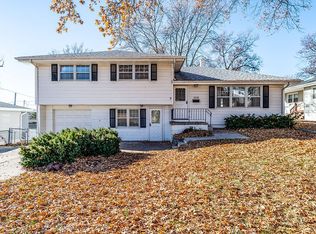
Check out this well-maintained raised ranch in Central Omaha!!! Great 3 bed, 3 bath, 2 car garage home with over 1,100 square feet on the main with hardwood floors under main floor carpet. Featuring 2 fireplaces, a newer deck, new siding/doors/window
Pre-foreclosure
Est. $222,700
3016 S 48th Ave, Omaha, NE 68106
3beds
1,894sqft
Single Family Residence
Built in 1961
9,147 Square Feet Lot
$-- Zestimate®
$118/sqft
$-- HOA
Overview
- 342 days
- 26
- 0
Zillow last checked:
Listing updated:
Listed by:
Colleen Almgren 402-871-0694,
Better Homes and Gardens R.E.
Source: GPRMLS,MLS#: 22419133
Facts & features
Interior
Bedrooms & bathrooms
- Bedrooms: 3
- Bathrooms: 3
- Full bathrooms: 1
- 3/4 bathrooms: 1
- Main level bathrooms: 1
Primary bedroom
- Level: Main
- Area: 140.7
- Dimensions: 10.5 x 13.4
Bedroom 2
- Level: Main
- Area: 120
- Dimensions: 12 x 10
Bedroom 3
- Level: Main
- Area: 101.1
- Dimensions: 10.11 x 10
Primary bathroom
- Features: 1/2
Family room
- Level: Main
- Area: 233.7
- Dimensions: 12.3 x 19
Kitchen
- Level: Main
- Area: 161.28
- Dimensions: 12.6 x 12.8
Basement
- Area: 700
Heating
- Natural Gas, Forced Air
Cooling
- Central Air
Appliances
- Included: Range, Refrigerator, Washer, Dishwasher, Dryer, Disposal, Microwave
Features
- Flooring: Vinyl, Carpet, Laminate
- Basement: Partially Finished
- Number of fireplaces: 2
- Fireplace features: Gas Log Lighter, Gas Log, Wood Burning
Interior area
- Total structure area: 1,894
- Total interior livable area: 1,894 sqft
- Finished area above ground: 1,194
- Finished area below ground: 700
Property
Parking
- Total spaces: 2
- Parking features: Attached
- Attached garage spaces: 2
Features
- Patio & porch: Porch, Deck
- Fencing: Chain Link,Full
Lot
- Size: 9,147 Square Feet
- Dimensions: 66 x 140
- Features: Up to 1/4 Acre., City Lot, Subdivided, Public Sidewalk
Details
- Parcel number: 1317370639
Construction
Type & style
- Home type: SingleFamily
- Architectural style: Raised Ranch
- Property subtype: Single Family Residence
Materials
- Vinyl Siding
- Foundation: Concrete Perimeter
- Roof: Composition
Condition
- Not New and NOT a Model
- New construction: No
- Year built: 1961
Utilities & green energy
- Sewer: Public Sewer
- Water: Public
Community & HOA
Community
- Subdivision: Hilltop Heights
HOA
- Has HOA: No
Location
- Region: Omaha
Financial & listing details
- Price per square foot: $118/sqft
- Tax assessed value: $222,700
- Annual tax amount: $3,744
- Date on market: 7/26/2024
- Listing terms: VA Loan,FHA,Conventional,Cash
- Ownership: Fee Simple
Foreclosure details
Estimated market value
Not available
Estimated sales range
Not available
$2,279/mo
Price history
| Date | Event | Price |
|---|---|---|
| 11/12/2025 | Listed for sale | -- |
Source:  Auction.com 2 #*APID1322309* Report a problem Auction.com 2 #*APID1322309* Report a problem | ||
| 8/19/2024 | Sold | $270,000$143/sqft |
Source:  GPRMLS #22419133 Report a problem GPRMLS #22419133 Report a problem | ||
| 7/28/2024 | Pending sale | $270,000$143/sqft |
Source: GPRMLS #22419133 Report a problem | ||
| 7/26/2024 | Listed for sale | $270,000+5.1%$143/sqft |
Source: GPRMLS #22419133 Report a problem | ||
| 11/17/2023 | Sold | $256,900$136/sqft |
Source: GPRMLS #22325205 Report a problem | ||
| 10/30/2023 | Pending sale | $256,900$136/sqft |
Source: GPRMLS #22325205 Report a problem | ||
| 10/27/2023 | Listed for sale | $256,900$136/sqft |
Source: GPRMLS #22325205 Report a problem | ||
Public tax history
| Year | Property taxes | Tax assessment |
|---|---|---|
| 2025 | $3,724 -0.3% | $222,700 |
| 2024 | $3,735 -0.3% | $222,700 +25.5% |
| 2023 | $3,745 +1.3% | $177,500 +2.5% |
| 2022 | $3,697 +8.8% | $173,200 +7.8% |
| 2021 | $3,399 +9.3% | $160,600 +10.6% |
| 2020 | $3,109 +2% | $145,200 +2.3% |
| 2019 | $3,049 +9.6% | $142,000 +9.7% |
| 2018 | $2,782 +9.3% | $129,400 +9.1% |
| 2017 | $2,545 | $118,600 |
| 2016 | $2,545 +1.4% | $118,600 |
| 2015 | $2,511 | $118,600 |
| 2014 | -- | $118,600 |
| 2013 | -- | $118,600 -5% |
| 2012 | -- | $124,900 |
| 2011 | -- | $124,900 -4.7% |
| 2009 | $2,690 | $131,100 |
| 2008 | -- | $131,100 +13.7% |
| 2005 | -- | $115,300 +9.1% |
| 2004 | -- | $105,700 |
Find assessor info on the county website
Monthly payment
Climate risks
Neighborhood: 68106
Nearby schools
Schools provided by the listing agent
- Elementary: Beals
- Middle: Norris
- High: Buena Vista
- District: Omaha
Source: GPRMLS. This data may not be complete. We recommend contacting the local school district to confirm school assignments for this home.

Similar homes
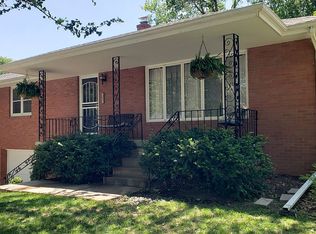
- $250,0003 bd2 ba2k sqft2604 S 50th St, Omaha, NE 68106For Sale
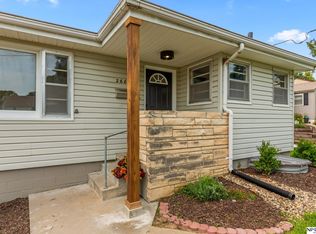
 MLS ID #22622777, Leslie Poast, NP Dodge RE Sales Inc Fremont. GPRMLS
 - $225,0003 bd1 ba1.2k sqft911 S 55th St, Omaha, NE 68106For Sale
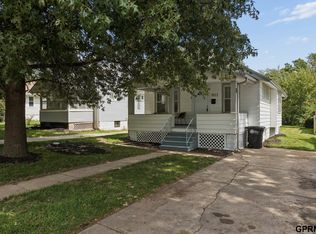 MLS ID #22625421, Bradley Divan, Hynek Realty PC. GPRMLS
 - $230,0002 bd1 ba1k sqft6226 Oak St, Omaha, NE 68106For Sale
 MLS ID #22625242, Tamara Thomas, Nebraska Realty. GPRMLS
 - $235,0003 bd1 ba1.4k sqft2109 S 47th St, Omaha, NE 68106For Sale
 MLS ID #22622513, Greg Eloge, eXp Realty LLC. GPRMLS
 - $235,0003 bd2 ba953 sqft6015 Oak St, Omaha, NE 68106For SaleMLS ID #22623601, Kurt Sare, BHHS Ambassador Real Estate. GPRMLS
- $193,9003 bd1 ba1.1k sqft4502 Spring St, Omaha, NE 68106For SaleMLS ID #22622482, Chase Collier, BHHS Ambassador Real Estate. GPRMLS
- $300,0003 bd3 ba1.9k sqft5305 Hascall St, Omaha, NE 68106For SaleMLS ID #22625405, Maria Polinsky, NP Dodge RE Sales Inc Sarpy. GPRMLS
- $274,9003 bd1 ba1.4k sqft2107 S 49th Ave, Omaha, NE 68106For SaleMLS ID #22625246, Maren Lakers, NP Dodge RE Sales Inc 86Dodge. GPRMLS
- $275,0003 bd2 ba1.4k sqft4725 B St, Omaha, NE 68106For SaleMLS ID #22624449, Kevin Baumeister, BHHS Ambassador Real Estate. GPRMLS
- $199,0003 bd2 ba1.2k sqft6070 Hillsdale Ave, Omaha, NE 68117For SaleMLS ID #22625422, Nico Marasco, BHHS Ambassador Real Estate. GPRMLS
- $229,9003 bd2 ba1.2k sqft2827 S 39th St, Omaha, NE 68105For SaleMLS ID #22623326, Cam & Kathy Thomas, GTRSALES. GPRMLS
- $220,0003 bd2 ba1.7k sqft7447 Nina St, Omaha, NE 68124For SaleMLS ID #22624357, Will Hagel, BHHS Ambassador Real Estate. GPRMLS
- $310,0003 bd2 ba1.5k sqft1710 S 55th St, Omaha, NE 68106For SaleMLS ID #22625384, Tanner Snow, BHHS Ambassador Real Estate. GPRMLS
- $250,0004 bd2 ba1.8k sqft1336 S 25th Ave, Omaha, NE 68105For SaleMLS ID #22625720, Kevin Schaben, Red Key Real Estate. GPRMLS
- $270,0003 bd2 ba1.5k sqft4709 Shirley St, Omaha, NE 68106For SaleMLS ID #22624019, Chris Egan, BHHS Ambassador Real Estate. GPRMLS
- $225,0003 bd2 ba1.9k sqft3076 S 34th St, Omaha, NE 68105For SaleMLS ID #22612976, Carmela Kramer Karni, Carmela Kramer Karni RE Broker. GPRMLS
- $249,0002 bd1 ba1.1k sqft4823 Hickory St, Omaha, NE 68106For SaleMLS ID #22624002, Ricardo Castro, Nebraska Realty. GPRMLS
- $230,0005 bd1 ba1.5k sqft4535 Marcy St, Omaha, NE 68106For SaleMLS ID #22613459, Melisha Parks, NP Dodge RE Sales Inc 86Dodge. GPRMLS
