Skip main navigation
Closed
  • $880,000

    3016 S Brentwood Pl, Monticello, IN 47960

    5beds
    6,010sqft
    Single Family Residence
    Built in 1993
    1.37 Acres Lot
    $884,000 Zestimate®
    $--/sqft
    $4,527 Estimated rent

    Home value

    $884,000

    Estimated sales range

    Not available

    $4,527/mo

    Zestimate® history
    Loading
    Loading...

    Owner options

    List your home for rent

    $4,527/mo

    Rent Zestimate®

    Find your next renter with Zillow Rental Manager. Plus, with online applications, you can quickly screen prospective tenants – for free.

    Learn more

    $4,527/mo

    Rent Zestimate®

    Refinance and save

    $4,559/mo

    Est. payment

    Refinancing to a lower rate could help reduce your monthly payments and save thousands over the life of the loan.

    See today's rates

    $4,559/mo

    Est. payment

    Explore your selling options

    Work with a Zillow partner agent

    Leverage their expertise and Zillow's premium Showcase listings to get your home seen by more buyers.

    Get started

    List with your own agent

    Get your home in front of millions of buyers by listing it on Zillow.

    Learn how to do it

    Sell it yourself

    Take full control of how buyers see your home on Zillow by listing For Sale by Owner (FSBO).

    List your home

    What's special

    Easement to lake freemanUpscale finishesGame roomSpacious primary suiteExercise roomGranite countertopsJack and jill bath
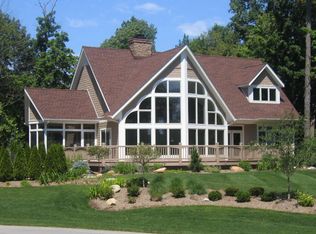
    Tucked away in one of the area’s premier neighborhoods, this exceptional high-end home offers the rare combination of privacy, space, and an easement to Lake Freeman—now attractively priced below recent appraisal value, presenting a compelling opportunity in today’s market. Situated on a beautifully private 1.36-acre lot, you can enjoy the peace of a secluded setting while being just a short walk or golf cart ride from your PERMANENT COVERED BOAT LIFT on the main lake. With 5 bedrooms, 5.5 baths, and 6,010 square feet, this home was designed for both everyday comfort and entertaining on a grand scale. The main level features a spacious primary suite, while upstairs offers a second bedroom suite plus two additional bedrooms connected by a Jack and Jill bath. The full walk-out basement adds incredible flexibility with a large family room, game room, exercise room, 5th bedroom with half bath, a full second kitchen, a full guest bathroom, and direct access to a stunning stone patio with outdoor fireplace. The kitchen is both functional and stylish, featuring granite countertops, tile backsplash, walk-in pantry and a high-end gas oven/range. Throughout the home, you’ll appreciate quality finishes including Restoration Hardware fixtures and hardware. Additional highlights include an attached 3-car garage with epoxy floors, a whole-home generator for added peace of mind, and a greenhouse perfect for gardening enthusiasts or year-round growing. Recent updates include the roof (2021), 75-gallon water heater, hardwood floors, main level laundry room, bathroom, wet bar, garage doors, exterior paint, and more. This is truly the best of both worlds—an elegant, private retreat with convenient access to the main body of Lake Freeman. If you have been searching for a luxury home with room to spread out, upscale finishes, valuable added features, and lake benefits without sacrificing privacy, this property is a must-see.

    Zillow last checked:

    Listing updated:

    Listed by:

    Bart Hickman Cell:574-870-4269,

    REAL ESTATE NETWORK L.L.C

    Bought with:

    Bart Hickman

    REAL ESTATE NETWORK L.L.C

    Source: IRMLS,MLS#: 202611449MLS Logo

    Facts & features

    Interior

    Bedrooms & bathrooms
    • Bedrooms: 5
    • Bathrooms: 6
    • Full bathrooms: 5
    • 1/2 bathrooms: 1
    • Main level bedrooms: 2
    Bedroom 1
    • Level: Main
    Bedroom 2
    • Level: Upper
    Dining room
    • Level: Main
    • Area: 182
    • Dimensions: 14 x 13
    Family room
    • Level: Basement
    • Area: 575
    • Dimensions: 25 x 23
    Kitchen
    • Level: Main
    • Area: 208
    • Dimensions: 16 x 13
    Living room
    • Level: Main
    • Area: 600
    • Dimensions: 24 x 25
    Heating
    • Natural Gas, Conventional, Forced Air
    Cooling
    • Central Air
    Appliances
    • Included: Disposal, Dishwasher, Microwave, Refrigerator, Washer, Dryer-Gas, Gas Oven, Gas Range, Water Filtration System, Gas Water Heater, Water Softener Owned
    • Laundry: Sink, Main Level
    Features
    • Built-in Desk, Ceiling-9+, Cathedral Ceiling(s), Ceiling Fan(s), Walk-In Closet(s), Stone Counters, Pantry, Double Vanity, Stand Up Shower, Main Level Bedroom Suite, Formal Dining Room, Custom Cabinetry
    • Flooring: Hardwood, Carpet, Laminate, Tile
    • Windows: Skylight(s)
    • Basement: Crawl Space,Full,Walk-Out Access,Concrete
    • Number of fireplaces: 2
    • Fireplace features: Living Room, Gas Log, One
    Interior area
    • Total structure area: 6,010
    • Total interior livable area: 6,010 sqft
    • Finished area above ground: 3,650
    • Finished area below ground: 2,360

    Property

    Parking
    • Total spaces: 3
    • Parking features: Attached, Garage Door Opener, Concrete
    • Attached garage spaces: 3
    • Has uncovered spaces: Yes
    Features
    • Levels: One and One Half
    • Stories: 1.5
    • Patio & porch: Deck, Covered, Patio, Enclosed
    • Exterior features: Irrigation System, Boat Lift-Covered, Boat Lift-Permanent, Play/Swing Set, Basketball Goal
    • Has spa: Yes
    • Spa features: Jet/Garden Tub
    • Has view: Yes
    • On waterfront: Yes
    • Waterfront features: Waterfront, Pier/Dock, Access to Ski Lake, Lake
    • Body of water: Lake Freeman
    • Frontage length: Water Frontage(0)
    Lot
    • Size: 1.37 Acres
    • Features: Irregular Lot, Few Trees, Sloped, Lake, Rural Subdivision, Landscaped
    Details
    • Parcel number: 916316000002.902020
    • Other equipment: Generator-Whole House

    Construction

    Type & style
    • Home type: SingleFamily
    • Architectural style: Traditional
    • Property subtype: Single Family Residence
    Materials
    • Brick, Cedar
    • Roof: Dimensional Shingles
    Condition
    • New construction: No
    • Year built: 1993

    Utilities & green energy

    • Sewer: Regional
    • Water: Well

    Community & HOA

    Community
    • Subdivision: Oak View / Oakview
    HOA
    • Has HOA: Yes
    • HOA fee: $450 annually
    Location
    • Region: Monticello

    Financial & listing details

    • Tax assessed value: $637,200
    • Annual tax amount: $3,636
    • Date on market: 4/3/2026

    Price history

    DateEventPrice
    6/16/2026Sold$880,000+0.6%
    Source: IRMLS #202611449 Report a problem
    6/3/2026Pending sale$874,900
    Source: IRMLS #202611449 Report a problem
    4/3/2026Listed for sale$874,900
    Source: IRMLS #202611449 Report a problem

    Public tax history

    YearProperty taxesTax assessment
    2025$4,057 +25%$637,200 +3.7%
    2024$3,247 +8.9%$614,700 +11.2%
    2023$2,981 +10.9%$553,000 +18.8%
    2022$2,688 +3.6%$465,500 +10.9%
    2021$2,595 +4.7%$419,700 +3.5%
    2020$2,479 -25.9%$405,400
    2019$3,346 +62.3%$405,400 +6.3%
    2018$2,061 $381,200 +1.2%
    2017$2,061 -1.7%$376,600 +3.9%
    2016$2,096 $362,300 -2.7%
    2014$2,096 -2.4%$372,400 -0.1%
    2013$2,147 -4.2%$372,800 -1.3%
    2012$2,242 +1%$377,800 +0.6%
    2011$2,219 -2.7%$375,600 +10.5%
    2010$2,281 +9.2%$339,800
    2009$2,089 $339,800
    2007-- $339,800 +6.8%
    2006-- $318,200 +8%
    2005-- $294,500
    Find assessor info on the county website

    Neighborhood: 47960

    Nearby schools

    GreatSchools rating
    Schools provided by the listing agent
    • Elementary: Meadowlawn
    • Middle: Roosevelt
    • High: Twin Lakes
    • District: Twin Lakes School Corp.

    Source: IRMLS. This data may not be complete. We recommend contacting the local school district to confirm school assignments for this home.

    Get pre-qualified for a loan
    At Zillow Home Loans, we can pre-qualify you in as little as 5 minutes with no impact to your credit score.

    An equal housing lender. NMLS #10287.

    Sell for more on Zillow
    Get a Zillow Showcase℠ listing at no additional cost and you could sell for .
    $884,000
    2% more
    +$17,680
    With Zillow Showcase(estimated)
    $901,680