Beautiful, well maintained 2 story home sits on a desirable corner lot and is filled with natural light and thoughtful updates! The open floorplan features a bright family room with fireplace and an updated kitchen with new quartz countertops, island and large walkin pantry. A formal dining room on the main level adds flexibility for everyday living and entertaining. Upstairs offers four bedrooms, including a generous primary suite with dual vanities, soaking tub, and his and hers walkin closets. Three additional bedrooms and a full bath complete the upper level. The finished walkout lower level includes a family room, builtin bar area, office space/flex room and ample storage. Outside, enjoy a private fenced yard, sprinkler system, newer deck and landscaping. A three-car garage with additional tandem space provides room for vehicles and storage. This bright home has been exceptionally well cared for and is move in ready.
Sold
Price Unknown
3016 S Grizzly Ave, Blue Springs, MO 64015
4beds
3,169sqft
Single Family Residence
Built in 2005
10,321 Square Feet Lot
$448,200 Zestimate®
$--/sqft
$3,324 Estimated rent
Home value
$448,200
$403,000 - $498,000
$3,324/mo
Zestimate® history
Owner options
List your home for rent
$3,324/mo
Rent Zestimate®
Find your next renter with Zillow Rental Manager. Plus, with online applications, you can quickly screen prospective tenants – for free.
$3,324/mo
Rent Zestimate®
Refinance and save
$527/mo
Est. payment
Refinancing to a lower rate could help reduce your monthly payments and save thousands over the life of the loan.
$527/mo
Est. payment
Explore your selling options
Work with a Zillow partner agent
Leverage their expertise and Zillow's premium Showcase listings to get your home seen by more buyers.
Get startedList with your own agent
Get your home in front of millions of buyers by listing it on Zillow.
Learn how to do itSell it yourself
Take full control of how buyers see your home on Zillow by listing For Sale by Owner (FSBO).
List your homeWhat's special
Private fenced yardNewer deckDesirable corner lotAmple storageOpen floorplanThoughtful updatesGenerous primary suite
Zillow last checked:
Listing updated:
Listed by:
Heather Wells 816-651-7661,
ReeceNichols - Lees Summit,
Jenny Nagel 816-588-3276,
ReeceNichols - Lees Summit
Bought with:
Matt Bass, 2022021218
RE/MAX Premier Properties
Source: Heartland MLS as distributed by MLS GRID,MLS#: 2594658
Facts & features
Interior
Bedrooms & bathrooms
- Bedrooms: 4
- Bathrooms: 4
- Full bathrooms: 3
- 1/2 bathrooms: 1
Primary bedroom
- Features: Carpet, Ceiling Fan(s), Walk-In Closet(s)
- Level: Second
- Area: 225 Square Feet
- Dimensions: 15 x 15
Bedroom 2
- Features: Carpet, Ceiling Fan(s)
- Level: Second
- Area: 121 Square Feet
- Dimensions: 11 x 11
Bedroom 3
- Features: Carpet, Ceiling Fan(s)
- Level: Second
- Area: 132 Square Feet
- Dimensions: 11 x 12
Bedroom 4
- Features: Carpet, Ceiling Fan(s)
- Level: Second
- Area: 132 Square Feet
- Dimensions: 11 x 12
Dining room
- Features: Carpet
- Level: First
- Area: 168 Square Feet
- Dimensions: 14 x 12
Kitchen
- Features: Kitchen Island, Pantry, Wood Floor
- Level: First
- Area: 252 Square Feet
- Dimensions: 14 x 18
Living room
- Features: Carpet, Ceiling Fan(s), Fireplace
- Level: First
- Area: 280 Square Feet
- Dimensions: 14 x 20
Heating
- Natural Gas
Cooling
- Attic Fan, Electric
Appliances
- Included: Dishwasher, Disposal, Microwave, Refrigerator, Built-In Oven
- Laundry: Upper Level
Features
- Ceiling Fan(s), Kitchen Island, Pantry, Vaulted Ceiling(s), Walk-In Closet(s), Wet Bar
- Flooring: Carpet, Wood
- Doors: Storm Door(s)
- Windows: Skylight(s), Thermal Windows
- Basement: Finished
- Number of fireplaces: 1
- Fireplace features: Gas, Living Room, Fireplace Screen
Interior area
- Total structure area: 3,169
- Total interior livable area: 3,169 sqft
- Finished area above ground: 2,469
- Finished area below ground: 700
Property
Parking
- Total spaces: 3
- Parking features: Attached, Garage Door Opener, Garage Faces Front
- Attached garage spaces: 3
Features
- Patio & porch: Deck, Porch
- Spa features: Bath
- Fencing: Privacy,Wood
Lot
- Size: 10,321 Square Feet
- Features: City Lot, Corner Lot
Details
- Parcel number: 24740212100000000
Construction
Type & style
- Home type: SingleFamily
- Architectural style: Traditional
- Property subtype: Single Family Residence
Materials
- Stucco, Wood Siding
- Roof: Composition
Condition
- Year built: 2005
Utilities & green energy
- Sewer: Public Sewer
- Water: Public
Community & HOA
Community
- Security: Smoke Detector(s)
- Subdivision: Rock Hill
HOA
- Has HOA: Yes
- Amenities included: Pool
- Services included: Trash
- HOA fee: $527 annually
Location
- Region: Blue Springs
Financial & listing details
- Tax assessed value: $422,320
- Annual tax amount: $5,680
- Date on market: 1/3/2026
- Listing terms: Cash,Conventional,FHA,VA Loan
- Ownership: Private
Price history
| Date | Event | Price |
|---|---|---|
| 3/6/2026 | Sold | -- |
Source:  Heartland MLS as distributed by MLS GRID #2594658 Report a problem Heartland MLS as distributed by MLS GRID #2594658 Report a problem | ||
| 2/11/2026 | Pending sale | $450,000$142/sqft |
Source: Heartland MLS as distributed by MLS GRID #2594658 Report a problem | ||
| 1/20/2026 | Contingent | $450,000$142/sqft |
Source: Heartland MLS as distributed by MLS GRID #2594658 Report a problem | ||
| 1/3/2026 | Listed for sale | $450,000+63.6%$142/sqft |
Source: Heartland MLS as distributed by MLS GRID #2594658 Report a problem | ||
| 7/27/2017 | Sold | -- |
Source: Heartland MLS as distributed by MLS GRID #45001_2049571 Report a problem | ||
| 6/19/2017 | Pending sale | $275,000$87/sqft |
Source: ReeceNichols Blue Springs #2049571 Report a problem | ||
| 6/2/2017 | Listed for sale | $275,000$87/sqft |
Source: ReeceNichols Blue Springs #2049571 Report a problem | ||
Public tax history
| Year | Property taxes | Tax assessment |
|---|---|---|
| 2025 | $5,680 +13.2% | $80,241 +9.7% |
| 2024 | $5,017 +2.1% | $73,133 |
| 2023 | $4,912 +2% | $73,133 +16.6% |
| 2022 | $4,814 +0% | $62,700 |
| 2021 | $4,812 +12.9% | $62,700 +14.6% |
| 2020 | $4,262 +3.5% | $54,714 |
| 2019 | $4,120 | $54,714 +8.3% |
| 2018 | $4,120 +2.1% | $50,522 |
| 2017 | $4,035 +6.9% | $50,522 +3.2% |
| 2016 | $3,775 +2.5% | $48,944 +3.4% |
| 2014 | $3,684 +0.2% | $47,329 |
| 2013 | $3,677 +0.1% | $47,329 |
| 2012 | $3,674 -0.2% | $47,329 |
| 2011 | $3,682 +3% | $47,329 |
| 2010 | $3,573 -5.3% | $47,329 |
| 2009 | $3,772 +2.1% | $47,329 -6% |
| 2008 | $3,693 +50.5% | $50,350 |
| 2007 | $2,454 +251% | $50,350 +430% |
| 2006 | $699 +97.8% | $9,500 |
| 2005 | $354 | $9,500 +100% |
| 2004 | -- | $4,750 |
Find assessor info on the county website
Neighborhood: 64015
Nearby homes
- $471,2004 bd3 ba2.9k sqft3012 S Grizzly Ave, Blue Springs, MO 64015Off Market
- $522,3005 bd4 ba3.4k sqft3008 S Grizzly Ave, Blue Springs, MO 64015Off Market
- $399,3002 bd2 ba1.4k sqft25317 E 30th Ter, Blue Springs, MO 64015Off Market
- $473,6004 bd4 ba3.1k sqft25308 E 30th Ter S, Blue Springs, MO 64015Off Market
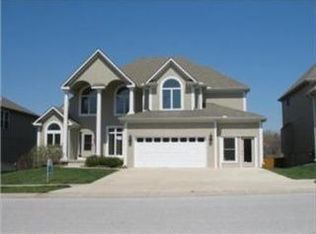
- $391,0004 bd3 ba2.4k sqft25313 E 30th Ter, Blue Springs, MO 64015Off Market
- $403,0004 bd3 ba2.4k sqft25313 E 30th Ter S, Blue Springs, MO 64015Off Market
- $469,2004 bd4 ba3.1k sqft3017 S Grizzly Ave, Blue Springs, MO 64015Off Market
- $395,800-- bd-- ba-- sqft3000 S Grizzly Ave #1, Blue Springs, MO 64015Off Market
Nearby schools
GreatSchools rating
- 7/10James Lewis Elementary SchoolGrades: PK-5Distance: 0.9 mi
- 7/10Brittany Hill Middle SchoolGrades: 6-8Distance: 1.1 mi
- 8/10Blue Springs High SchoolGrades: 9-12Distance: 2.2 mi
Schools provided by the listing agent
- Elementary: James Lewis
- Middle: Brittany Hill
- High: Blue Springs
Source: Heartland MLS as distributed by MLS GRID. This data may not be complete. We recommend contacting the local school district to confirm school assignments for this home.
Get a cash offer in 3 minutes
Find out how much your home could sell for in as little as 3 minutes with a no-obligation cash offer.
Estimated market value
$448,200
Get a cash offer in 3 minutes
Find out how much your home could sell for in as little as 3 minutes with a no-obligation cash offer.
Estimated market value
$448,200
- Missouri
- Jackson County
- Blue Springs
- 64015
- 3016 S Grizzly Ave
Nearby cities
Nearby zip codes
Other Blue Springs Topics
