Skip main navigation
Off market
  • $870,800

    3016 S Shore Dr, Charleston, SC 29407

    4beds
    2,456sqft
    SingleFamily
    Built in 2007
    3,920 Square Feet Lot
    $870,800 Zestimate®
    $355/sqft
    $3,755 Estimated rent

    Home value

    $870,800

    $819,000 - $923,000

    $3,755/mo

    Zestimate® history
    Loading
    Loading...

    Owner options

    List your home for rent

    $3,755/mo

    Rent Zestimate®

    Find your next renter with Zillow Rental Manager. Plus, with online applications, you can quickly screen prospective tenants – for free.

    Learn more

    $3,755/mo

    Rent Zestimate®

    Refinance and save

    $4,875/mo

    Est. payment

    Refinancing to a lower rate could help reduce your monthly payments and save thousands over the life of the loan.

    See today's rates

    $4,875/mo

    Est. payment

    Explore your selling options

    Work with a Zillow partner agent

    Leverage their expertise and Zillow's premium Showcase listings to get your home seen by more buyers.

    Get started

    List with your own agent

    Get your home in front of millions of buyers by listing it on Zillow.

    Learn how to do it

    Sell it yourself

    Take full control of how buyers see your home on Zillow by listing For Sale by Owner (FSBO).

    List your home

    What's special

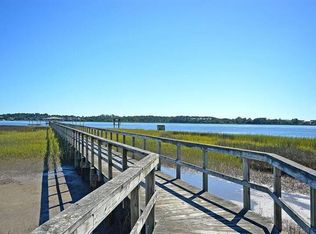
    ***FIVE THOUSAND IN CLOSING COST TO BUYER WITH ACCEPTABLE OFFER BY 1-31-08.*** SELLER RELOCATING SO COME SEE THIS BEAUTIFUL CUSTOM BUILT HOME ON TIDAL CREEK IN BATTERY HAIG, A NEW DEVELOPMENT YOU HAVE TO SEE. ENTERING THE DINING ROOM YOU'LL FIND A COFFERED CEILING AND COLUMNS AND DOWN THE HALL IS A BEDROOM WITH A FULL BATH. THIS BEDROOM CAN BE TURNED INTO A MOTHER-IN-LAW SUITE IF DESIRED WITH THE ADDITION OF A DOOR. THE LAUNDRY ROOM IS LARGE AND HAS A BUILT IN IRONING BOARD FOR EASY ACCESS. THE KITCHEN IS A COOKS DREAM WITH MANY CUSTOM MAPLE CABINETS, GRANITE COUNTERTOPS, FIVE BURNER GAS COOK TOP, BOSCH STAINLESS STEEL DISHWASHER,GE PROFILE SIDE BY SIDE REFRIGERATOR,GE OVEN AND MICROWAVE AND GREAT SEATING FOR COMPANY IN THE KITCHEN. THE KITCHEN IS OPEN TO THE FAMILY ROOM WHICH HAS GREAT LIGHT. THE FIREPLACE MANTLE IS CUSTOM MADE, BY THE CABINET MAKER OWNER OF THIS HOME, AND AN ENTERTAINMENT CENTER ON EITHER SIDE WITH SURROUND SOUND. THE FAMILY ROOM LOOKS OUT ONTO THE DECK AND TIDAL CREEK FOR THE WONDERFUL SUNSETS IN THE EVENING. THE DECK HAS A HOSE BIB FOR EASY PLANT WATERING AND A CABLE OUTLET FOR OUTDOOR ENTERTAINMENT. FIRST FLOOR IS ALL HARDWOOD AND TILE IN THE BATHROOM. UPSTAIRS IS THE LARGE MASTER WITH VAULTED CEILING, FAN AND CUSTOM BUILT-INS IN THE MASTER CLOSET. THE LUXURY BATH CONSISTS OF DUAL SINKS, CLAW FOOT TUB AND TILED LARGE SHOWER. THE DECK OFF THE MASTER OVERLOOKS THE TIDAL CREEK, WHICH LEADS TO THE STONO AND MORE BEAUTIFUL SUNSETS. THE OTHER TWO BEDROOMS SHARE A JACK AND JILL BATH AND ARE GOOD SIZED. BACK DOWN THE STAIRS PAST THE WROUGHT IRON PICKETS AND WOODED STEPS YOU'LL RELAX ON THE OUTDOOR PATIO ALSO OVERLOOKING THE TIDAL CREEK. A GREAT PLACE FOR COOKING OUT AND MEETING WITH FRIENDS. KAYAK FROM YOUR HOME OR BRING YOUR BOAT TO THE LANDING.THIS HOME ALSO HAS ELEVATOR SHAFT POSSIBILITIES ACCORDING TO THE SELLERS. HOME IS CAT WIRED AND EXTENSIVE CROWN MOLDING THROUGHOUT. COME SEE TODAY TO ENJOY BOATING BY SPRING! Neighborhood Description Neighborhood has private community dock and boat landing. Home on Tidal Creek w/ great sunsets off your deck. The tidal creek goes out the the Stono River w/ deep water. All new construction in this new neighborhood.

    This property is off market, which means it's not currently listed for sale or rent on Zillow. This may be different from what's available on other websites or public sources.

    Facts & features

    Interior

    Bedrooms & bathrooms
    • Bedrooms: 4
    • Bathrooms: 3
    • Full bathrooms: 3
    Heating
    • Heat pump
    Cooling
    • Central
    Features
    • Flooring: Tile, Carpet, Hardwood
    • Has fireplace: Yes
    Interior area
    • Total interior livable area: 2,456 sqft

    Property

    Features
    • Exterior features: Stucco, Cement / Concrete
    • Has view: Yes
    • View description: Water
    • Has water view: Yes
    • Water view: Water
    Lot
    • Size: 3,920 Square Feet
    Details
    • Parcel number: 3100000071

    Construction

    Type & style
    • Home type: SingleFamily
    Materials
    • Roof: Shake / Shingle
    Condition
    • Year built: 2007

    Community & HOA

    Location
    • Region: Charleston

    Financial & listing details

    • Price per square foot: $355/sqft
    • Tax assessed value: $715,000
    • Annual tax amount: $2,833

    Price history

    DateEventPrice
    3/24/2017Sold$499,000-4%$203/sqft
    Source: CTMLS #16030978 Report a problem
    2/19/2017Pending sale$519,900$212/sqft
    Source: Carolina One Real Estate #16030978 Report a problem
    1/17/2017Price change$519,900-1%$212/sqft
    Source: Carolina One Real Estate #16030978 Report a problem
    12/13/2016Price change$524,900-0.9%$214/sqft
    Source: Keller Williams - Charleston / Mt. Pleasant #16014793 Report a problem
    10/18/2016Price change$529,900-3.6%$216/sqft
    Source: Keller Williams - Charleston / Mt. Pleasant #16014793 Report a problem
    7/9/2016Price change$549,900-3.4%$224/sqft
    Source: Keller Williams - Charleston / Mt. Pleasant #16014793 Report a problem
    6/2/2016Listed for sale$569,000+57.2%$232/sqft
    Source: Charleston Trident Multiple Listing Service, Inc. #16014793 Report a problem
    4/23/2009Sold$362,000+14380%$147/sqft
    Source: Agent Provided Report a problem
    1/16/2009Sold$2,500-99.5%$1/sqft
    Source: Public Record Report a problem
    3/28/2007Sold$533,848+251.2%$217/sqft
    Source: Public Record Report a problem
    11/3/2005Sold$152,000+114.1%$62/sqft
    Source: Public Record Report a problem
    12/13/2004Sold$71,000+18.3%$29/sqft
    Source: Public Record Report a problem
    1/8/2002Sold$60,000$24/sqft
    Source: Public Record Report a problem

    Public tax history

    YearProperty taxesTax assessment
    2025$2,833 +11.6%$22,260 +15%
    2024$2,538 +3.8%$19,350
    2023$2,446 +3.4%$19,350
    2022$2,366 -4.7%$19,350
    2021$2,482 -3.6%$19,350
    2020$2,574 $19,350 -3.1%
    2019$2,574 $19,960 +32.5%
    2017$2,574 -56.7%$15,060
    2016$5,950 +212.4%$15,060
    2015$1,905 -3.3%$15,060
    2014$1,969 --
    2011$1,969 -4.6%--
    2010$2,063 -73.1%$15,800 -50.7%
    2009$7,674 +3.5%$32,040
    2008$7,418 +567.1%$32,040 +493.3%
    2006$1,112 -0.6%$5,400
    2005$1,118 +47.6%$5,400 +80%
    2004$758 +1%$3,000
    2003$750 +2098.1%$3,000 +2042.9%
    2002$34 $140
    Find assessor info on the county website

    Neighborhood: 29407

    Nearby schools

    GreatSchools rating
    Schools provided by the listing agent
    • Elementary: Oakland
    • High: West Ashley

    Source: The MLS. This data may not be complete. We recommend contacting the local school district to confirm school assignments for this home.

    Get a cash offer in 3 minutes
    Find out how much your home could sell for in as little as 3 minutes with a no-obligation cash offer.
    Estimated market value
    $870,800
    Get a cash offer in 3 minutes
    Find out how much your home could sell for in as little as 3 minutes with a no-obligation cash offer.
    Estimated market value
    $870,800