Skip main navigation
Sold
  • Listed by: Windermere Prof Partners • Jennifer R. Stevenson
    Bought with: Windermere Prof Partners
    $700,000

    3016 SE Misty Court, Port Orchard, WA 98367

    4beds
    2,246sqft
    Single Family Residence
    Built in 1981
    0.86 Acres Lot
    $698,500 Zestimate®
    $312/sqft
    $3,167 Estimated rent

    Home value

    $698,500

    $643,000 - $761,000

    $3,167/mo

    Zestimate® history
    Loading
    Loading...

    Owner options

    List your home for rent

    $3,167/mo

    Rent Zestimate®

    Find your next renter with Zillow Rental Manager. Plus, with online applications, you can quickly screen prospective tenants – for free.

    Learn more

    $3,167/mo

    Rent Zestimate®

    Refinance and save

    $4,203/mo

    Est. payment

    Refinancing to a lower rate could help reduce your monthly payments and save thousands over the life of the loan.

    See today's rates

    $4,203/mo

    Est. payment

    Explore your selling options

    Work with a Zillow partner agent

    Leverage their expertise and Zillow's premium Showcase listings to get your home seen by more buyers.

    Get started

    List with your own agent

    Get your home in front of millions of buyers by listing it on Zillow.

    Learn how to do it

    Sell it yourself

    Take full control of how buyers see your home on Zillow by listing For Sale by Owner (FSBO).

    List your home

    What's special

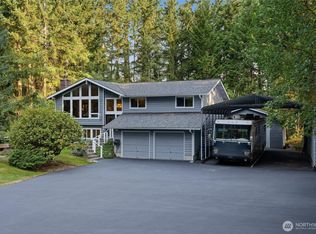

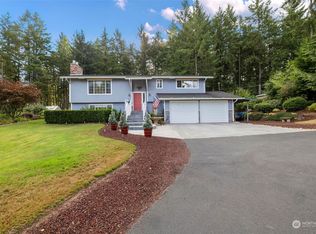
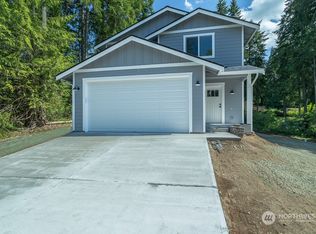
    An impeccable, storybook-inspired home in Port Orchard’s most perfect, quaint neighborhood awaits! Fully remodeled from head to toe, this home is completely updated and exudes timeless elegance with modern luxury. Situated on almost an acre on a corner lot with fully fenced, manicured grounds, a serene fishpond, new Trex decks, and RV & boat parking, it’s ideal for entertaining and everyday PNW living. The main level features a chef’s kitchen with quartz countertops, new appliances, and pantry, a sophisticated dining room, and a spacious great room. Upstairs, all bedrooms provide privacy, including a primary suite with spa-like soaking tub. Additional highlights include luxury flooring, Pottery Barn-inspired vibes, a heat pump for summer AC, and a new roof with fresh interior/exterior paint. Just minutes to Highway 16, this home is truly a chef’s kiss in every way!

    Zillow last checked:

    Listing updated:

    Offers reviewed: Mar 16
    Listed by:

    Jennifer R. Stevenson,

    Windermere Prof Partners

    Bought with:

    Marisa Merritt, 88718

    Windermere Prof Partners

    Source: NWMLS as distributed by MLS GRID,MLS#: 2487523MLS Logo

    Facts & features

    Interior

    Bedrooms & bathrooms
    • Bedrooms: 4
    • Bathrooms: 3
    • Full bathrooms: 2
    • 1/2 bathrooms: 1
    • Main level bathrooms: 1
    Primary bedroom
    • Level: Second
    Bedroom
    • Level: Second
    Bedroom
    • Level: Second
    Bedroom
    • Level: Second
    Bathroom full
    • Level: Second
    Bathroom full
    • Level: Second
    Other
    • Level: Main
    Dining room
    • Level: Main
    Entry hall
    • Level: Main
    Family room
    • Level: Main
    Living room
    • Level: Main
    Utility room
    • Level: Main
    Heating
    • Fireplace, Forced Air, Heat Pump, Electric
    Cooling
    • Heat Pump
    Appliances
    • Included: Dishwasher, Dryer, Refrigerator, Stove(s)/Range(s), Washer, Dishwasher(s), Dryer(s), Refrigerator(s), Washer(s)
    Features
    • Bath Off Primary, Dining Room, Pantry
    • Flooring: Ceramic Tile, Laminate
    • Windows: Dbl Pane/Storm Window
    • Basement: None
    • Number of fireplaces: 1
    • Fireplace features: Wood Burning, Main Level: 1, Fireplace
    Interior area
    • Total structure area: 2,246
    • Total interior livable area: 2,246 sqft

    Property

    Parking
    • Total spaces: 2
    • Parking features: Attached Garage, RV Parking
    • Has attached garage: Yes
    • Covered spaces: 2
    Features
    • Levels: Two
    • Stories: 2
    • Entry location: Main
    • Patio & porch: Bath Off Primary, Dbl Pane/Storm Window, Dining Room, Fireplace, Pantry, Walk-In Closet(s), Wired for Generator
    Lot
    • Size: 0.86 Acres
    • Features: Corner Lot, Cul-De-Sac, Dead End Street, Paved, Deck, Fenced-Fully, Propane, RV Parking
    • Topography: Level
    • Residential vegetation: Garden Space, Wooded
    Details
    • Parcel number: 60080000190008
    • Zoning description: Jurisdiction: County
    • Special conditions: Standard
    • Other equipment: Wired for Generator

    Construction

    Type & style
    • Home type: SingleFamily
    • Architectural style: Contemporary,2 Story
    • Property subtype: Single Family Residence
    Materials
    • Wood Siding
    • Foundation: Poured Concrete
    • Roof: Composition
    Condition
    • Very Good
    • Year built: 1981
    • Major remodel year: 2026

    Utilities & green energy

    • Electric: Company: Puget Sound Energy
    • Sewer: Septic Tank, Company: Septic
    • Water: Public, Company: Washington Water Service Company
    • Utilities for property: Wave, Wave

    Community & HOA

    Community
    • Subdivision: South Kitsap
    Location
    • Region: Pt Orchard

    Financial & listing details

    • Price per square foot: $312/sqft
    • Tax assessed value: $548,430
    • Annual tax amount: $4,792
    • Offers reviewed: 03/16/2026
    • Date on market: 5/15/2026
    • Cumulative days on market: 6 days
    • Listing terms: Conventional,FHA,VA Loan
    • Inclusions: Dishwasher(s), Dryer(s), Refrigerator(s), Stove(s)/Range(s), Washer(s)

    Price history

    DateEventPrice
    4/20/2026Sold$700,000+0.7%$312/sqft
    Source: NWMLS as distributed by MLS GRID #2487523 Report a problem
    3/17/2026Pending sale$695,000$309/sqft
    Source: NWMLS as distributed by MLS GRID #2487523 Report a problem
    3/12/2026Listed for sale$695,000+65.5%$309/sqft
    Source: NWMLS as distributed by MLS GRID #2487523 Report a problem
    10/21/2025Sold$420,000$187/sqft
    Source: Public Record Report a problem

    Public tax history

    YearProperty taxesTax assessment
    2024$4,654 +3.2%$548,430
    2023$4,512 +0.6%$548,430
    2022$4,485 +4.7%$548,430 +25%
    2021$4,285 +7.9%$438,750 +14.2%
    2020$3,971 +12.9%$384,220 +5.6%
    2019$3,519 -8.4%$363,690 +23%
    2018$3,842 $295,680
    2017$3,842 +18.2%$295,680 +12.5%
    2016$3,250 +2.9%$262,830 +2.1%
    2015$3,159 $257,500 +8.4%
    2014$3,159 +3.4%$237,470 +2.7%
    2013$3,055 +11.8%$231,240 -2.6%
    2012$2,734 +3.5%$237,400 -3.2%
    2011$2,641 +0.4%$245,320 -6.3%
    2010$2,631 +4%$261,770 -9.2%
    2009$2,528 -0.9%$288,270 -4.3%
    2008$2,551 -4.6%$301,080 +6.5%
    2007$2,674 +18.9%$282,600 +47%
    2005$2,249 $192,230 +15.5%
    2002-- $166,450
    Find assessor info on the county website

    Neighborhood: 98367

    Nearby schools

    GreatSchools rating
    Schools provided by the listing agent
    • Elementary: Mullenix Ridge Elem
    • Middle: John Sedgwick Jnr Hi
    • High: So. Kitsap High

    Source: NWMLS as distributed by MLS GRID. This data may not be complete. We recommend contacting the local school district to confirm school assignments for this home.

    Get a cash offer in 3 minutes
    Find out how much your home could sell for in as little as 3 minutes with a no-obligation cash offer.
    Estimated market value
    $698,500
    Get a cash offer in 3 minutes
    Find out how much your home could sell for in as little as 3 minutes with a no-obligation cash offer.
    Estimated market value
    $698,500