Welcome to spacious living in this 2-story 'like new' house with amazing mountain views in the county (no city taxes). The main level features formal dining area with wainscotting, over-sized great room with propane fireplace, extra large kitchen with granite tops and white cabinetry, and 9-foot ceilings. There is a powder room on the main floor also as well as a large pantry. Upstairs you'll find a large landing which is perfect for an office, playroom, or bonus room. The upstairs also boasts 4 spacious bedrooms and 3 full baths. Back yard has a fenced area perfect for privacy, pets, etc. All windows have blinds, some windows have draperies with rods, and refrigerator, washer, and dryer are negotiable with the sale. The house is wired extensively for Internet in most every room and the neighborhood has high speed fiber optic service. Both porches (front and back) are covered for use during rainy days. You won't want to miss this special home!
Sold for $562,000
$562,000
3016 Sagegrass Dr, Louisville, TN 37777
4beds
3,206sqft
Single Family Residence
Built in 2020
0.59 Acres Lot
$604,100 Zestimate®
$175/sqft
$3,363 Estimated rent
Home value
$604,100
$574,000 - $634,000
$3,363/mo
Zestimate® history
Owner options
List your home for rent
$3,363/mo
Rent Zestimate®
Find your next renter with Zillow Rental Manager. Plus, with online applications, you can quickly screen prospective tenants – for free.
$3,363/mo
Rent Zestimate®
Refinance and save
$3,561/mo
Est. payment
Refinancing to a lower rate could help reduce your monthly payments and save thousands over the life of the loan.
$3,561/mo
Est. payment
Explore your selling options
Work with a Zillow partner agent
Leverage their expertise and Zillow's premium Showcase listings to get your home seen by more buyers.
Get startedList with your own agent
Get your home in front of millions of buyers by listing it on Zillow.
Learn how to do itSell it yourself
Take full control of how buyers see your home on Zillow by listing For Sale by Owner (FSBO).
List your homeWhat's special
Zillow last checked:
Listing updated:
Listed by:
Dwight Price,
The Dwight Price Group Realty Executives Associates
Bought with:
Bryan Ralls, 359047
Honors Real Estate Services LLC
Source: East Tennessee Realtors,MLS#: 1248507
Facts & features
Interior
Bedrooms & bathrooms
- Bedrooms: 4
- Bathrooms: 4
- Full bathrooms: 3
- 1/2 bathrooms: 1
Rooms
- Room types: Bonus Room
Heating
- Central, Forced Air, Heat Pump, Propane, Electric
Cooling
- Central Air, Ceiling Fan(s)
Appliances
- Included: Dishwasher, Microwave, Range, Self Cleaning Oven
Features
- Walk-In Closet(s), Kitchen Island, Pantry, Eat-in Kitchen, Bonus Room
- Flooring: Carpet, Vinyl, Sustainable
- Windows: Windows - Vinyl, Insulated Windows
- Basement: Slab
- Number of fireplaces: 1
- Fireplace features: Gas, Gas Log
Interior area
- Total structure area: 3,206
- Total interior livable area: 3,206 sqft
Property
Parking
- Total spaces: 2
- Parking features: Off Street, Garage Door Opener, Attached, Main Level
- Attached garage spaces: 2
Features
- Has view: Yes
- View description: Mountain(s), Country Setting
Lot
- Size: 0.59 Acres
- Features: Rolling Slope
Details
- Parcel number: 034L A 084.00
Construction
Type & style
- Home type: SingleFamily
- Architectural style: Traditional
- Property subtype: Single Family Residence
Materials
- Vinyl Siding, Brick, Shingle Siding
Condition
- Year built: 2020
Utilities & green energy
- Sewer: Public Sewer
- Water: Public
Community & HOA
Community
- Security: Smoke Detector(s)
- Subdivision: Farmington View
HOA
- Has HOA: Yes
- Services included: Some Amenities
- HOA fee: $300 annually
Location
- Region: Louisville
Financial & listing details
- Price per square foot: $175/sqft
- Tax assessed value: $537,200
- Annual tax amount: $2,135
- Date on market: 12/29/2023
Price history
| Date | Event | Price |
|---|---|---|
| 5/3/2024 | Sold | $562,000-2.3%$175/sqft |
Source:  East Tennessee Realtors #1248507 Report a problem East Tennessee Realtors #1248507 Report a problem | ||
| 3/31/2024 | Pending sale | $575,000$179/sqft |
Source: East Tennessee Realtors #1248507 Report a problem | ||
| 2/8/2024 | Price change | $575,000-3.4%$179/sqft |
Source: East Tennessee Realtors #1248507 Report a problem | ||
| 12/29/2023 | Listed for sale | $595,000+97.5%$186/sqft |
Source: East Tennessee Realtors #1248507 Report a problem | ||
| 12/28/2020 | Sold | $301,250$94/sqft |
Source: Public Record Report a problem | ||
Public tax history
| Year | Property taxes | Tax assessment |
|---|---|---|
| 2025 | $2,135 | $134,300 |
| 2024 | $2,135 | $134,300 |
| 2023 | $2,135 +17.9% | $134,300 +83.2% |
| 2022 | $1,811 | $73,300 |
| 2021 | $1,811 +551.5% | $73,300 +551.6% |
| 2020 | $278 | $11,250 |
| 2019 | $278 | $11,250 |
Find assessor info on the county website
Neighborhood: 37777
Nearby homes
- $422,8003 bd3 ba2.2k sqft3012 Sagegrass Dr, Louisville, TN 37777Sold
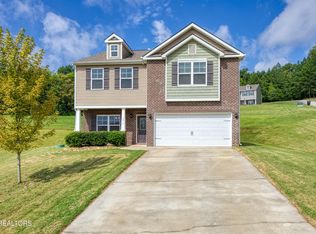
- $666,800-- bd-- ba4k sqft3009 Sagegrass Dr, Louisville, TN 37777Off Market
- $558,300-- bd-- ba3.1k sqft3019 Sagegrass Dr, Louisville, TN 37777Off Market
- $411,0003 bd2 ba1.7k sqft3020 Sagegrass Dr, Louisville, TN 37777Sold
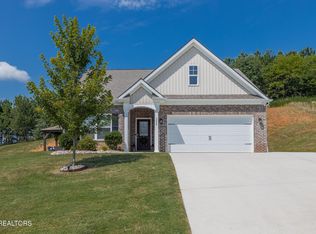
- $386,600-- bd-- ba1.5k sqft3024 Sagegrass Dr, Louisville, TN 37777Off Market
- $460,900-- bd-- ba2.2k sqft3008 Sagegrass Dr, Louisville, TN 37777Off Market
- $394,0003 bd2 ba1.6k sqft3023 Sagegrass Dr, Louisville, TN 37777Sold
- $517,100-- bd-- ba2.7k sqft3002 Sagegrass Dr, Louisville, TN 37777Off Market
Nearby schools
GreatSchools rating
- 7/10Middlesettlements Elementary SchoolGrades: PK-5Distance: 2 mi
- 5/10Union Grove Middle SchoolGrades: PK,6-8Distance: 3.7 mi
- 7/10William Blount High SchoolGrades: 9-12Distance: 4.7 mi
Schools provided by the listing agent
- Elementary: Middle Settlements
- Middle: Union Grove
- High: William Blount
Source: East Tennessee Realtors. This data may not be complete. We recommend contacting the local school district to confirm school assignments for this home.


Get pre-qualified for a loan
At Zillow Home Loans, we can pre-qualify you in as little as 5 minutes with no impact to your credit score.An equal housing lender. NMLS #10287.
- Tennessee
- Blount County
- Louisville
- 37777
- 3016 Sagegrass Dr
Nearby cities
Nearby zip codes
Other Louisville Topics
