Skip main navigation
Closed
  • $419,900

    3016 Sapgate Ln, Nashville, TN 37207

    4beds
    1,730sqft
    Single Family Residence, Residential
    Built in 2022
    5,662 Square Feet Lot
    $420,900 Zestimate®
    $243/sqft
    $2,610 Estimated rent

    Home value

    $420,900

    $400,000 - $442,000

    $2,610/mo

    Zestimate® history
    Loading
    Loading...

    Owner options

    List your home for rent

    $2,610/mo

    Rent Zestimate®

    Find your next renter with Zillow Rental Manager. Plus, with online applications, you can quickly screen prospective tenants – for free.

    Learn more

    $2,610/mo

    Rent Zestimate®

    Refinance and save

    $2,537/mo

    Est. payment

    Refinancing to a lower rate could help reduce your monthly payments and save thousands over the life of the loan.

    See today's rates

    $2,537/mo

    Est. payment

    Explore your selling options

    Work with a Zillow partner agent

    Leverage their expertise and Zillow's premium Showcase listings to get your home seen by more buyers.

    Get started

    List with your own agent

    Get your home in front of millions of buyers by listing it on Zillow.

    Learn how to do it

    Sell it yourself

    Take full control of how buyers see your home on Zillow by listing For Sale by Owner (FSBO).

    List your home

    What's special

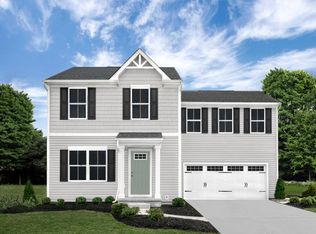
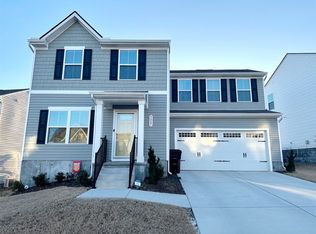
    Welcome to this move-in ready 4 bedroom, 2.5 bath home built in 2022 offering modern finishes, functional living space, and a private backyard setting. With 1,730 square feet, this home features an open-concept floor plan connecting the living room, dining area, and kitchen, creating an ideal layout for entertaining and everyday living. The kitchen includes granite countertops, stainless steel appliances, a large center island with seating, and abundant cabinet space, all overlooking the spacious living area filled with natural light, recessed lighting, and durable luxury vinyl plank flooring on the main level. Upstairs, the primary suite offers a walk-in closet and en suite bath with double vanity, while three additional bedrooms provide flexibility for guests, family, or a home office. Step outside to a fully fenced backyard backing to open green space and pond views, offering rare privacy with no direct rear neighbors. The expanded concrete patio creates the perfect space for outdoor dining, entertaining, or relaxing evenings. Additional highlights include an attached two-car garage with professionally epoxied floors, modern neutral finishes, an included washer and dryer in the spacious laundry room, and a home that still feels like new construction. Located less than 20 minutes from Downtown Nashville, East Nashville, Germantown, The Nations, and Nashville International Airport (BNA), this home combines neighborhood comfort with convenient access to the best of the city. Note: Exterior images have been digitally enhanced to depict the lawn during spring/summer months. The grass is currently dormant due to winter season.

    Zillow last checked:

    Listing updated:

    Listed by:

    Larry Kloess 615-306-5128,

    Compass Tennessee, LLC

    Bought with:

    Leena George, 351236

    Compass RE

    Source: RealTracs MLS as distributed by MLS GRID,MLS#: 3148096MLS Logo

    Facts & features

    Interior

    Bedrooms & bathrooms
    • Bedrooms: 4
    • Bathrooms: 3
    • Full bathrooms: 2
    • 1/2 bathrooms: 1
    Bedroom 1
    • Features: Suite
    • Level: Suite
    • Area: 182 Square Feet
    • Dimensions: 14x13
    Bedroom 2
    • Area: 130 Square Feet
    • Dimensions: 10x13
    Bedroom 3
    • Features: Extra Large Closet
    • Level: Extra Large Closet
    • Area: 120 Square Feet
    • Dimensions: 10x12
    Bedroom 4
    • Area: 100 Square Feet
    • Dimensions: 10x10
    Den
    • Area: 150 Square Feet
    • Dimensions: 10x15
    Dining room
    • Area: 88 Square Feet
    • Dimensions: 8x11
    Living room
    • Area: 195 Square Feet
    • Dimensions: 13x15
    Other
    • Features: Utility Room
    • Level: Utility Room
    • Area: 30 Square Feet
    • Dimensions: 6x5
    Heating
    • Central, Electric
    Cooling
    • Central Air, Electric
    Appliances
    • Included: Electric Oven, Electric Range, Dishwasher, Disposal, Dryer, ENERGY STAR Qualified Appliances, Freezer, Microwave, Refrigerator, Stainless Steel Appliance(s), Washer
    • Laundry: Electric Dryer Hookup, Washer Hookup
    Features
    • High Speed Internet
    • Flooring: Carpet
    • Basement: None
    Interior area
    • Total structure area: 1,730
    • Total interior livable area: 1,730 sqft
    • Finished area above ground: 1,730

    Property

    Parking
    • Total spaces: 2
    • Parking features: Garage Faces Front
    • Attached garage spaces: 2
    Features
    • Levels: Two
    • Stories: 2
    • Fencing: Back Yard
    Lot
    • Size: 5,662 Square Feet
    • Dimensions: 50 x 100
    Details
    • Parcel number: 050020E19900CO
    • Special conditions: Standard

    Construction

    Type & style
    • Home type: SingleFamily
    • Property subtype: Single Family Residence, Residential
    Materials
    • Vinyl Siding
    Condition
    • New construction: No
    • Year built: 2022

    Utilities & green energy

    • Sewer: Public Sewer
    • Water: Public
    • Utilities for property: Electricity Available, Water Available, Cable Connected, Underground Utilities
    Green energy
    • Energy efficient items: Thermostat

    Community & HOA

    Community
    • Subdivision: Thornton Grove
    HOA
    • Has HOA: Yes
    • Amenities included: Dog Park, Park, Playground, Sidewalks, Underground Utilities
    • Services included: Maintenance Grounds, Trash
    • HOA fee: $54 monthly
    Location
    • Region: Nashville

    Financial & listing details

    • Price per square foot: $243/sqft
    • Tax assessed value: $372,300
    • Annual tax amount: $2,589
    • Date on market: 3/12/2026
    • Electric utility on property: Yes

    Price history

    DateEventPrice
    4/8/2026Sold$419,900$243/sqft
    Source: RealTracs MLS as distributed by MLS GRID #3148096 Report a problem
    3/23/2026Contingent$419,900$243/sqft
    Source: RealTracs MLS as distributed by MLS GRID #3148096 Report a problem
    3/13/2026Listed for sale$419,900-5.9%$243/sqft
    Source: RealTracs MLS as distributed by MLS GRID #3148096 Report a problem
    12/19/2022Sold$446,235$258/sqft
    Source: Public Record Report a problem

    Public tax history

    YearProperty taxesTax assessment
    2025$2,589 +22.6%$93,075 +28.7%
    2024$2,113 $72,300
    2023$2,113 $72,300
    Find assessor info on the county website

    Neighborhood: Brick Church Bellshire

    Nearby schools

    GreatSchools rating
    Schools provided by the listing agent
    • Elementary: Bellshire Elementary Design Center
    • Middle: Madison Middle
    • High: Hunters Lane Comp High School

    Source: RealTracs MLS as distributed by MLS GRID. This data may not be complete. We recommend contacting the local school district to confirm school assignments for this home.

    Get a cash offer in 3 minutes
    Find out how much your home could sell for in as little as 3 minutes with a no-obligation cash offer.
    Estimated market value
    $420,900
    Get a cash offer in 3 minutes
    Find out how much your home could sell for in as little as 3 minutes with a no-obligation cash offer.
    Estimated market value
    $420,900