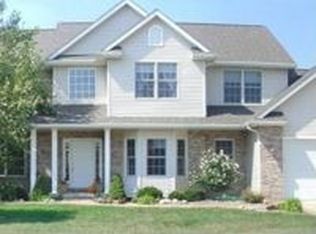
Spacious Ranch in popular Lake Forest Subdivision. FOUR BEDROOMS ON THE MAIN FLOOR! 2.5 baths. ROCHESTER SCHOOL DISTRICT.Large kitchen with lots space & dining area, island, granite countertops. Separate living room & family room. Primary suite offers large closet and private bath, with walk-in shower & separate tub. Main floor laundry room. LVP & tile throughout the house. Unfinished basement provides storage space and potential additional living space. Easy care composite deck leads to fenced backyard. 2 car attached garage provides convenience and storage. Convenient location close to Lake Springfield and I55.
Sold for $270,000
Zillow last checked:
Listing updated:
Bought with:
Rachel Marfell, 475183553
The Real Estate Group, Inc.
Source: RMLS Alliance as distributed by MLS GRID,MLS#: CA1045789 Originating MLS: Capital Area Association of Realtors
Originating MLS: Capital Area Association of Realtors
Price history
| Date | Event | Price |
|---|---|---|
| 9/10/2026 | Sold | $270,000+0.4%$123/sqft |
Source:  RMLS Alliance as distributed by MLS GRID #CA1045789 Report a problem RMLS Alliance as distributed by MLS GRID #CA1045789 Report a problem | ||
| 8/15/2026 | Pending sale | $269,000$123/sqft |
Source: RMLS Alliance as distributed by MLS GRID #CA1045789 Report a problem | ||
| 8/13/2026 | Listed for sale | $269,000$123/sqft |
Source: RMLS Alliance as distributed by MLS GRID #CA1045789 Report a problem | ||
Nearby homes
Sell for more on Zillow
Get a Zillow Showcase℠ listing at no additional cost and you could sell for .
$270,300
2% more
+$5,406
With Zillow Showcase(estimated)
$275,706
