Skip main navigation
Closed
  • $612,500

    3016 Sewee Ln, Waxhaw, NC 28173

    5beds
    3,365sqft
    Single Family Residence
    Built in 2013
    0.21 Acres Lot
    $621,100 Zestimate®
    $182/sqft
    $3,200 Estimated rent

    Home value

    $621,100

    $590,000 - $652,000

    $3,200/mo

    Zestimate® history
    Loading
    Loading...

    Owner options

    List your home for rent

    $3,200/mo

    Rent Zestimate®

    Find your next renter with Zillow Rental Manager. Plus, with online applications, you can quickly screen prospective tenants – for free.

    Learn more

    $3,200/mo

    Rent Zestimate®

    Refinance and save

    $3,557/mo

    Est. payment

    Refinancing to a lower rate could help reduce your monthly payments and save thousands over the life of the loan.

    See today's rates

    $3,557/mo

    Est. payment

    Explore your selling options

    Work with a Zillow partner agent

    Leverage their expertise and Zillow's premium Showcase listings to get your home seen by more buyers.

    Get started

    List with your own agent

    Get your home in front of millions of buyers by listing it on Zillow.

    Learn how to do it

    Sell it yourself

    Take full control of how buyers see your home on Zillow by listing For Sale by Owner (FSBO).

    List your home

    What's special

    Cozy fireplaceVersatile loft spaceWelcoming front porchDedicated private officeSpacious back deckPrivate fully fenced backyardOpen-concept family room
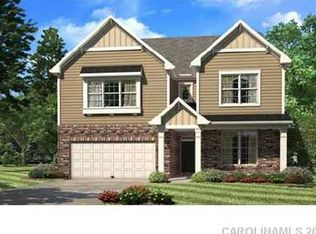
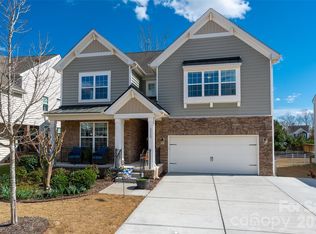
    Welcome Home to 3016 Sewee Lane! Nestled in the highly desirable, resort-style Lawson subdivision, this stunning 2-story transitional home offers the perfect blend of modern comfort and timeless style. Boasting 5 spacious bedrooms and 4.1 bathrooms across 3,365 square feet of meticulously maintained living space, there is room for everyone to spread out and thrive. Step inside to find a bright and functional main level that includes an open-concept family room with a cozy fireplace, a formal dining room perfect for entertaining, a dedicated private office, and a convenient main-level bedroom with a full bath, ideal for guests or multi-generational living. The heart of the home features a beautiful kitchen equipped with an island, a modern tile backsplash, and ample cabinetry. Upgraded luxury vinyl plank throughout main level except for the In-Law Suite. Upstairs, the expansive primary suite serves as a true retreat. It is accompanied by three additional well-appointed bedrooms with oversized closets, a versatile loft space, and a conveniently located upper-level laundry room. Outside, enjoy morning coffee on your welcoming front porch or fire up the grill on the spacious back deck overlooking a private, fully fenced backyard. The Lawson Community boasts top-tier amenities just a short distance from your front door including massive clubhouse & state-of-the-art fitness center, resort-style outdoor pools (including a splash/slide park), tennis courts & playground as well as extensive scenic walking trails. Superbly located in Waxhaw with low Union County taxes and assigned to highly rated schools, including Cuthbertson High School. Don’t miss your chance to own this gorgeous slice of North Carolina living!

    Zillow last checked:

    Listing updated:

    Listed by:

    Jason Culbreth jason@teamculbreth.com,

    Helen Adams Realty

    Bought with:

    Nisha Jose

    KJ Realty LLC

    Source: Canopy MLS as distributed by MLS GRID,MLS#: 4385385MLS Logo

    Facts & features

    Interior

    Bedrooms & bathrooms
    • Bedrooms: 5
    • Bathrooms: 5
    • Full bathrooms: 4
    • 1/2 bathrooms: 1
    • Main level bedrooms: 1
    Primary bedroom
    • Level: Upper
    Bedroom s
    • Level: Main
    Bedroom s
    • Level: Upper
    Bedroom s
    • Level: Upper
    Bedroom s
    • Level: Upper
    Bathroom full
    • Level: Main
    Bathroom half
    • Level: Main
    Bathroom full
    • Level: Upper
    Bathroom full
    • Level: Upper
    Dining room
    • Level: Main
    Family room
    • Level: Main
    Kitchen
    • Level: Main
    Loft
    • Level: Upper
    Office
    • Level: Main
    Heating
    • Forced Air
    Cooling
    • Central Air
    Appliances
    • Included: Dishwasher, Disposal, Microwave
    • Laundry: Upper Level
    Features
    • Flooring: Carpet, Tile, Vinyl
    • Has basement: No
    • Fireplace features: Family Room
    Interior area
    • Total structure area: 3,365
    • Total interior livable area: 3,365 sqft
    • Finished area above ground: 3,365
    • Finished area below ground: 0

    Property

    Parking
    • Total spaces: 2
    • Parking features: Attached Garage, Garage on Main Level
    • Attached garage spaces: 2
    Features
    • Levels: Two
    • Stories: 2
    • Patio & porch: Deck, Front Porch
    • Pool features: Community
    • Fencing: Back Yard
    Lot
    • Size: 0.21 Acres
    • Features: Private
    Details
    • Parcel number: 06108781
    • Zoning: AJ5
    • Special conditions: Standard

    Construction

    Type & style
    • Home type: SingleFamily
    • Architectural style: Transitional
    • Property subtype: Single Family Residence
    Materials
    • Brick Partial, Vinyl
    • Foundation: Crawl Space
    Condition
    • New construction: No
    • Year built: 2013

    Utilities & green energy

    • Sewer: Public Sewer
    • Water: City

    Community & HOA

    Community
    • Features: Clubhouse, Fitness Center, Playground, Walking Trails
    • Subdivision: Lawson
    HOA
    • Has HOA: Yes
    Location
    • Region: Waxhaw

    Financial & listing details

    • Price per square foot: $182/sqft
    • Tax assessed value: $592,900
    • Annual tax amount: $4,567
    • Date on market: 5/26/2026
    • Cumulative days on market: 15 days
    • Listing terms: Cash,Conventional,FHA
    • Exclusions: Chandelier in upstairs bedroom
    • Road surface type: Concrete, Paved

    Price history

    DateEventPrice
    7/15/2026Sold$612,500-2%$182/sqft
    Source: Canopy MLS as distributed by MLS GRID #4385385 Report a problem
    6/10/2026Pending sale$625,000$186/sqft
    Source: Canopy MLS as distributed by MLS GRID #4385385 Report a problem
    5/26/2026Listed for sale$625,000+114%$186/sqft
    Source: Canopy MLS as distributed by MLS GRID #4385385 Report a problem
    2/20/2014Sold$292,000$87/sqft
    Source: Public Record Report a problem

    Public tax history

    YearProperty taxesTax assessment
    2025$4,567 +14.3%$592,900 +52.2%
    2024$3,994 +1%$389,500
    2023$3,953 $389,500
    2022$3,953 +0.2%$389,500
    2021$3,947 +16.8%$389,500 +34.7%
    2020$3,378 -0.2%$289,100
    2019$3,384 +49%$289,100
    2018$2,271 $289,100
    2017$2,271 -2.1%$289,100
    2016$2,319 $289,100
    2015$2,319 $289,100 +36.9%
    2014-- $211,130
    Find assessor info on the county website

    Neighborhood: 28173

    Nearby schools

    GreatSchools rating
    Schools provided by the listing agent
    • Elementary: New Town
    • High: Cuthbertson

    Source: Canopy MLS as distributed by MLS GRID. This data may not be complete. We recommend contacting the local school district to confirm school assignments for this home.

    Get a cash offer in 3 minutes
    Find out how much your home could sell for in as little as 3 minutes with a no-obligation cash offer.
    Estimated market value
    $621,100
    Get a cash offer in 3 minutes
    Find out how much your home could sell for in as little as 3 minutes with a no-obligation cash offer.
    Estimated market value
    $621,100