Welcome to this beautifully maintained Drees-built home, where timeless design meets thoughtful updates throughout. The heart of the home is a dream kitchen featuring stunning granite countertops, elegant tile finishes, double ovens, a spacious pantry, built-in desk area, and an impressive wall of windows that fills the space with natural light while offering picturesque views of the backyard. Rich hardwood flooring welcomes you at the entry, complemented by recently replaced carpet and newly installed tile in all bathrooms. Designed for both everyday living and entertaining, this spacious floor plan offers four bedrooms, three full baths, a formal dining room, and a warm family room anchored by a gas fireplace. The private primary suite features a luxurious bath with a frameless glass shower, creating a relaxing retreat. Plantation shutters add style and sophistication throughout the home. Step outside to enjoy the east-facing backyard, providing shaded afternoons ideal for outdoor gatherings, along with an extended covered carport in addition to the two-car garage. Combining comfort, functionality, and quality craftsmanship, this exceptional home is truly move-in ready.
Sold
Price Unknown
3016 Silverado Dr, Carrollton, TX 75007
4beds
2,998sqft
Single Family Residence
Built in 1993
7,143 Square Feet Lot
$554,100 Zestimate®
$--/sqft
$3,399 Estimated rent
Home value
$554,100
$526,000 - $582,000
$3,399/mo
Zestimate® history
Owner options
List your home for rent
$3,399/mo
Rent Zestimate®
Find your next renter with Zillow Rental Manager. Plus, with online applications, you can quickly screen prospective tenants – for free.
$3,399/mo
Rent Zestimate®
Refinance and save
Refinancing to a lower rate could help reduce your monthly payments and save thousands over the life of the loan.
Explore your selling options
Work with a Zillow partner agent
Leverage their expertise and Zillow's premium Showcase listings to get your home seen by more buyers.
Get startedList with your own agent
Get your home in front of millions of buyers by listing it on Zillow.
Learn how to do itSell it yourself
Take full control of how buyers see your home on Zillow by listing For Sale by Owner (FSBO).
List your homeWhat's special
Gas fireplaceElegant tile finishesEast-facing backyardRecently replaced carpetTwo-car garageRich hardwood flooringSpacious floor plan
Zillow last checked:
Listing updated:
Listed by:
Kimberly Elmer 0652414 940-391-1463,
Coldwell Banker Apex, REALTORS 972-208-8797
Bought with:
Kristen Brewer, 0693003
EXP REALTY
Source: NTREIS,MLS#: 21295584
Facts & features
Interior
Bedrooms & bathrooms
- Bedrooms: 4
- Bathrooms: 3
- Full bathrooms: 3
Primary bedroom
- Features: Dual Sinks, Double Vanity, Jetted Tub, Linen Closet, Separate Shower, Walk-In Closet(s)
- Level: First
- Dimensions: 16 x 16
Bedroom
- Level: First
- Dimensions: 11 x 11
Bedroom
- Level: Second
- Dimensions: 13 x 12
Bedroom
- Level: Second
- Dimensions: 13 x 12
Breakfast room nook
- Level: First
- Dimensions: 13 x 11
Dining room
- Level: First
- Dimensions: 13 x 11
Game room
- Level: Second
- Dimensions: 18 x 17
Kitchen
- Features: Breakfast Bar, Granite Counters
- Level: First
- Dimensions: 16 x 13
Living room
- Level: First
- Dimensions: 17 x 18
Living room
- Level: First
- Dimensions: 13 x 13
Heating
- Central, Natural Gas
Cooling
- Central Air, Ceiling Fan(s), Electric
Appliances
- Included: Dishwasher, Electric Cooktop, Electric Oven, Disposal, Microwave
Features
- High Speed Internet, Cable TV, Vaulted Ceiling(s)
- Flooring: Carpet, Ceramic Tile
- Windows: Bay Window(s)
- Has basement: No
- Number of fireplaces: 1
- Fireplace features: Gas Log, Gas Starter, Masonry
Interior area
- Total interior livable area: 2,998 sqft
Property
Parking
- Total spaces: 4
- Parking features: Garage, Garage Faces Rear
- Attached garage spaces: 2
- Carport spaces: 2
- Covered spaces: 4
Features
- Levels: Two
- Stories: 2
- Patio & porch: Covered
- Exterior features: Rain Gutters
- Pool features: None
- Fencing: Wood
Lot
- Size: 7,143 Square Feet
- Features: Interior Lot, Subdivision, Sprinkler System, Few Trees
Details
- Parcel number: R165393
Construction
Type & style
- Home type: SingleFamily
- Architectural style: Traditional,Detached
- Property subtype: Single Family Residence
Materials
- Brick
- Foundation: Slab
- Roof: Composition
Condition
- Year built: 1993
Utilities & green energy
- Sewer: Public Sewer
- Water: Public
- Utilities for property: Sewer Available, Water Available, Cable Available
Green energy
- Energy efficient items: Appliances
Community & HOA
Community
- Features: Curbs, Sidewalks
- Security: Security System, Fire Alarm, Smoke Detector(s)
- Subdivision: Indian Spgs Sec 1
HOA
- Has HOA: No
Location
- Region: Carrollton
Financial & listing details
- Tax assessed value: $540,461
- Annual tax amount: $8,928
- Date on market: 6/19/2026
- Cumulative days on market: 5 days
- Listing terms: Cash,Conventional,FHA,VA Loan
Price history
| Date | Event | Price |
|---|---|---|
| 7/10/2026 | Sold | -- |
Source: NTREIS #21295584 Report a problem | ||
| 7/2/2026 | Pending sale | $575,000$192/sqft |
Source: NTREIS #21295584 Report a problem | ||
| 6/26/2026 | Contingent | $575,000$192/sqft |
Source: NTREIS #21295584 Report a problem | ||
| 6/19/2026 | Listed for sale | $575,000+98.3%$192/sqft |
Source: NTREIS #21295584 Report a problem | ||
| 5/8/2014 | Listing removed | $289,900$97/sqft |
Source: RE/MAX DFW Associates III #12097523 Report a problem | ||
| 2/28/2014 | Listed for sale | $289,900+7.4%$97/sqft |
Source: RE/MAX DFW Associates III #12097523 Report a problem | ||
| 3/15/2012 | Listing removed | $270,000$90/sqft |
Source: Keller Williams Collin County #0061 Report a problem | ||
| 4/6/2011 | Price change | $270,000-3.6%$90/sqft |
Source: RE/MAX Four Corners #0061 Report a problem | ||
| 2/24/2011 | Price change | $280,000+3.7%$93/sqft |
Source: Eagle Point Enterprice, LLC Report a problem | ||
| 2/2/2011 | Price change | $269,9000%$90/sqft |
Source: RE/MAX Four Corners #11417516 Report a problem | ||
| 1/29/2011 | Price change | $270,000+0.1%$90/sqft |
Source: RE/MAX Four Corners #11417516 Report a problem | ||
| 1/21/2011 | Price change | $269,7750%$90/sqft |
Source: RE/MAX Four Corners #11417516 Report a problem | ||
| 1/16/2011 | Price change | $269,7780%$90/sqft |
Source: RE/MAX Four Corners #11417516 Report a problem | ||
| 1/1/2011 | Price change | $269,7800%$90/sqft |
Source: RE/MAX Four Corners #11417516 Report a problem | ||
| 12/30/2010 | Price change | $269,7970%$90/sqft |
Source: RE/MAX Four Corners #11417516 Report a problem | ||
| 12/16/2010 | Price change | $269,7980%$90/sqft |
Source: RE/MAX Four Corners #11417516 Report a problem | ||
| 12/11/2010 | Price change | $269,7990%$90/sqft |
Source: RE/MAX Four Corners #11417516 Report a problem | ||
| 12/3/2010 | Price change | $269,8000%$90/sqft |
Source: RE/MAX Four Corners #11417516 Report a problem | ||
| 11/28/2010 | Price change | $269,9000%$90/sqft |
Source: RE/MAX Four Corners #11417516 Report a problem | ||
| 11/9/2010 | Price change | $270,000+0%$90/sqft |
Source: RE/MAX Four Corners #11417516 Report a problem | ||
| 11/6/2010 | Price change | $269,9700%$90/sqft |
Source: RE/MAX Four Corners #11417516 Report a problem | ||
| 10/29/2010 | Price change | $270,000+0%$90/sqft |
Source: RE/MAX Four Corners #11417516 Report a problem | ||
| 10/27/2010 | Price change | $269,9040%$90/sqft |
Source: RE/MAX Four Corners #11417516 Report a problem | ||
| 10/16/2010 | Price change | $269,9050%$90/sqft |
Source: RE/MAX Four Corners #11417516 Report a problem | ||
| 10/9/2010 | Price change | $269,9060%$90/sqft |
Source: RE/MAX Four Corners #11417516 Report a problem | ||
| 10/6/2010 | Listed for sale | $269,907$90/sqft |
Source: RE/MAX Four Corners #11417516 Report a problem | ||
Public tax history
| Year | Property taxes | Tax assessment |
|---|---|---|
| 2025 | $3,273 +12.2% | $534,104 +10% |
| 2024 | $2,916 +9.5% | $485,549 +10% |
| 2023 | $2,663 +2.2% | $441,408 +10% |
| 2022 | $2,606 +2.7% | $401,280 +10% |
| 2021 | $2,539 +7.2% | $364,800 +6.6% |
| 2020 | $2,368 +1.3% | $342,356 +2.2% |
| 2019 | $2,337 -2.6% | $335,138 -2.1% |
| 2018 | $2,398 -58.9% | $342,397 +10% |
| 2017 | $5,829 | $311,270 +7% |
| 2016 | $5,829 +5.4% | $290,929 +6.3% |
| 2015 | $5,531 | $273,691 +8.4% |
| 2014 | $5,531 | $252,453 +6.4% |
| 2013 | $5,531 | $237,220 +4.8% |
| 2012 | -- | $226,283 -9.7% |
| 2011 | -- | $250,489 -4% |
| 2010 | -- | $260,988 +15% |
| 2009 | -- | $226,934 -6.4% |
| 2007 | $563 -5.9% | $242,580 |
| 2006 | $598 -3.3% | $242,580 |
| 2005 | $618 | $242,580 |
| 2004 | -- | $242,580 +2.9% |
| 2002 | -- | $235,732 +0.1% |
| 2001 | -- | $235,542 |
Find assessor info on the county website
Neighborhood: Indian Springs
Nearby homes
- $468,000-- bd2 ba2.3k sqft3012 Silverado Dr, Carrollton, TX 75007Off Market
- $561,000-- bd2 ba2.4k sqft3020 Silverado Dr, Carrollton, TX 75007Off Market
- $624,0004 bd2 ba3.2k sqft3008 Silverado Dr, Carrollton, TX 75007Off Market

- $591,7004 bd4 ba3.3k sqft3024 Silverado Dr, Carrollton, TX 75007Off Market
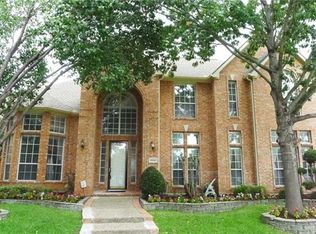
- $455,400-- bd2 ba2.1k sqft1401 Palo Duro Dr, Carrollton, TX 75007Off Market
- $521,2004 bd3 ba2.9k sqft1400 Indian Spgs, Carrollton, TX 75007Off Market
- $537,3004 bd3 ba3.2k sqft3028 Silverado Dr, Carrollton, TX 75007Off Market
- $--5 bd4 ba3.5k sqft3004 Silverado Dr, Carrollton, TX 75007Sold
Nearby schools
GreatSchools rating
- 9/10Kent Elementary SchoolGrades: PK-5Distance: 0.1 mi
- 6/10Blalack Middle SchoolGrades: 6-8Distance: 1.6 mi
- 5/10Creekview High SchoolGrades: 9-12Distance: 0.7 mi
Schools provided by the listing agent
- Elementary: Kent
- Middle: Blalack
- High: Creekview
- District: Carrollton-Farmers Branch ISD
Source: NTREIS. This data may not be complete. We recommend contacting the local school district to confirm school assignments for this home.
Get a cash offer in 3 minutes
Find out how much your home could sell for in as little as 3 minutes with a no-obligation cash offer.
Estimated market value
$554,100
Get a cash offer in 3 minutes
Find out how much your home could sell for in as little as 3 minutes with a no-obligation cash offer.
Estimated market value
$554,100
- Texas
- Denton County
- Carrollton
- 75007
- Indian Springs
- 3016 Silverado Dr
Nearby cities
Nearby neighborhoods
Nearby zip codes
Other Carrollton Topics
