Welcome to your ideal first home! This charming property boasts a split bedroom floorplan. Situated in a peaceful neighborhood, you'll enjoy the tranquility of no neighbors behind the house. The community features are second to none with an HOA that includes access to an amenity center. Enjoy the luxury of six swimming pools, six playgrounds, and social events to foster a tight-knit community spirit. Sports enthusiasts will delight in the variety of options including a soccer field, baseball field, sand volleyball court, tennis court, basketball court, and even a roller hockey rink. Picturesque walking trails wind through the neighborhood.. Nature lovers will appreciate the fourteen ponds with catch and release fishing. This home is not just a place to live, but a vibrant community offering endless opportunities for recreation and relaxation. Don't miss out on making this your home! Check out the virtual tour.
Sold
Price Unknown
3016 Spotted Owl Dr, Fort Worth, TX 76244
3beds
1,408sqft
Single Family Residence
Built in 2005
5,880 Square Feet Lot
$282,900 Zestimate®
$--/sqft
$2,189 Estimated rent
Home value
$282,900
$269,000 - $297,000
$2,189/mo
Zestimate® history
Owner options
List your home for rent
$2,189/mo
Rent Zestimate®
Find your next renter with Zillow Rental Manager. Plus, with online applications, you can quickly screen prospective tenants – for free.
$2,189/mo
Rent Zestimate®
Refinance and save
$428/mo
Est. payment
Refinancing to a lower rate could help reduce your monthly payments and save thousands over the life of the loan.
$428/mo
Est. payment
Explore your selling options
Work with a Zillow partner agent
Leverage their expertise and Zillow's premium Showcase listings to get your home seen by more buyers.
Get startedList with your own agent
Get your home in front of millions of buyers by listing it on Zillow.
Learn how to do itSell it yourself
Take full control of how buyers see your home on Zillow by listing For Sale by Owner (FSBO).
List your homeWhat's special
Zillow last checked:
Listing updated:
Listed by:
Rebecca Nichols 0713542 817-646-3407,
Tina Hearne REALTORS, Inc. 817-646-3407
Bought with:
Logan Reid
Ebby Halliday, REALTORS
Source: NTREIS,MLS#: 20670742
Facts & features
Interior
Bedrooms & bathrooms
- Bedrooms: 3
- Bathrooms: 2
- Full bathrooms: 2
Primary bedroom
- Features: Ceiling Fan(s), En Suite Bathroom, Garden Tub/Roman Tub, Walk-In Closet(s)
Bedroom
- Features: Ceiling Fan(s), Walk-In Closet(s)
Bedroom
- Features: Ceiling Fan(s)
Kitchen
- Features: Built-in Features, Eat-in Kitchen, Pantry, Walk-In Pantry
Living room
- Features: Ceiling Fan(s)
Appliances
- Included: Dishwasher, Electric Range, Disposal, Gas Water Heater, Microwave
- Laundry: Washer Hookup, Laundry in Utility Room
Features
- Eat-in Kitchen, High Speed Internet, Cable TV, Walk-In Closet(s), Wired for Sound
- Flooring: Carpet, Ceramic Tile
- Has basement: No
- Has fireplace: No
Interior area
- Total interior livable area: 1,408 sqft
Property
Parking
- Total spaces: 2
- Parking features: Driveway, Garage Faces Front, Garage
- Attached garage spaces: 2
- Has uncovered spaces: Yes
Features
- Levels: One
- Stories: 1
- Pool features: None, Community
- Fencing: Brick,Wood
Lot
- Size: 5,880 Square Feet
- Features: Interior Lot, Sprinkler System
Details
- Parcel number: 40745511
Construction
Type & style
- Home type: SingleFamily
- Architectural style: Traditional,Detached
- Property subtype: Single Family Residence
- Attached to another structure: Yes
Materials
- Brick
- Foundation: Slab
- Roof: Composition
Condition
- Year built: 2005
Utilities & green energy
- Sewer: Public Sewer
- Water: Public
- Utilities for property: Electricity Connected, Natural Gas Available, Sewer Available, Separate Meters, Water Available, Cable Available
Community & HOA
Community
- Features: Clubhouse, Fitness Center, Playground, Park, Pool, Tennis Court(s), Trails/Paths, Curbs
- Subdivision: Villages Of Woodland Spgs W
HOA
- Has HOA: Yes
- Services included: All Facilities, Association Management
- HOA fee: $428 semi-annually
- HOA name: Village Of Woodland Springs
- HOA phone: 817-741-1719
Location
- Region: Fort Worth
Financial & listing details
- Tax assessed value: $239,763
- Annual tax amount: $6,519
- Date on market: 7/12/2024
- Cumulative days on market: 86 days
- Listing terms: Cash,Conventional,FHA,VA Loan
- Exclusions: Ring doorbell, washer, dryer, and refrigerator
- Electric utility on property: Yes
Price history
| Date | Event | Price |
|---|---|---|
| 1/29/2025 | Listing removed | $1,895$1/sqft |
Source: Zillow Rentals Report a problem | ||
| 12/5/2024 | Listed for rent | $1,895$1/sqft |
Source: Zillow Rentals Report a problem | ||
| 11/6/2024 | Sold | -- |
Source: NTREIS #20670742 Report a problem | ||
| 10/14/2024 | Pending sale | $299,900$213/sqft |
Source: NTREIS #20670742 Report a problem | ||
| 10/6/2024 | Contingent | $299,900$213/sqft |
Source: NTREIS #20670742 Report a problem | ||
| 9/10/2024 | Price change | $299,900-1.7%$213/sqft |
Source: NTREIS #20670742 Report a problem | ||
| 7/12/2024 | Listed for sale | $305,000+179.8%$217/sqft |
Source: NTREIS #20670742 Report a problem | ||
| 5/23/2008 | Listing removed | $109,000$77/sqft |
Source: Century 21 #10974275 Report a problem | ||
| 4/17/2008 | Listed for sale | $109,000$77/sqft |
Source: Century 21 #10974275 Report a problem | ||
| 3/18/2008 | Sold | -- |
Source: Public Record Report a problem | ||
Public tax history
| Year | Property taxes | Tax assessment |
|---|---|---|
| 2025 | $5,320 +40.7% | $239,763 |
| 2024 | $3,780 -42% | $239,763 -16.8% |
| 2023 | $6,519 +6.3% | $288,309 +20.6% |
| 2022 | $6,132 +17.8% | $239,142 +22.2% |
| 2021 | $5,206 +6.4% | $195,705 +9.3% |
| 2020 | $4,891 -0.5% | $179,100 |
| 2019 | $4,915 -1.6% | $179,100 +3.6% |
| 2018 | $4,994 +7.2% | $172,843 +8.8% |
| 2017 | $4,658 +9.6% | $158,794 +11.4% |
| 2016 | $4,252 +14.3% | $142,601 +10.4% |
| 2015 | $3,720 | $129,183 +5.5% |
| 2014 | $3,720 | $122,500 +18.8% |
| 2013 | -- | $103,100 -2.6% |
| 2012 | -- | $105,800 -4.9% |
| 2011 | -- | $111,300 -0.8% |
| 2010 | -- | $112,200 -1.7% |
| 2009 | -- | $114,100 -4% |
| 2008 | -- | $118,800 -3.7% |
| 2007 | -- | $123,400 |
| 2006 | -- | $123,400 |
Find assessor info on the county website
Neighborhood: Villages of Woodland Springs
Nearby homes
- $300,2004 bd2 ba1.5k sqft3020 Spotted Owl Dr, Fort Worth, TX 76244Off Market
- $315,6004 bd2 ba2k sqft3008 Spotted Owl Dr, Fort Worth, TX 76244Off Market
- $300,9004 bd2 ba2k sqft3024 Spotted Owl Dr, Fort Worth, TX 76244Off Market
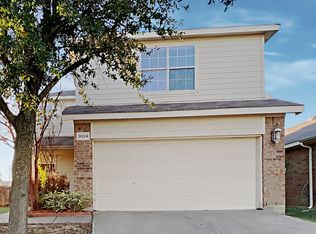
- $311,5004 bd2 ba1.5k sqft3000 Spotted Owl Dr, Fort Worth, TX 76244Off Market
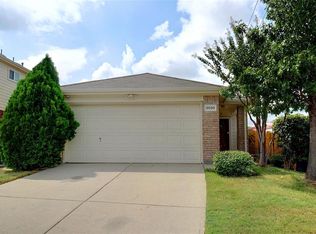
- $294,4003 bd2 ba1.3k sqft3141 Spotted Owl Dr #0-, Fort Worth, TX 76244Off Market
- $313,2003 bd3 ba1.8k sqft3041 Spotted Owl Dr, Fort Worth, TX 76244Off Market
- $300,5004 bd2 ba1.6k sqft3028 Spotted Owl Dr, Fort Worth, TX 76244Off Market
- $333,8004 bd3 ba2k sqft3017 Spotted Owl Dr, Fort Worth, TX 76244Off Market
Nearby schools
GreatSchools rating
- 5/10Caprock Elementary SchoolGrades: PK-4Distance: 0.3 mi
- 6/10Trinity Springs Middle SchoolGrades: 7-8Distance: 1.1 mi
- 6/10Timber Creek High SchoolGrades: 9-12Distance: 0.6 mi
Schools provided by the listing agent
- Elementary: Caprock
- Middle: Trinity Springs
- High: Timber Creek
- District: Keller ISD
Source: NTREIS. This data may not be complete. We recommend contacting the local school district to confirm school assignments for this home.
Get a cash offer in 3 minutes
Find out how much your home could sell for in as little as 3 minutes with a no-obligation cash offer.
Estimated market value
$282,900
Get a cash offer in 3 minutes
Find out how much your home could sell for in as little as 3 minutes with a no-obligation cash offer.
Estimated market value
$282,900
- Texas
- Tarrant County
- Fort Worth
- 76244
- Villages of Woodland Springs
- 3016 Spotted Owl Dr
Nearby cities
Nearby neighborhoods
Nearby zip codes
Other Fort Worth Topics
