Skip main navigation
Closed
  • $1,375,000

    3016 Stanbury Dr, Matthews, NC 28104

    5beds
    5,114sqft
    Single Family Residence
    Built in 2004
    0.43 Acres Lot
    $1,374,900 Zestimate®
    $269/sqft
    $5,190 Estimated rent

    Home value

    $1,374,900

    $1.31M - $1.44M

    $5,190/mo

    Zestimate® history
    Loading
    Loading...

    Owner options

    List your home for rent

    $5,190/mo

    Rent Zestimate®

    Find your next renter with Zillow Rental Manager. Plus, with online applications, you can quickly screen prospective tenants – for free.

    Learn more

    $5,190/mo

    Rent Zestimate®

    Refinance and save

    $8,321/mo

    Est. payment

    Refinancing to a lower rate could help reduce your monthly payments and save thousands over the life of the loan.

    See today's rates

    $8,321/mo

    Est. payment

    Explore your selling options

    Work with a Zillow partner agent

    Leverage their expertise and Zillow's premium Showcase listings to get your home seen by more buyers.

    Get started

    List with your own agent

    Get your home in front of millions of buyers by listing it on Zillow.

    Learn how to do it

    Sell it yourself

    Take full control of how buyers see your home on Zillow by listing For Sale by Owner (FSBO).

    List your home

    What's special

    Gas stoveFree-standing soaking tubHis and her sinksStainless steel appliancesSoaring and winding staircase
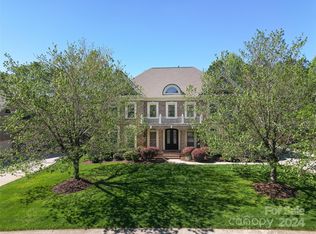
    Opulent, elegant and yet so incredibly warm and inviting! The Windsor floorplan built with pride by John Wieland and proudly nestled within the highly sought after community known as Brookhaven, which feeds into award winning Weddington Schools! The soaring and winding staircase will immediately take your breath away upon entering the front door of this full brick home! With newly refinished hardwoods including the stairs, prepare to be swept away by elegance. The formal living room is perfect for friends to gather and catch up on the news of the day! It is open to the beautiful and enchanting dining room. Can you envision all of your holiday meals in this lovely space? The gourmet kitchen is large and expansive with an oversized island that is simply perfect for entertaining and baking special treats! Gas Stove, Stainless steel appliances and a built-in desk/study area which is perfect for quiet moments while dinner is cooking! The breakfast area is convenient for access to your very own screened in porch! The windows go up and down for your personal comfort! This truly will be your favorite spot for morning coffee or watching the birds! Downstairs you will also find a fabulous great room with two story windows, a gas fireplace and built-ins! There is a bedroom on this level with its very own ensuite bath! Perfect for guests! As we find our way upstairs you will be enamored with the stunning primary suite and glamour bath! A free-standing soaking tub as well as his and her sinks. Sparkling clean glass enclosed shower as well! A custom closet design will delight you with built in shelves for jewelry, shoes, handbags! It feels like a boutique! Two additional closets as well for all seasons! Three additional ample in size bedrooms are on this floor, one with an ensuite bath and the other two connected by a jack and jill bath! The laundry room is also upstairs next to a delightful Juliet balcony! The third floor boasts not only a full bathroom, but large room for crafts, gym, play area! It truly is a flex space that you can customize! This home also has a theatre room for gathering with friends and family after a long day- or for football on Sunday afternoons! The backyard is a true nature lovers paradise-mature trees will embrace you and the outdoor patio space is perfect for basking under the stars in the summer. With a short walk to the clubhouse and to the elementary school, this home truly offers everything! Brookhaven proudly boasts resort style amenities, including a clubhouse, gym, lazy river with a water slide, covered pavilion, tennis courts, basketball court and SO much more! Your search is over! Welcome Home!!!

    Zillow last checked:

    Listing updated:

    Listed by:

    Cynthia Pensiero-Defazio cynthia.pensierodefazio@compass.com,

    COMPASS

    Bought with:

    Heather Golden

    Dickens Mitchener & Associates Inc

    Source: Canopy MLS as distributed by MLS GRID,MLS#: 4360968MLS Logo

    Facts & features

    Interior

    Bedrooms & bathrooms
    • Bedrooms: 5
    • Bathrooms: 6
    • Full bathrooms: 5
    • 1/2 bathrooms: 1
    • Main level bedrooms: 1
    Primary bedroom
    • Level: Upper
    Bedroom s
    • Level: Main
    Bedroom s
    • Level: Upper
    Bedroom s
    • Level: Upper
    Bedroom s
    • Level: Upper
    Bathroom full
    • Level: Main
    Bathroom half
    • Level: Main
    Bathroom full
    • Level: Upper
    Bathroom full
    • Level: Upper
    Bathroom full
    • Level: Upper
    Bathroom full
    • Level: Third
    Bonus room
    • Level: Third
    Breakfast
    • Level: Main
    Dining room
    • Level: Main
    Great room
    • Level: Main
    Kitchen
    • Level: Main
    Laundry
    • Level: Upper
    Living room
    • Level: Main
    Media room
    • Level: Third
    Heating
    • Forced Air, Natural Gas
    Cooling
    • Central Air
    Appliances
    • Included: Dishwasher, Disposal, Double Oven, Exhaust Fan, Gas Cooktop, Microwave, Plumbed For Ice Maker, Self Cleaning Oven, Wall Oven
    • Laundry: Laundry Room, Upper Level
    Features
    • Breakfast Bar, Built-in Features, Soaking Tub, Kitchen Island, Open Floorplan, Pantry, Storage, Walk-In Closet(s), Walk-In Pantry
    • Flooring: Carpet, Tile, Wood
    • Has basement: No
    • Fireplace features: Family Room, Gas, Gas Log
    Interior area
    • Total structure area: 4,021
    • Total interior livable area: 5,114 sqft
    • Finished area above ground: 5,114
    • Finished area below ground: 0

    Property

    Parking
    • Total spaces: 3
    • Parking features: Attached Garage, Garage on Main Level
    • Attached garage spaces: 3
    Features
    • Levels: Three Or More
    • Stories: 3
    • Patio & porch: Patio, Screened
    • Exterior features: Fire Pit, In-Ground Irrigation
    • Pool features: Community
    • Fencing: Back Yard
    Lot
    • Size: 0.43 Acres
    • Features: Level, Open Lot, Wooded
    Details
    • Parcel number: 07150162
    • Zoning: AR0
    • Special conditions: Standard

    Construction

    Type & style
    • Home type: SingleFamily
    • Architectural style: Transitional
    • Property subtype: Single Family Residence
    Materials
    • Brick Full
    • Foundation: Crawl Space
    • Roof: Composition
    Condition
    • New construction: No
    • Year built: 2004
    Details
    • Builder model: Windsor
    • Builder name: John Wieland

    Utilities & green energy

    • Sewer: County Sewer
    • Water: County Water
    • Utilities for property: Electricity Connected

    Community & HOA

    Community
    • Features: Clubhouse, Fitness Center, Game Court, Picnic Area, Playground, Recreation Area, Sidewalks, Sport Court, Street Lights, Tennis Court(s), Walking Trails
    • Security: Carbon Monoxide Detector(s), Smoke Detector(s)
    • Subdivision: Brookhaven
    HOA
    • Has HOA: Yes
    • HOA fee: $440 quarterly
    • HOA name: Cusick Community Management Partners
    • HOA phone: 704-544-7779
    Location
    • Region: Matthews

    Financial & listing details

    • Price per square foot: $269/sqft
    • Tax assessed value: $1,181,900
    • Annual tax amount: $7,750
    • Date on market: 3/27/2026
    • Cumulative days on market: 1 day
    • Listing terms: Cash,Conventional
    • Exclusions: TV and TV mount over FP in Great Room, Freezer in Garage
    • Electric utility on property: Yes
    • Road surface type: Concrete, Paved

    Price history

    DateEventPrice
    5/15/2026Sold$1,375,000+0.7%$269/sqft
    Source: Canopy MLS as distributed by MLS GRID #4360968 Report a problem
    3/28/2026Pending sale$1,365,000$267/sqft
    Source: Canopy MLS as distributed by MLS GRID #4360968 Report a problem
    3/27/2026Listed for sale$1,365,000+9.2%$267/sqft
    Source: Canopy MLS as distributed by MLS GRID #4360968 Report a problem
    6/17/2024Sold$1,250,000$244/sqft
    Source: Public Record Report a problem

    Public tax history

    YearProperty taxesTax assessment
    2025$7,750 +46.6%$1,181,900 +86.7%
    2024$5,285 +0.7%$633,000
    2023$5,249 $633,000
    2022$5,249 +0.1%$633,000
    2021$5,245 -5.3%$633,000 +12%
    2020$5,540 +0.5%$565,300
    2019$5,514 $565,300
    2018$5,514 +17.3%$565,300
    2017$4,699 +1.8%$565,300
    2016$4,617 $565,300
    2015$4,617 +17.1%$565,300 +1.5%
    2014$3,942 $557,000
    2013-- $557,000
    2012-- $557,000
    2011-- $557,000
    2010-- $557,000
    2009$3,930 $557,000
    2008$3,930 +16.6%$557,000 +21.8%
    2007$3,371 +8.3%$457,220
    2006$3,114 $457,220
    2005-- $457,220 +693.8%
    2004-- $57,600
    Find assessor info on the county website

    Neighborhood: 28104

    Nearby schools

    GreatSchools rating
    Schools provided by the listing agent
    • Elementary: Antioch
    • Middle: Weddington
    • High: Weddington

    Source: Canopy MLS as distributed by MLS GRID. This data may not be complete. We recommend contacting the local school district to confirm school assignments for this home.

    Get a cash offer in 3 minutes
    Find out how much your home could sell for in as little as 3 minutes with a no-obligation cash offer.
    Estimated market value
    $1,374,900
    Get a cash offer in 3 minutes
    Find out how much your home could sell for in as little as 3 minutes with a no-obligation cash offer.
    Estimated market value
    $1,374,900