Skip main navigation
Sold for $376,500
  • $376,500

    3016 Stratford Townes Dr, Richmond, VA 23225

    3beds
    2,033sqft
    Townhouse
    Built in 2006
    1,799 Square Feet Lot
    $396,000 Zestimate®
    $185/sqft
    $2,556 Estimated rent

    Home value

    $396,000

    $352,000 - $447,000

    $2,556/mo

    Zestimate® history
    Loading
    Loading...

    Owner options

    List your home for rent

    $2,556/mo

    Rent Zestimate®

    Find your next renter with Zillow Rental Manager. Plus, with online applications, you can quickly screen prospective tenants – for free.

    Learn more

    $2,556/mo

    Rent Zestimate®

    Refinance and save

    $2,603/mo

    Est. payment

    Refinancing to a lower rate could help reduce your monthly payments and save thousands over the life of the loan.

    See today's rates

    $2,603/mo

    Est. payment

    Explore your selling options

    Work with a Zillow partner agent

    Leverage their expertise and Zillow's premium Showcase listings to get your home seen by more buyers.

    Get started

    List with your own agent

    Get your home in front of millions of buyers by listing it on Zillow.

    Learn how to do it

    Sell it yourself

    Take full control of how buyers see your home on Zillow by listing For Sale by Owner (FSBO).

    List your home

    What's special

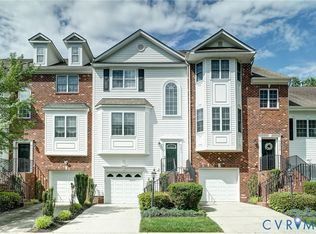
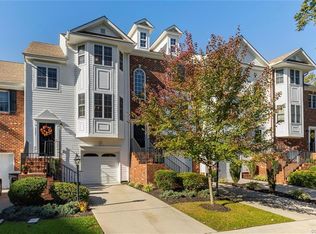
    Live Where You Play, Stylish Townhome Near Parks, Shops, and Dining. Discover cosmopolitan living in this beautifully maintained three-level townhome nestled in the heart of Stratford Hills, one of Richmond’s most scenic and walkable neighborhoods. Offering 3 bedrooms, 3.1 baths, and a versatile floor plan, the third bedroom easily adapts as a family room, media room or fitness space to meet your needs. Elegant details abound — 9-foot ceilings, multi-member crown moulding, and a formal dining room with wainscoting and chair railing create an elevated sense of style. The spacious living room, anchored by a cozy gas fireplace, opens to a private rear deck overlooking lush, landscaped surroundings. A fenced yard makes the perfect retreat for your family pet. Additional highlights include a 1-car garage with opener, a paved driveway. Enjoy effortless access to local shops, restaurants, and parks, with the James River Park System — including Pony Pasture and Huguenot Flatwater — just moments away. With expressways nearby, convenience and adventure are always within reach. Experience the best of urban living — style, walkability, and natural beauty — all in one perfect package. Experience the best of urban living — style, walkability, and natural beauty — all in one perfect package.

    Zillow last checked:

    Listing updated:

    Listed by:

    Sandra Francisco agentservices@penfedrealty.com,

    BHHS PenFed Realty

    Bought with:

    Todd Pavkov, 0225176493

    EXP Realty LLC

    Source: CVRMLS,MLS#: 2511617MLS LogoOriginating MLS: Central Virginia Regional MLS

    Facts & features

    Interior

    Bedrooms & bathrooms
    • Bedrooms: 3
    • Bathrooms: 4
    • Full bathrooms: 3
    • 1/2 bathrooms: 1
    Other
    • Description: Tub & Shower
    • Level: Basement
    Other
    • Description: Tub & Shower
    • Level: Second
    Half bath
    • Level: First
    Heating
    • Forced Air, Natural Gas
    Cooling
    • Central Air
    Appliances
    • Included: Dryer, Dishwasher, Disposal, Gas Water Heater, Microwave, Refrigerator, Smooth Cooktop, Washer
    • Laundry: Washer Hookup, Dryer Hookup
    Features
    • Bedroom on Main Level, Bay Window, Ceiling Fan(s), Separate/Formal Dining Room, French Door(s)/Atrium Door(s), Fireplace, Garden Tub/Roman Tub, High Ceilings, Solid Surface Counters, Cable TV, Walk-In Closet(s)
    • Flooring: Ceramic Tile, Laminate, Partially Carpeted, Wood
    • Doors: French Doors, Insulated Doors
    • Windows: Screens, Thermal Windows
    • Basement: Full,Finished,Walk-Out Access
    • Attic: Access Only
    • Number of fireplaces: 1
    • Fireplace features: Gas
    Interior area
    • Total interior livable area: 2,033 sqft
    • Finished area above ground: 2,033
    • Finished area below ground: 0

    Property

    Parking
    • Total spaces: 1
    • Parking features: Attached, Driveway, Garage, Garage Door Opener, Paved
    • Attached garage spaces: 1
    • Has uncovered spaces: Yes
    Features
    • Levels: Three Or More
    • Stories: 3
    • Patio & porch: Deck
    • Exterior features: Deck, Lighting, Paved Driveway
    • Pool features: None
    • Fencing: Back Yard,Fenced,Privacy,Vinyl
    Lot
    • Size: 1,799 Square Feet
    • Features: Landscaped, Level, Cul-De-Sac
    Details
    • Parcel number: C0040582038
    • Zoning description: R-2

    Construction

    Type & style
    • Home type: Townhouse
    • Architectural style: Modern
    • Property subtype: Townhouse
    • Attached to another structure: Yes
    Materials
    • Brick, Block, Drywall, Frame, Vinyl Siding
    • Roof: Composition
    Condition
    • Resale
    • New construction: No
    • Year built: 2006

    Utilities & green energy

    • Sewer: Public Sewer
    • Water: Public

    Community & HOA

    Community
    • Features: Home Owners Association, Curbs, Gutter(s)
    • Security: Security System, Smoke Detector(s)
    • Subdivision: Townes At Stratford
    HOA
    • Has HOA: Yes
    • Services included: Association Management, Common Areas, Insurance, Maintenance Grounds, Maintenance Structure, Reserve Fund, Trash
    • HOA fee: $250 monthly
    Location
    • Region: Richmond

    Financial & listing details

    • Price per square foot: $185/sqft
    • Tax assessed value: $319,000
    • Annual tax amount: $3,804
    • Date on market: 1/24/2026
    • Ownership: Individuals
    • Ownership type: Sole Proprietor

    Price history

    DateEventPrice
    6/6/2025Sold$376,500+1.2%$185/sqft
    Source: CVRMLS #2511617 Report a problem
    5/3/2025Pending sale$372,000$183/sqft
    Source: CVRMLS #2511617 Report a problem
    4/29/2025Listed for sale$372,000+61%$183/sqft
    Source: CVRMLS #2511617 Report a problem
    3/1/2024Listing removed--
    Source: Zillow Rentals Report a problem
    2/19/2024Listed for rent$2,000+11.1%$1/sqft
    Source: Zillow Rentals Report a problem
    3/24/2021Listing removed--
    Source: Owner Report a problem
    8/23/2019Listing removed$1,800$1/sqft
    Source: Owner Report a problem
    8/1/2019Listed for rent$1,800$1/sqft
    Source: Owner Report a problem
    8/11/2018Listing removed$1,800$1/sqft
    Source: Owner Report a problem
    7/9/2018Price change$1,800-5.3%$1/sqft
    Source: Owner Report a problem
    6/16/2018Listed for rent$1,900+5.6%$1/sqft
    Source: Owner Report a problem
    7/12/2017Listing removed$1,800$1/sqft
    Source: Owner Report a problem
    7/5/2017Sold$231,000-15.8%$114/sqft
    Source: Public Record Report a problem
    7/3/2017Listed for rent$1,800$1/sqft
    Source: Owner Report a problem
    11/28/2006Sold$274,475$135/sqft
    Source: Public Record Report a problem

    Public tax history

    YearProperty taxesTax assessment
    2025$3,828 +0.6%$319,000 +0.6%
    2024$3,804 $317,000
    2023$3,804 $317,000
    2022$3,804 +25.3%$317,000 +25.3%
    2021$3,036 +2.4%$253,000 +2.4%
    2020$2,964 +3.8%$247,000 +3.8%
    2019$2,856 +5.8%$238,000 +5.8%
    2018$2,700 +16%$225,000 +0.9%
    2017$2,328 $223,000
    2016$2,328 $223,000 +3.7%
    2015$2,328 $215,000 +10.8%
    2014$2,328 $194,000 -3%
    2013-- $200,000 -3.8%
    2012-- $208,000 -13%
    2011-- $239,000
    2010-- $239,000 -8.1%
    2009-- $260,000
    2008-- $260,000
    2007-- $260,000 +477.8%
    2006-- $45,000
    2005-- --
    Find assessor info on the county website

    Neighborhood: Stratford Hills

    Nearby schools

    GreatSchools rating
    Schools provided by the listing agent
    • Elementary: Southampton
    • Middle: Lucille Brown
    • High: Huguenot

    Source: CVRMLS. This data may not be complete. We recommend contacting the local school district to confirm school assignments for this home.

    Get a cash offer in 3 minutes
    Find out how much your home could sell for in as little as 3 minutes with a no-obligation cash offer.
    Estimated market value
    $396,000
    Get a cash offer in 3 minutes
    Find out how much your home could sell for in as little as 3 minutes with a no-obligation cash offer.
    Estimated market value
    $396,000