This beautiful 3 bed / 2 bath new construction home is scheduled to be completed early of '25. Enjoy being inside the brand new subdivision, Northshore Ridge, that is located only 5 minutes from I-30. This home comes with a One Year Builder Warranty and customizable features if chosen soon, allowing you to add your own special touch to your new home. Gas stove, heat and tankless water heater. We invite you to contact us today and we will be happy to answer any questions!
Closed
$303,030
3016 Sue St, Benton, AR 72015
3beds
1,678sqft
Single Family Residence
Built in 2024
7,840 Square Feet Lot
$297,000 Zestimate®
$181/sqft
$1,942 Estimated rent
Home value
$297,000
$273,000 - $324,000
$1,942/mo
Zestimate® history
Owner options
List your home for rent
$1,942/mo
Rent Zestimate®
Find your next renter with Zillow Rental Manager. Plus, with online applications, you can quickly screen prospective tenants – for free.
$1,942/mo
Rent Zestimate®
Refinance and save
$2,101/mo
Est. payment
Refinancing to a lower rate could help reduce your monthly payments and save thousands over the life of the loan.
$2,101/mo
Est. payment
Explore your selling options
Work with a Zillow partner agent
Leverage their expertise and Zillow's premium Showcase listings to get your home seen by more buyers.
Get startedList with your own agent
Get your home in front of millions of buyers by listing it on Zillow.
Learn how to do itSell it yourself
Take full control of how buyers see your home on Zillow by listing For Sale by Owner (FSBO).
List your homeWhat's special
Zillow last checked:
Listing updated:
Listed by:
Laithe D Massey 501-206-5442,
Baxley-Penfield-Moudy Realtors
Bought with:
Sandra Guardado, AR
LPT Realty
Source: CARMLS,MLS#: 25007429
Facts & features
Interior
Bedrooms & bathrooms
- Bedrooms: 3
- Bathrooms: 2
- Full bathrooms: 2
Rooms
- Room types: Great Room
Dining room
- Features: Kitchen/Dining Combo, Living/Dining Combo
Heating
- Natural Gas
Cooling
- Electric
Appliances
- Included: Free-Standing Range, Microwave, Gas Range, Dishwasher, Disposal, Gas Water Heater, Tankless Water Heater
- Laundry: Washer Hookup, Electric Dryer Hookup, Laundry Room
Features
- Walk-In Closet(s), Ceiling Fan(s), Walk-in Shower, Pantry, Sheet Rock, Sheet Rock Ceiling, Tray Ceiling(s), All Bedrooms Down, 4 Bedrooms Same Level
- Flooring: Vinyl, Tile
- Doors: Insulated Doors
- Windows: Insulated Windows, Low Emissivity Windows
- Basement: None
- Has fireplace: Yes
- Fireplace features: Insert, Electric
Interior area
- Total structure area: 1,678
- Total interior livable area: 1,678 sqft
Property
Parking
- Total spaces: 2
- Parking features: Garage, Two Car, Garage Door Opener
- Has garage: Yes
Features
- Levels: One
- Stories: 1
- Patio & porch: Patio, Porch
- Exterior features: Rain Gutters
Lot
- Size: 7,840 Square Feet
- Features: Sloped, Level, Cleared, Subdivided
Details
- Parcel number: 80051422000
Construction
Type & style
- Home type: SingleFamily
- Architectural style: Traditional
- Property subtype: Single Family Residence
Materials
- Foundation: Slab
- Roof: Shingle
Condition
- New construction: Yes
- Year built: 2024
Utilities & green energy
- Electric: Electric-Co-op
- Gas: Gas-Natural
- Sewer: Public Sewer
- Water: Public
- Utilities for property: Natural Gas Connected
Green energy
- Energy efficient items: Doors
Community & HOA
Community
- Security: Smoke Detector(s)
- Subdivision: NORTHSHORE RIDGE
HOA
- Has HOA: Yes
- HOA fee: $150 annually
Location
- Region: Benton
Financial & listing details
- Price per square foot: $181/sqft
- Tax assessed value: $38,000
- Annual tax amount: $1,500
- Date on market: 2/27/2025
- Listing terms: VA Loan,FHA,Conventional,Cash
- Road surface type: Paved
Price history
| Date | Event | Price |
|---|---|---|
| 2/25/2025 | Sold | $303,030$181/sqft |
Source:  CARMLS #25007429 Report a problem CARMLS #25007429 Report a problem | ||
Public tax history
| Year | Property taxes | Tax assessment |
|---|---|---|
| 2025 | $411 | $7,600 |
| 2024 | $411 | $7,600 |
| 2023 | $411 +100% | $7,600 +100% |
| 2022 | $206 | $3,800 |
Find assessor info on the county website
Neighborhood: 72015
Nearby homes
- $333,9004 bd2 ba1.9k sqft3014 Sue St, Benton, AR 72015Sold
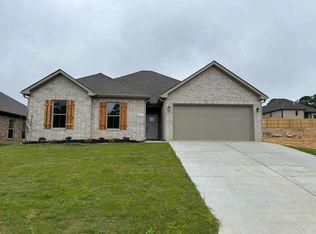
- $298,0003 bd2 ba1.6k sqft3018 Sue St, Benton, AR 72015Sold

- $344,9004 bd2 ba1.9k sqft2810 Whisker Way, Benton, AR 72015Sold
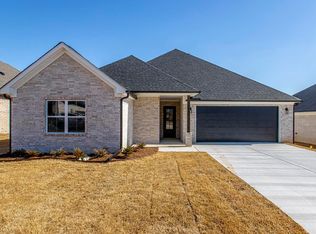
- $334,9004 bd2 ba1.9k sqft3012 Sue St, Benton, AR 72015Sold
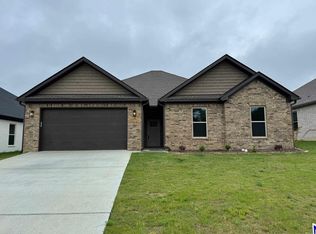
- $343,9004 bd2 ba1.9k sqft3020 Sue St, Benton, AR 72015Sold
- $327,2004 bd2 ba2k sqft2812 Whisker Way, Benton, AR 72015Off Market
- $344,9004 bd2 ba1.9k sqft2808 Whisker Way, Benton, AR 72015Sold
- $1,500-- bd-- ba-- sqft2717 Northshore Dr, Benton, AR 72015Off Market
Nearby schools
GreatSchools rating
- 8/10Hurricane Creek Elementary SchoolGrades: K-5Distance: 1.2 mi
- 7/10Bryant Middle SchoolGrades: 6-7Distance: 3.4 mi
- 6/10Bryant High SchoolGrades: 9-12Distance: 3.7 mi
Sell for more on Zillow
Get a Zillow Showcase℠ listing at no additional cost and you could sell for .
$297,000
2% more
+$5,940
With Zillow Showcase(estimated)
$302,940
Sell for more on Zillow
Get a Zillow Showcase℠ listing at no additional cost and you could sell for .
$297,000
2% more
+$5,940
With Zillow Showcase(estimated)
$302,940
- Arkansas
- Saline County
- Benton
- 72015
- 3016 Sue St
