Skip main navigation
For sale
  • $399,900

    3016 SUNSCAPE TERRACE, GROVELAND, FL 34736

    5beds
    2,753sqft
    : 
    $2,681/mo
    Get pre-qualified
    Single Family Residence
    Built in 2007
    6,204 Square Feet Lot
    $-- Zestimate®
    $145/sqft
    $55/mo HOA

    What's special

    Fresh interior paintHuge bonus roomBrand-new roofLarge lot
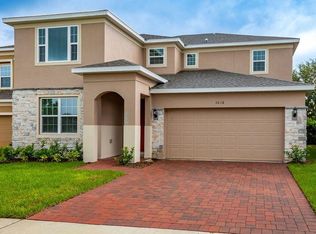
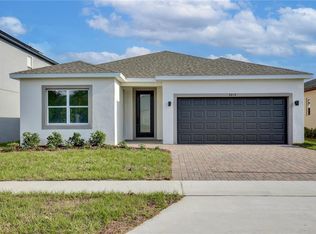
    Virtually Staged. Why settle for less when you can have 2,752 square feet, 5 bedrooms PLUS a huge bonus room for under $400,000? Whether you need a 6th bedroom, home office, media room, playroom, or gym, this flexible floor plan has the space to fit your lifestyle. This move-in ready home has already had the expensive updates completed! Enjoy a brand-new roof, new flooring throughout the downstairs, fresh interior paint, and a beautifully refreshed exterior with new stucco and paint. Even better, the home features a fully paid-off solar panel system that conveys to the new owners, helping power the entire home while significantly reducing monthly electric costs—an incredible value with no solar loan to assume. With the major components already updated, this home is well-positioned for today's insurance requirements, offering peace of mind and lower maintenance costs for years to come. Situated on a large lot in one of Groveland's fastest-growing areas, you'll enjoy a very low HOA, convenient access to Clermont, the Florida Turnpike, shopping, dining, parks, and everything Central Florida has to offer. Homes offering 2,752 square feet, 5+ bedrooms, major system updates, a paid-off solar system, and a large lot for under $400,000 are becoming increasingly hard to find. This is an incredible opportunity to maximize your space, minimize your expenses, and invest in one of Central Florida's up-and-coming communities. Don't miss your chance to own one of the best values on the market at 3016 Sunscape Terrace!
    30 days
    |
    1,084
    |
    79
    |

    Likely to sell faster than

    Zillow last checked:

    Listing updated:

    Listed by:

    Stephany Cornelius 407-304-7369,

    EXP REALTY LLC 407-706-5000,

    Jared Jones, PA 407-906-5000,

    EXP REALTY LLC

    Source: Stellar MLS,MLS#: O6426873MLS LogoOriginating MLS: Orlando Regional

      Facts & features

      Interior

      Bedrooms & bathrooms
      • Bedrooms: 5
      • Bathrooms: 3
      • Full bathrooms: 3
      Rooms
      • Room types: Living Room, Media Room
      Primary bedroom
      • Description: Room6
      • Features: Ceiling Fan(s), Walk-In Closet(s)
      • Level: Second
      • Area: 269.31 Square Feet
      • Dimensions: 19.1x14.1
      Bedroom 2
      • Description: Room7
      • Features: Ceiling Fan(s), Walk-In Closet(s)
      • Level: Second
      • Area: 131.61 Square Feet
      • Dimensions: 12.3x10.7
      Bedroom 3
      • Description: Room8
      • Features: Ceiling Fan(s), Walk-In Closet(s)
      • Level: Second
      • Area: 153.92 Square Feet
      • Dimensions: 14.8x10.4
      Bedroom 4
      • Description: Room9
      • Features: Ceiling Fan(s), Walk-In Closet(s)
      • Level: Second
      • Area: 149.63 Square Feet
      • Dimensions: 14.8x10.11
      Bedroom 5
      • Features: Walk-In Closet(s)
      • Level: First
      • Area: 102.72 Square Feet
      • Dimensions: 10.7x9.6
      Family room
      • Description: Room10
      • Level: Second
      • Area: 219.19 Square Feet
      • Dimensions: 18.1x12.11
      Family room
      • Description: Room4
      • Features: Ceiling Fan(s)
      • Level: First
      • Area: 199.32 Square Feet
      • Dimensions: 15.1x13.2
      Foyer
      • Level: First
      • Area: 21.39 Square Feet
      • Dimensions: 6.9x3.1
      Kitchen
      • Description: Room3
      • Features: Pantry, Exhaust Fan
      • Level: First
      • Area: 145.23 Square Feet
      • Dimensions: 10.3x14.1
      Laundry
      • Level: First
      • Area: 42.74 Square Feet
      • Dimensions: 10.4x4.11
      Living room
      • Description: Room1
      • Features: Ceiling Fan(s)
      • Level: First
      • Area: 251.09 Square Feet
      • Dimensions: 11.9x21.1
      Heating
      • Central, Electric
      Cooling
      • Central Air
      Appliances
      • Included: Dishwasher, Disposal, Electric Water Heater, Exhaust Fan, Refrigerator
      • Laundry: Laundry Closet, Laundry Room
      Features
      • Crown Molding, PrimaryBedroom Upstairs
      • Flooring: Carpet, Laminate, Tile
      • Doors: Sliding Doors
      • Has fireplace: No
      Interior area
      • Total structure area: 3,322
      • Total interior livable area: 2,753 sqft

      Property

      Parking
      • Total spaces: 2
      • Parking features: Garage Door Opener
      • Attached garage spaces: 2
      • Details: Garage Dimensions: 20x20
      Features
      • Levels: Two
      • Stories: 2
      • Patio & porch: Covered, Front Porch, Rear Porch
      • Exterior features: Sidewalk
      Lot
      • Size: 6,204 Square Feet
      Details
      • Parcel number: 122224001000003300
      • Zoning: PUD
      • Special conditions: None

      Construction

      Type & style
      • Home type: SingleFamily
      • Property subtype: Single Family Residence
      Materials
      • Block, Stucco, Wood Frame
      • Foundation: Slab
      • Roof: Shingle
      Condition
      • New construction: No
      • Year built: 2007
      Details
      • Builder model: Nottingham "A"
      • Builder name: Cambridge Homes/K Honovan

      Utilities & green energy

      • Electric: Photovoltaics Seller Owned
      • Sewer: Public Sewer
      • Water: Public
      • Utilities for property: Cable Available, Cable Connected, Phone Available, Solar, Street Lights, Water Connected
      Green energy
      • Energy generation: Solar

      Community & HOA

      Community
      • Security: Fire Alarm, Security System, Security System Owned, Smoke Detector(s)
      • Pet fee: $0 monthly
      • Subdivision: GROVELAND SUNRISE RIDGE
      HOA
      • Has HOA: Yes
      • HOA fee: $55 monthly
      • HOA name: Empire Management Group
      Location
      • Region: Groveland

      Financial & listing details

      • Price per square foot: $145/sqft
      • Tax assessed value: $357,460
      • Annual tax amount: $1,952
      • Date on market: 7/24/2026
      • Cumulative days on market: 14 days
      • Listing terms: Cash,Conventional,FHA,USDA Loan,VA Loan
      • Ownership: Fee Simple
      • Total actual rent: 0
      • Road surface type: Asphalt

        Estimated market value

        Not available

        Estimated sales range

        Not available

        Not available

        Price history

        DateEventPrice
        7/24/2026Listed for sale$399,900-4.8%$145/sqft
        Source: eXp Realty #O6426873 Report a problem
        1/29/2024Listing removed--
        Source: Stellar MLS #O6129728 Report a problem
        10/3/2023Price change$420,000-2.3%$153/sqft
        Source: Stellar MLS #O6129728 Report a problem
        8/17/2023Price change$429,997-2.3%$156/sqft
        Source: Stellar MLS #O6129728 Report a problem
        8/15/2023Listing removed--
        Source: Zillow Rentals Report a problem
        8/12/2023Listed for rent$2,910$1/sqft
        Source: Zillow Rentals Report a problem
        7/29/2023Listed for sale$440,000+91.3%$160/sqft
        Source: Stellar MLS #O6129728 Report a problem
        1/7/2008Sold$230,000$84/sqft
        Source: Public Record Report a problem

        Public tax history

        YearProperty taxesTax assessment
        2025$2,236 +6%$146,650 +2.9%
        2024$2,109 +3.8%$142,520 +3%
        2023$2,032 +4.6%$138,370 +3%
        2022$1,942 +20.8%$134,340 +3%
        2021$1,608 +1.2%$130,432 +1.4%
        2020$1,588 -1%$128,632 +2.3%
        2019$1,605 +5%$125,740 +1.9%
        2018$1,528 $123,396 +2.1%
        2017$1,528 +2.3%$120,858 +2.1%
        2016$1,494 -0.7%$118,373 +0.7%
        2015$1,504 -3.1%$117,551 +0.8%
        2014$1,552 +8.3%$116,619 +1.5%
        2013$1,433 +1.1%$114,896 +1.7%
        2012$1,418 -26.4%$112,976 -18.7%
        2011$1,927 -24.2%$138,946 -18.7%
        2010$2,542 -5.2%$171,000 -4.1%
        2009$2,681 -29.4%$178,250 -10.5%
        2008$3,795 +497.7%$199,125 +482.2%
        2007$635 $34,200
        Find assessor info on the county website

        Monthly payment

        Est. payment

        Payment breakdown

        Explore the cost of this home by adjusting the details. Changes won't be saved.
        All calculations are estimates and provided by Zillow, Inc. for informational purposes only. Actual amounts may vary.
        HOA fees may include property taxes on listings classified as Co-Ops. Contact the listing agent and/or owner for fee details.
        See how much you could borrow to make a competitive offer.

        Climate risks

        Neighborhood: 34736

        Getting around

        0 / 100
        Car-Dependent
        23 / 100
        Somewhat Bikeable

        Nearby schools

        GreatSchools rating
        Schools provided by the listing agent
        • Elementary: Groveland Elem
        • Middle: Gray Middle
        • High: South Lake High

        Source: Stellar MLS. This data may not be complete. We recommend contacting the local school district to confirm school assignments for this home.

        A local agent can set up tours, give advice and negotiate with sellers.

        Browse local experts

        Similar homes