Skip main navigation
Sold for $338,000
  • $338,000

    3016 TAUNTON DRIVE W, BRADENTON, FL 34205

    3beds
    1,404sqft
    Single Family Residence
    Built in 1974
    7,501 Square Feet Lot
    $336,600 Zestimate®
    $241/sqft
    $2,518 Estimated rent

    Home value

    $336,600

    $306,000 - $370,000

    $2,518/mo

    Zestimate® history
    Loading
    Loading...

    Owner options

    List your home for rent

    $2,518/mo

    Rent Zestimate®

    Find your next renter with Zillow Rental Manager. Plus, with online applications, you can quickly screen prospective tenants – for free.

    Learn more

    $2,518/mo

    Rent Zestimate®

    Refinance and save

    $2,247/mo

    Est. payment

    Refinancing to a lower rate could help reduce your monthly payments and save thousands over the life of the loan.

    See today's rates

    $2,247/mo

    Est. payment

    Explore your selling options

    Work with a Zillow partner agent

    Leverage their expertise and Zillow's premium Showcase listings to get your home seen by more buyers.

    Get started

    List with your own agent

    Get your home in front of millions of buyers by listing it on Zillow.

    Learn how to do it

    Sell it yourself

    Take full control of how buyers see your home on Zillow by listing For Sale by Owner (FSBO).

    List your home

    What's special

    Screened lanaiVinyl fenced backyardIn-ground spaSplit floor planUpdated stainless steel appliancesLarge kitchen
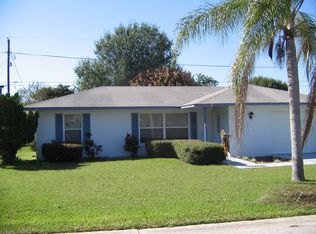
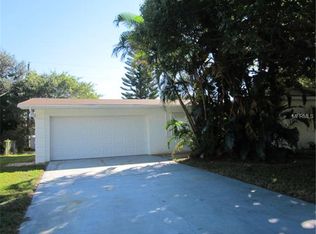
    UPDATE: New Roof 2025! Welcome Home! This 3 bedroom, 2 bathroom, 2 car garage Florida home is ready for your own personal touch. Enjoy the split floor plan with combined spacious living and dining areas in between. The large kitchen is equipped with updated stainless steel appliances(2022). There is also a newer AC (2023), hot water heater (2018), and newer (2001) windows mostly throughout. Relax on your screened lanai out back, or enjoy taking a dip in the in-ground spa surrounded by the privacy of your vinyl fenced backyard. Located in a vibrant community that offers the freedom of no deed restrictions and the flexibility of short-term rentals, this property is situated for convenience and enjoyment whether being used for your own personal use or as an investment. Conveniently located close to local Bradenton beaches, amenities, shopping centers, hospital/ medical facilities, dining options, and more..including a close proximity to State College of Florida (SCF), the IMG Academy and GT Bray Park. Embrace a lifestyle that balances serenity with convenience in a community designed for dynamic living.

    Zillow last checked:

    Listing updated:

    Listed by:

    Shana Hamel, PLL 941-724-6400,

    NEXTHOME EXCELLENCE 941-893-4505

    Bought with:

    Thomas Fara, 3491994

    MARCUS & COMPANY REALTY

    Source: Stellar MLS,MLS#: A4642469MLS LogoOriginating MLS: Sarasota - Manatee

    Facts & features

    Interior

    Bedrooms & bathrooms
    • Bedrooms: 3
    • Bathrooms: 2
    • Full bathrooms: 2
    Primary bedroom
    • Features: Ceiling Fan(s), En Suite Bathroom, Walk-In Closet(s)
    • Level: First
    Bedroom 2
    • Features: Built-in Closet
    • Level: First
    Bedroom 3
    • Features: Built-in Closet
    • Level: First
    Primary bathroom
    • Features: Shower No Tub, Window/Skylight in Bath, Linen Closet
    • Level: First
    Bathroom 2
    • Features: Tub With Shower, Window/Skylight in Bath
    • Level: First
    Dining room
    • Level: First
    Kitchen
    • Features: Ceiling Fan(s)
    • Level: First
    Living room
    • Features: Ceiling Fan(s), Coat Closet
    • Level: First
    Heating
    • Central
    Cooling
    • Central Air
    Appliances
    • Included: Dishwasher, Dryer, Electric Water Heater, Microwave, Range, Refrigerator, Washer
    • Laundry: In Garage
    Features
    • Ceiling Fan(s), Eating Space In Kitchen, Living Room/Dining Room Combo, Primary Bedroom Main Floor, Split Bedroom, Walk-In Closet(s)
    • Flooring: Carpet, Ceramic Tile, Laminate, Linoleum
    • Doors: Sliding Doors
    • Windows: Blinds, Window Treatments, Skylight(s)
    • Has fireplace: No
    Interior area
    • Total structure area: 2,178
    • Total interior livable area: 1,404 sqft

    Property

    Parking
    • Total spaces: 2
    • Parking features: Garage - Attached
    • Attached garage spaces: 2
    • Details: Garage Dimensions: 20x22
    Features
    • Levels: One
    • Stories: 1
    • Patio & porch: Covered, Rear Porch, Screened
    • Exterior features: Irrigation System, Private Mailbox, Rain Gutters
    • Has spa: Yes
    • Spa features: In Ground
    • Fencing: Vinyl
    Lot
    • Size: 7,501 Square Feet
    • Dimensions: 76 x 100
    • Features: In County, Landscaped, Near Golf Course, Near Public Transit
    • Residential vegetation: Mature Landscaping, Trees/Landscaped
    Details
    • Parcel number: 4974314405
    • Zoning: R1B
    • Special conditions: None

    Construction

    Type & style
    • Home type: SingleFamily
    • Architectural style: Florida,Ranch
    • Property subtype: Single Family Residence
    Materials
    • Block
    • Foundation: Slab
    • Roof: Shingle
    Condition
    • Completed
    • New construction: No
    • Year built: 1974

    Utilities & green energy

    • Sewer: Public Sewer
    • Water: Public
    • Utilities for property: Cable Connected, Electricity Connected, Phone Available, Sewer Connected, Sprinkler Meter, Water Connected

    Community & HOA

    Community
    • Pet fee: $0 monthly
    • Subdivision: CASA DEL SOL FIFTH UNIT
    HOA
    • Has HOA: No
    Location
    • Region: Bradenton

    Financial & listing details

    • Price per square foot: $241/sqft
    • Tax assessed value: $290,163
    • Annual tax amount: $1,058
    • Date on market: 2/27/2025
    • Cumulative days on market: 78 days
    • Listing terms: Cash,Conventional,FHA,VA Loan
    • Ownership: Fee Simple
    • Total actual rent: 0
    • Electric utility on property: Yes
    • Road surface type: Paved, Asphalt

    Price history

    DateEventPrice
    7/25/2025Sold$338,000-2.9%$241/sqft
    Source: Stellar MLS #A4642469 Report a problem
    6/13/2025Pending sale$348,000$248/sqft
    Source: Stellar MLS #A4642469 Report a problem
    6/2/2025Listed for sale$348,000$248/sqft
    Source: Stellar MLS #A4642469 Report a problem
    5/23/2025Listing removed$348,000$248/sqft
    Source: Stellar MLS #A4642469 Report a problem
    5/19/2025Listed for sale$348,000$248/sqft
    Source: Stellar MLS #A4642469 Report a problem
    5/12/2025Pending sale$348,000$248/sqft
    Source: Stellar MLS #A4642469 Report a problem
    4/11/2025Listed for sale$348,000$248/sqft
    Source: Stellar MLS #A4642469 Report a problem
    4/4/2025Pending sale$348,000$248/sqft
    Source: Stellar MLS #A4642469 Report a problem
    3/31/2025Listed for sale$348,000$248/sqft
    Source: Stellar MLS #A4642469 Report a problem
    3/27/2025Pending sale$348,000$248/sqft
    Source: Stellar MLS #A4642469 Report a problem
    3/26/2025Price change$348,000-3.9%$248/sqft
    Source: Stellar MLS #A4642469 Report a problem
    2/27/2025Listed for sale$362,000-5.9%$258/sqft
    Source: Stellar MLS #A4642469 Report a problem
    2/19/2024Listing removed--
    Source: Stellar MLS #A4585923 Report a problem
    2/7/2024Listed for sale$384,800$274/sqft
    Source: Stellar MLS #A4585923 Report a problem
    1/29/2024Pending sale$384,800$274/sqft
    Source: Stellar MLS #A4585923 Report a problem
    11/7/2023Listed for sale$384,800$274/sqft
    Source: Stellar MLS #A4585923 Report a problem
    10/24/2023Pending sale$384,800$274/sqft
    Source: Stellar MLS #A4585923 Report a problem
    10/17/2023Listed for sale$384,800+305.1%$274/sqft
    Source: Stellar MLS #A4585923 Report a problem
    10/7/1998Sold$95,000$68/sqft
    Source: Public Record Report a problem

    Public tax history

    YearProperty taxesTax assessment
    2025$5,342 +404.7%$290,163 +171.2%
    2024$1,058 +3.6%$107,010 +3%
    2023$1,022 +4.6%$103,893 +3%
    2022$976 +2.3%$100,867 +3%
    2021$954 +2.1%$97,929 +1.4%
    2020$934 +3.4%$96,577 +2.3%
    2019$903 +25.1%$94,406 +1.9%
    2018$722 $92,646 +2.1%
    2017-- $90,740 +2.1%
    2016$783 $88,874 +0.7%
    2015$783 $88,256 +0.8%
    2014$783 +1.7%$87,556 +1.5%
    2013$770 +76910%$86,262 +1.7%
    2012$1 $84,820 -7.8%
    2011$1 $92,023 -18.3%
    2010-- $112,702 +1.3%
    2009$1,372 -18.2%$111,279 +0.1%
    2008$1,677 +7.3%$111,168 +3%
    2007$1,563 -5.6%$107,930 +2.5%
    2006$1,655 +1.3%$105,298 +3%
    2005$1,633 +2.8%$102,231 +3%
    2004$1,589 +3.2%$99,253 +1.9%
    2003$1,539 +2.8%$97,402 +2.4%
    2002$1,497 +5.2%$95,119 +1.6%
    2001$1,423 -25.3%$93,621 +3.7%
    2000$1,905 $90,320
    Find assessor info on the county website

    Neighborhood: 34205

    Nearby schools

    GreatSchools rating
    Schools provided by the listing agent
    • Elementary: Robert H. Prine Elementary
    • Middle: W.D. Sugg Middle
    • High: Bayshore High

    Source: Stellar MLS. This data may not be complete. We recommend contacting the local school district to confirm school assignments for this home.

    Get a cash offer in 3 minutes
    Find out how much your home could sell for in as little as 3 minutes with a no-obligation cash offer.
    Estimated market value
    $336,600
    Get a cash offer in 3 minutes
    Find out how much your home could sell for in as little as 3 minutes with a no-obligation cash offer.
    Estimated market value
    $336,600