Charming well maintained home in beautiful Flowers Crossing. This home boasts a large living room, two story foyer, kitchen with eat in breakfast bar, and an oversized primary suite with separate sitting area. The kitchen is open to the beautiful back yard and large rear deck. The kitchen has white cabinets, and a commercial grade stainless steel range. This home has been lovingly maintained by the same family for over 30 years, but does have updated systems. Just wait until you see the lush back yard, it is definitely a gardener's paradise with fruit trees, mature landscaping, and a large vegetable area. This home will warm your heart!
Closed
$350,000
3016 Vicksburg Dr, Lawrenceville, GA 30044
3beds
2,077sqft
Single Family Residence, Residential
Built in 1985
0.49 Acres Lot
$388,400 Zestimate®
$169/sqft
$2,376 Estimated rent
Home value
$388,400
$369,000 - $408,000
$2,376/mo
Zestimate® history
Owner options
List your home for rent
$2,376/mo
Rent Zestimate®
Find your next renter with Zillow Rental Manager. Plus, with online applications, you can quickly screen prospective tenants – for free.
$2,376/mo
Rent Zestimate®
Refinance and save
$2,838/mo
Est. payment
Refinancing to a lower rate could help reduce your monthly payments and save thousands over the life of the loan.
$2,838/mo
Est. payment
Explore your selling options
Work with a Zillow partner agent
Leverage their expertise and Zillow's premium Showcase listings to get your home seen by more buyers.
Get startedList with your own agent
Get your home in front of millions of buyers by listing it on Zillow.
Learn how to do itSell it yourself
Take full control of how buyers see your home on Zillow by listing For Sale by Owner (FSBO).
List your homeWhat's special
Zillow last checked:
Listing updated:
Listed by:
RODNEY HINOTE,
Ansley Real Estate| Christie's International Real Estate 404-786-9562
Bought with:
RODNEY HINOTE, 203733
Ansley Real Estate| Christie's International Real Estate
Source: FMLS GA,MLS#: 7269114
Facts & features
Interior
Bedrooms & bathrooms
- Bedrooms: 3
- Bathrooms: 3
- Full bathrooms: 2
- 1/2 bathrooms: 1
Rooms
- Room types: Bonus Room, Computer Room
Primary bedroom
- Features: Oversized Master, Split Bedroom Plan
- Level: Oversized Master, Split Bedroom Plan
Bedroom
- Features: Oversized Master, Split Bedroom Plan
Primary bathroom
- Features: Double Vanity, Separate Tub/Shower
Dining room
- Features: Seats 12+, Separate Dining Room
Kitchen
- Features: Breakfast Bar, Cabinets White, Kitchen Island, Laminate Counters, Pantry
Heating
- Forced Air
Cooling
- Central Air
Appliances
- Included: Dishwasher, Disposal, Gas Range, Gas Water Heater, Microwave, Refrigerator
- Laundry: Laundry Room
Features
- Entrance Foyer 2 Story, High Speed Internet, Walk-In Closet(s)
- Flooring: Carpet
- Windows: None
- Basement: Crawl Space
- Number of fireplaces: 1
- Fireplace features: Living Room
- Common walls with other units/homes: No Common Walls
Interior area
- Total structure area: 2,077
- Total interior livable area: 2,077 sqft
- Finished area above ground: 2,077
- Finished area below ground: 0
Property
Parking
- Total spaces: 2
- Parking features: Driveway, Garage, Garage Faces Front
- Garage spaces: 2
- Has uncovered spaces: Yes
Accessibility
- Accessibility features: Accessible Entrance
Features
- Levels: Two
- Stories: 2
- Patio & porch: Deck
- Exterior features: Garden, Private Yard
- Pool features: None
- Spa features: None
- Fencing: Back Yard
- Has view: Yes
- View description: Other
- Waterfront features: None
- Body of water: None
Lot
- Size: 0.49 Acres
- Features: Landscaped, Private
Details
- Additional structures: Outbuilding
- Parcel number: R5053 127
- Other equipment: None
- Horse amenities: None
Construction
Type & style
- Home type: SingleFamily
- Architectural style: Traditional
- Property subtype: Single Family Residence, Residential
Materials
- Cement Siding
- Foundation: See Remarks
- Roof: Composition
Condition
- Resale
- New construction: No
- Year built: 1985
Utilities & green energy
- Electric: Other
- Sewer: Public Sewer
- Water: Public
- Utilities for property: Cable Available, Electricity Available, Natural Gas Available, Phone Available, Sewer Available
Green energy
- Energy efficient items: Insulation, Water Heater
- Energy generation: None
Community & HOA
Community
- Features: Clubhouse, Near Schools, Near Shopping, Playground, Pool, Street Lights, Tennis Court(s)
- Security: Security System Owned
- Subdivision: Flowers Crossing
HOA
- Has HOA: No
- Services included: Swim, Tennis
- HOA fee: $660 annually
Location
- Region: Lawrenceville
Financial & listing details
- Price per square foot: $169/sqft
- Tax assessed value: $356,300
- Annual tax amount: $5,380
- Date on market: 8/31/2023
- Cumulative days on market: 6 days
- Listing terms: Conventional,FHA
- Electric utility on property: Yes
- Road surface type: Asphalt
Price history
| Date | Event | Price |
|---|---|---|
| 10/2/2023 | Sold | $350,000-7.9%$169/sqft |
Source:  FMLS GA #7269114 Report a problem FMLS GA #7269114 Report a problem | ||
| 9/14/2023 | Pending sale | $380,000$183/sqft |
Source: FMLS GA #7269114 Report a problem | ||
| 9/7/2023 | Contingent | $380,000$183/sqft |
Source:  GAMLS #10197829 Report a problem GAMLS #10197829 Report a problem | ||
| 8/31/2023 | Listed for sale | $380,000$183/sqft |
Source: FMLS GA #7269114 Report a problem | ||
Public tax history
| Year | Property taxes | Tax assessment |
|---|---|---|
| 2025 | $5,380 +5.5% | $142,520 +7.2% |
| 2024 | $5,099 +54.2% | $133,000 -2.9% |
| 2023 | $3,306 | $137,040 +5.9% |
| 2022 | -- | $129,440 +38.2% |
| 2021 | $2,902 -0.7% | $93,640 |
| 2020 | $2,922 +7.9% | $93,640 +7.8% |
| 2019 | $2,707 | $86,840 |
| 2018 | $2,707 +12.6% | $86,840 +21% |
| 2016 | $2,404 +5.2% | $71,760 +9.4% |
| 2015 | $2,285 | $65,600 -2.2% |
| 2014 | $2,285 +3.6% | $67,080 +8.5% |
| 2013 | $2,206 | $61,800 |
| 2012 | -- | $61,800 |
| 2011 | -- | $61,800 -20.2% |
| 2010 | -- | $77,480 |
| 2009 | -- | $77,480 +6.7% |
| 2007 | -- | $72,600 |
| 2006 | -- | $72,600 |
| 2005 | -- | $72,600 |
| 2004 | $877 +3.9% | $72,600 +4.7% |
| 2003 | $844 -49.8% | $69,320 |
| 2002 | $1,682 +17.2% | $69,320 +28.6% |
| 2001 | $1,435 | $53,920 |
Find assessor info on the county website
Neighborhood: 30044
Nearby homes
- $335,8003 bd2 ba1.6k sqft3006 Vicksburg Dr, Lawrenceville, GA 30044Off Market
- $402,7003 bd3 ba2.7k sqft3026 Vicksburg Dr, Lawrenceville, GA 30044Off Market
- $366,3003 bd2 ba1.8k sqft2096 Vicksburg Dr, Lawrenceville, GA 30044Off Market
- $419,8004 bd3 ba3k sqft3036 Vicksburg Dr, Lawrenceville, GA 30044Off Market
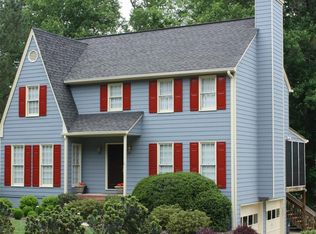
- $450,6004 bd3 ba2.7k sqft731 Providence Dr, Lawrenceville, GA 30044Off Market
- $423,0003 bd3 ba1.7k sqft3025 Vicksburg Dr, Lawrenceville, GA 30044Sold
- $405,0004 bd3 ba2.1k sqft721 Providence Dr, Lawrenceville, GA 30044Sold
- $387,9004 bd3 ba2.1k sqft3015 Vicksburg Dr, Lawrenceville, GA 30044Off Market
Nearby schools
GreatSchools rating
- 10/10Craig Elementary SchoolGrades: PK-5Distance: 1 mi
- 9/10Alton C. Crews Middle SchoolGrades: 6-8Distance: 1.5 mi
- 9/10Brookwood High SchoolGrades: 9-12Distance: 1.6 mi
Schools provided by the listing agent
- Elementary: Craig
- Middle: Crews
- High: Brookwood
Source: FMLS GA. This data may not be complete. We recommend contacting the local school district to confirm school assignments for this home.
Get a cash offer in 3 minutes
Find out how much your home could sell for in as little as 3 minutes with a no-obligation cash offer.
Estimated market value
$388,400
Get a cash offer in 3 minutes
Find out how much your home could sell for in as little as 3 minutes with a no-obligation cash offer.
Estimated market value
$388,400
- Georgia
- Gwinnett County
- Lawrenceville
- 30044
- 3016 Vicksburg Dr
