Welcome home to this West Park single story gem, built by Lennar, offering four spacious bedrooms, an expansive backyard, owned solar, and an unbeatable location near a neighborhood park and access to top rated sought after RCSD schools. Charming curb appeal with a covered porch, grass, and mature landscaping. Popular great room with a large gathering area with a ceiling fan, dining area, and a beautiful kitchen. Kitchen features ample rich cabinetry with decorative hardware, large island with counter seating, granite countertops, recessed lighting, pantry cabinets, and stainless steel appliances. Spacious and private primary suite with a ceiling fan, room for a sitting area, and a large walk-in closet with shelving. Relax from the day in the spa-like primary bathroom with a large dual sink vanity with Piedrafina marble countertops, oval soaking tub, and a glass enclosed shower with Piedrafina marble surround and a handheld showerhead. Three secondary bedrooms (two with walk-in closets). Secondary bathroom with a dual sink vanity with Piedrafina marble countertops and a tub/shower combo with a Piedrafina marble surround. Large laundry room with shelving. Linen and coat closet for storage. Entertain in the spacious pool sized backyard with a patio, a lemon tree, and a retaining wall for planting. 2-car garage with a new garage door. Affordable Roseville utilities. Located in the boundary for the desirable RCSD schools including Junction Elementary, Chilton Middle School, and the new state of the art West Park High School. Near Mahan Park with tennis courts, picnic area, play structure, and ball fields and near the Village Center with a coffee shop, restaurant, gym, etc. Miles of bike/walking trails, parks, sports fields, library, aquatic center, golfing, shopping, medical, dining, and casino/event center nearby. Two hours to Tahoe, the Bay Area, and the famous Napa Valley.
Closed
$630,000
3016 Village Park Dr, Roseville, CA 95747
4beds
1,794sqft
Single Family Residence
Built in 2012
6,059 Square Feet Lot
$632,300 Zestimate®
$351/sqft
$3,023 Estimated rent
Home value
$632,300
$601,000 - $664,000
$3,023/mo
Zestimate® history
Owner options
List your home for rent
$3,023/mo
Rent Zestimate®
Find your next renter with Zillow Rental Manager. Plus, with online applications, you can quickly screen prospective tenants – for free.
$3,023/mo
Rent Zestimate®
Refinance and save
$3,974/mo
Est. payment
Refinancing to a lower rate could help reduce your monthly payments and save thousands over the life of the loan.
$3,974/mo
Est. payment
Explore your selling options
Work with a Zillow partner agent
Leverage their expertise and Zillow's premium Showcase listings to get your home seen by more buyers.
Get startedList with your own agent
Get your home in front of millions of buyers by listing it on Zillow.
Learn how to do itSell it yourself
Take full control of how buyers see your home on Zillow by listing For Sale by Owner (FSBO).
List your homeWhat's special
Mature landscapingCovered porchExpansive backyardCharming curb appealLemon treeSpa-like primary bathroomDining area
Zillow last checked:
Listing updated:
Listed by:
Jim Betley DRE #01419875 916-343-1618,
GUIDE Real Estate
Bought with:
Julie Jalone, DRE #01418097
Redfin Corporation
Source: MetroList Services of CA,MLS#: 226010753Originating MLS: MetroList Services, Inc.
Facts & features
Interior
Bedrooms & bathrooms
- Bedrooms: 4
- Bathrooms: 2
- Full bathrooms: 2
Rooms
- Room types: Master Bathroom, Bathroom, Master Bedroom, Dining Room, Possible Guest, Great Room, Kitchen, Laundry
Primary bathroom
- Features: Shower Stall(s), Double Vanity, Soaking Tub, Tile, Marble, Tub, Walk-In Closet(s), Window
Dining room
- Features: Bar, Space in Kitchen, Formal Area
Kitchen
- Features: Pantry Cabinet, Granite Counters, Slab Counter, Island w/Sink
Heating
- Central, Natural Gas
Cooling
- Ceiling Fan(s), Central Air
Appliances
- Included: Free-Standing Gas Range, Gas Water Heater, Dishwasher, Water Heater, Microwave, Plumbed For Ice Maker, Self Cleaning Oven
- Laundry: Laundry Room, Electric Dryer Hookup, Inside Room
Features
- Flooring: Carpet, Tile
- Has fireplace: No
Interior area
- Total interior livable area: 1,794 sqft
Property
Parking
- Total spaces: 2
- Parking features: Attached, Garage Door Opener, Garage Faces Front
- Attached garage spaces: 2
Features
- Fencing: Back Yard,Wood,Fenced
Lot
- Size: 6,059 Square Feet
- Features: Auto Sprinkler F&R, Curb(s)/Gutter(s), Shape Regular, Landscape Back, Landscape Front
Details
- Parcel number: 490330027000
- Zoning description: Low Density Residential
- Special conditions: Standard
Construction
Type & style
- Home type: SingleFamily
- Property subtype: Single Family Residence
Materials
- Stucco, Frame, Wood
- Foundation: Slab
- Roof: Tile
Condition
- Year built: 2012
Details
- Builder name: Lennar
Utilities & green energy
- Sewer: Public Sewer
- Water: Public
- Utilities for property: Cable Connected, Sewer Connected & Paid, Internet Available, Solar, Natural Gas Connected
Green energy
- Energy generation: Solar
Community & HOA
Location
- Region: Roseville
Financial & listing details
- Price per square foot: $351/sqft
- Tax assessed value: $386,318
- Price range: $630K - $630K
- Date on market: 2/10/2026
Price history
| Date | Event | Price |
|---|---|---|
| 3/10/2026 | Sold | $630,000$351/sqft |
Source: MetroList Services of CA #226010753 Report a problem | ||
| 2/19/2026 | Pending sale | $630,000$351/sqft |
Source: MetroList Services of CA #226010753 Report a problem | ||
| 2/10/2026 | Listed for sale | $630,000+104.5%$351/sqft |
Source: MetroList Services of CA #226010753 Report a problem | ||
| 1/16/2013 | Sold | $308,000+0.7%$172/sqft |
Source: Public Record Report a problem | ||
| 10/17/2012 | Listing removed | $305,990$171/sqft |
Source: Lennar Report a problem | ||
| 9/10/2012 | Listed for sale | $305,990$171/sqft |
Source: Lennar Report a problem | ||
Public tax history
| Year | Property taxes | Tax assessment |
|---|---|---|
| 2026 | -- | $386,318 +2% |
| 2025 | $7,239 +2.6% | $378,744 +2% |
| 2024 | $7,056 +2.3% | $371,318 +2% |
| 2023 | $6,900 +0.8% | $364,039 +2% |
| 2022 | $6,846 +2.4% | $356,902 +2% |
| 2021 | $6,686 +2.7% | $349,905 +1% |
| 2020 | $6,508 | $346,318 +2% |
| 2019 | $6,508 +5.2% | $339,528 +2% |
| 2018 | $6,187 +1.9% | $332,871 +2% |
| 2017 | $6,073 +1.3% | $326,345 +2% |
| 2016 | $5,995 +1.5% | $319,947 +1.5% |
| 2015 | $5,906 +1% | $315,142 +2% |
| 2014 | $5,850 | $308,970 +46.5% |
| 2013 | -- | $210,865 +368.9% |
| 2012 | -- | $44,966 +49.9% |
| 2011 | -- | $30,000 -31.4% |
| 2010 | -- | $43,756 +27.9% |
| 2009 | -- | $34,210 -20.4% |
| 2008 | -- | $43,000 |
Find assessor info on the county website
Neighborhood: Westpark
Nearby homes
- $672,6005 bd3 ba2.5k sqft3008 Village Park Dr, Roseville, CA 95747Off Market
- $719,5005 bd3 ba2.5k sqft3024 Village Park Dr, Roseville, CA 95747Off Market
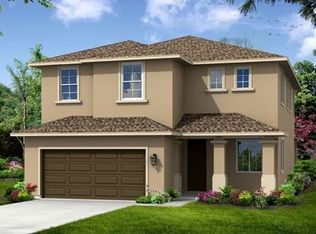
- $704,1004 bd3 ba2.2k sqft341 Kirkton Ct, Roseville, CA 95747Off Market
- $650,2004 bd3 ba2.2k sqft3032 Village Park Dr, Roseville, CA 95747Off Market
- $797,7004 bd4 ba2.7k sqft3000 Village Park Dr, Roseville, CA 95747Off Market
- $834,2005 bd3 ba2.5k sqft333 Kirkton Ct, Roseville, CA 95747Off Market
- $510,0004 bd3 ba1.6k sqft3041 Village Park Dr, Roseville, CA 95747Sold
- $485,0003 bd3 ba1.2k sqft3033 Village Park Dr, Roseville, CA 95747Sold
Nearby schools
GreatSchools rating
- 9/10Junction Elementary SchoolGrades: K-5Distance: 0.6 mi
- 9/10Barbara Chilton Middle SchoolGrades: 6-8Distance: 0.4 mi
- 7/10West Park HighGrades: 9-12Distance: 0.9 mi
Get a cash offer in 3 minutes
Find out how much your home could sell for in as little as 3 minutes with a no-obligation cash offer.
Estimated market value
$632,300
Get a cash offer in 3 minutes
Find out how much your home could sell for in as little as 3 minutes with a no-obligation cash offer.
Estimated market value
$632,300
- California
- Placer County
- Roseville
- 95747
- Westpark
- 3016 Village Park Dr
