Skip main navigation
New construction
  • $479,990

    3016 W Pine Ridge Blvd, Beverly Hills, FL 34465

    4beds
    2,013sqft
    : 
    Loading
    Get pre-qualified
    Single Family Residence
    Built in 2026
    1.22 Acres Lot
    $476,700 Zestimate®
    $238/sqft
    $9/mo HOA

    What's special

    Large pantryAbundant natural lightQuartz countertopsOpen-concept floor planSpacious homesitesEnergy-efficient double-pane windowsSpacious primary suite
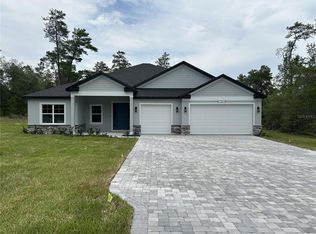
    MOVE-IN READY | NEW CONSTRUCTION | 1.22 ACRES | 4 BEDROOMS | 3 BATHROOMS | 3-CAR GARAGE Brand-new construction home in the desirable Pine Ridge Estates! Situated on 1.22 acres, this thoughtfully designed home offers 4 bedrooms, 3 bathrooms, a 3-car garage, and 2,013 square feet of living space. The open-concept floor plan features luxury vinyl plank flooring, crown molding, a tray ceiling in the living room, and abundant natural light. The kitchen is beautifully appointed with white shaker cabinetry featuring soft-close drawers, quartz countertops, stainless steel appliances, a large pantry, and an oversized island overlooking the living and dining areas. The spacious primary suite includes a walk-in closet and an en-suite bathroom with dual vanities and a tiled walk-in shower. Three additional bedrooms provide flexibility for guests, family, or a home office. Enjoy the covered lanai overlooking your backyard with plenty of room to add a pool or create your ideal outdoor living space. Built with concrete block construction and energy-efficient double-pane windows, this home also includes a 10-year structural warranty and 1-year builder warranty. Pine Ridge Estates is known for its spacious homesites, equestrian-friendly lifestyle, and approximately 27 miles of riding trails, while offering convenient access to shopping, dining, medical facilities, golf, Crystal River, and Florida's Nature Coast. Closing cost assistance available. SCHEDULE YOUR SHOWING TODAY!
    1 day
    |
    226
    |
    15
    |

    Zillow last checked:

    Listing updated:

    Listed by:

    Stewart Wasoba Jr. 352-540-8360,

    Terra Vista Realty Group LLC

    Source: Realtors Association of Citrus County,MLS#: 856364MLS LogoOriginating MLS: Realtors Association of Citrus County

    Loading...

      Facts & features

      Interior

      Bedrooms & bathrooms
      • Bedrooms: 4
      • Bathrooms: 3
      • Full bathrooms: 3
      Heating
      • Central, Electric
      Cooling
      • Central Air
      Appliances
      • Included: Electric Cooktop, Electric Oven, Microwave
      • Laundry: Laundry - Living Area
      Features
      • Breakfast Bar, Tray Ceiling(s), Dual Sinks, Eat-in Kitchen, Primary Suite, Pantry, Stone Counters, Walk-In Closet(s), Wood Cabinets
      • Flooring: Luxury Vinyl Plank
      • Windows: Double Pane Windows
      Interior area
      • Total structure area: 2,877
      • Total interior livable area: 2,013 sqft

      Property

      Parking
      • Total spaces: 3
      • Parking features: Attached, Circular Driveway, Garage
      • Attached garage spaces: 3
      • Has uncovered spaces: Yes
      Features
      • Levels: One
      • Stories: 1
      • Exterior features: Circular Driveway, Room For Pool
      • Pool features: None
      Lot
      • Size: 1.22 Acres
      Details
      • Parcel number: 3524681
      • Zoning: PDO,RUR
      • Special conditions: Standard

      Construction

      Type & style
      • Home type: SingleFamily
      • Architectural style: One Story
      • Property subtype: Single Family Residence
      Materials
      • Stucco
      • Foundation: Block
      • Roof: Asphalt,Shingle
      Condition
      • New Construction
      • New construction: Yes
      • Year built: 2026

      Utilities & green energy

      • Sewer: Septic Tank
      • Water: Public

      Community & HOA

      Community
      • Subdivision: Pineridge Farms
      HOA
      • Has HOA: Yes
      • Services included: Recreation Facilities
      • HOA fee: $112 annually
      • HOA name: Pine Ridge POA
      • HOA phone: 352-746-0899
      Location
      • Region: Beverly Hills

      Financial & listing details

      • Price per square foot: $238/sqft
      • Annual tax amount: $4
      • Date on market: 7/15/2026
      • Listing terms: Cash,Conventional,Other,VA Loan

        Estimated market value

        $476,700

        $453,000 - $501,000

        $2,552/mo

        Price history

        DateEventPrice
        7/15/2026Listed for sale$479,990-10.3%$238/sqft
        Source: Realtors Association of Citrus County #856364 Report a problem
        2/23/2026Listing removed$535,000$266/sqft
        Source: Realtors Association of Citrus County #842825 Report a problem
        3/20/2025Listed for sale$535,000$266/sqft
        Source: Realtors Association of Citrus County #842825 Report a problem

        Public tax history

        Tax history is unavailable.

        Monthly payment

        Est. payment

        Payment breakdown

        Explore the cost of this home by adjusting the details. Changes won't be saved.
        All calculations are estimates and provided by Zillow, Inc. for informational purposes only. Actual amounts may vary.
        HOA fees may include property taxes on listings classified as Co-Ops. Contact the listing agent and/or owner for fee details.
        Mortgage interest rates are dependent on a number of factors, including credit score, down payment, and repayment length. Interest rate data provided by Zillow Group Marketplace, Inc. as of 1/1/1970 from various mortgage lenders with which we have lead or other similar arrangements; the Estimated Payment is an average of those rates.
        See how much you could borrow to make a competitive offer.

        Climate risks

        Neighborhood: 34465

        Getting around

        10 / 100
        Car-Dependent
        19 / 100
        Somewhat Bikeable

        Nearby schools

        GreatSchools rating
        Schools provided by the listing agent
        • Elementary: Central Ridge Elementary
        • Middle: Citrus Springs Middle
        • High: Lecanto High

        Source: Realtors Association of Citrus County. This data may not be complete. We recommend contacting the local school district to confirm school assignments for this home.

        A local agent can set up tours, give advice and negotiate with sellers.

        Browse local experts

        Similar homes