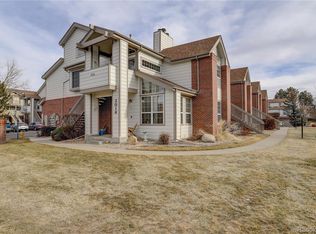
2 bed | 2 bath | 1,020 sq ft | Attached garage | Ground-floor living — Fully renovated in 2023, this beautifully updated end-unit condo in the Steeplechase community offers comfort, style, and easy, low-maintenance living in a prime Littleton location.
The kitchen features two-toned cabinetry, copper-toned fixtures, ample storage, and newer appliances. New luxury vinyl plank flooring runs through the main living areas, complemented by a spacious living room with a cozy gas fireplace.
The primary suite includes a walk-in shower, multiple walk-in closets, and direct access to a private patio with additional storage. In-unit laundry, recently serviced mechanicals, and thoughtful upkeep throughout add to the home’s move-in-ready appeal.
Enjoy the convenience of an attached one-car garage, guest parking, and a well-managed HOA covering exterior maintenance, snow removal, and landscaping, along with community amenities including a pool and gazebo.
Located close to the South Platte River and its extensive trail system, with easy access to downtown Littleton, parks, shopping, and dining—this home offers a connected, comfortable lifestyle in a peaceful setting.
Sold for $410,000
$410,000
3016 W Prentice Avenue #L, Littleton, CO 80123
2beds
1,020sqft
Condominium
Built in 1986
-- sqft lot
$409,900 Zestimate®
$402/sqft
$2,064 Estimated rent
Home value
$409,900
$385,000 - $434,000
$2,064/mo
Zestimate® history
Owner options
List your home for rent
$2,064/mo
Rent Zestimate®
Find your next renter with Zillow Rental Manager. Plus, with online applications, you can quickly screen prospective tenants – for free.
$2,064/mo
Rent Zestimate®
Refinance and save
$2,700/mo
Est. payment
Refinancing to a lower rate could help reduce your monthly payments and save thousands over the life of the loan.
$2,700/mo
Est. payment
Explore your selling options
Work with a Zillow partner agent
Leverage their expertise and Zillow's premium Showcase listings to get your home seen by more buyers.
Get startedList with your own agent
Get your home in front of millions of buyers by listing it on Zillow.
Learn how to do itSell it yourself
Take full control of how buyers see your home on Zillow by listing For Sale by Owner (FSBO).
List your homeWhat's special
Ample storageGuest parkingPrimary suiteIn-unit laundryTwo-toned cabinetryMultiple walk-in closetsWalk-in shower
Zillow last checked:
Listing updated:
Listed by:
Erica Elvove 303-204-2707 Erica@luxdenver.com,
LUX Real Estate Company ERA Powered
Bought with:
April Rasmussen, 100055685
Coldwell Banker Realty 24
Source: REcolorado as distributed by MLS GRID,MLS#: 4276437
Facts & features
Interior
Bedrooms & bathrooms
- Bedrooms: 2
- Bathrooms: 2
- Full bathrooms: 1
- 3/4 bathrooms: 1
- Main level bathrooms: 2
- Main level bedrooms: 2
Bedroom
- Description: Spacious; Private Patio; Walk-In Closet.
- Features: Primary Suite
- Level: Main
Bedroom
- Description: Spacious; Natural Light.
- Level: Main
Bathroom
- Description: Walk-In Shower; Walk-In Closet.
- Features: En Suite Bathroom, Primary Suite
- Level: Main
Bathroom
- Description: Walk-Thru From 2nd Bedroom To Living Areas.
- Level: Main
Dining room
- Description: Open Concept; Beautiful Lighting.
- Level: Main
Kitchen
- Description: Fully Updated In 2023.
- Level: Main
Living room
- Description: Enter From The Front Door.
- Level: Main
Office
- Description: Bright And Sunny; Multifunctional; Beautiful Lighting.
- Level: Main
Heating
- Forced Air
Cooling
- Central Air
Appliances
- Included: Dishwasher, Disposal, Dryer, Microwave, Oven, Range, Refrigerator, Washer
- Laundry: In Unit
Features
- High Ceilings, High Speed Internet, No Stairs, Open Floorplan, Smoke Free, Walk-In Closet(s)
- Flooring: Carpet, Vinyl
- Basement: Crawl Space
- Number of fireplaces: 1
- Fireplace features: Gas, Living Room
- Common walls with other units/homes: End Unit,1 Common Wall
Interior area
- Total structure area: 1,020
- Total interior livable area: 1,020 sqft
- Finished area above ground: 1,020
Property
Parking
- Total spaces: 2
- Parking features: Concrete
- Attached garage spaces: 1
- Details: Off Street Spaces: 1
Features
- Levels: One
- Stories: 1
- Entry location: Exterior Access
- Patio & porch: Covered, Patio
- Exterior features: Barbecue, Lighting
- Pool features: Outdoor Pool
- Has view: Yes
- View description: Golf Course, Water
- Has water view: Yes
- Water view: Water
- Waterfront features: River Front
Lot
- Size: 436 Square Feet
- Features: Greenbelt, Landscaped, Near Public Transit, On Golf Course, Sprinklers In Front, Sprinklers In Rear
Details
- Parcel number: 032603518
- Zoning: Residential Condo
- Special conditions: Standard
Construction
Type & style
- Home type: Condo
- Architectural style: Contemporary,Mountain Contemporary,Urban Contemporary
- Property subtype: Condominium
- Attached to another structure: Yes
Materials
- Brick, Wood Siding
- Foundation: Concrete Perimeter
- Roof: Composition
Condition
- Updated/Remodeled
- Year built: 1986
Utilities & green energy
- Sewer: Public Sewer
- Water: Public
- Utilities for property: Cable Available, Electricity Connected, Internet Access (Wired), Natural Gas Connected
Community & HOA
Community
- Security: Carbon Monoxide Detector(s), Secured Garage/Parking, Smoke Detector(s)
- Subdivision: Steeplechase Condos
HOA
- Has HOA: Yes
- Amenities included: Clubhouse, Parking, Pool
- Services included: Irrigation, Maintenance Grounds, Maintenance Structure, Recycling, Road Maintenance, Sewer, Snow Removal, Trash, Water
- HOA fee: $330 monthly
- HOA name: Steeplechase Condo Association
- HOA phone: 720-677-6468
Location
- Region: Littleton
Financial & listing details
- Price per square foot: $402/sqft
- Tax assessed value: $428,100
- Annual tax amount: $2,990
- Date on market: 2/5/2026
- Listing terms: Cash,Conventional,FHA,VA Loan
- Exclusions: Seller's Personal Property And Staging Items
- Ownership: Individual
- Electric utility on property: Yes
- Road surface type: Paved
Price history
| Date | Event | Price |
|---|---|---|
| 6/25/2026 | Sold | $410,000-1.2%$402/sqft |
Source:  REcolorado as distributed by MLS GRID #4276437 Report a problem REcolorado as distributed by MLS GRID #4276437 Report a problem | ||
| 5/29/2026 | Pending sale | $415,000$407/sqft |
Source: REcolorado as distributed by MLS GRID #4276437 Report a problem | ||
| 5/6/2026 | Price change | $415,000-2.4%$407/sqft |
Source: REcolorado as distributed by MLS GRID #4276437 Report a problem | ||
| 4/8/2026 | Price change | $425,000-2.3%$417/sqft |
Source: REcolorado as distributed by MLS GRID #4276437 Report a problem | ||
| 2/5/2026 | Listed for sale | $435,000+2.4%$426/sqft |
Source: REcolorado as distributed by MLS GRID #4276437 Report a problem | ||
| 2/16/2024 | Sold | $425,000$417/sqft |
Source: Public Record Report a problem | ||
| 1/22/2024 | Pending sale | $425,000$417/sqft |
Source: REcolorado as distributed by MLS GRID #8754104 Report a problem | ||
| 1/11/2024 | Listed for sale | $425,000+49.1%$417/sqft |
Source: REcolorado as distributed by MLS GRID #8754104 Report a problem | ||
| 12/6/2023 | Sold | $285,000+67.6%$279/sqft |
Source: Public Record Report a problem | ||
| 5/1/2013 | Sold | $170,000$167/sqft |
Source: Public Record Report a problem | ||
| 4/12/2013 | Listed for sale | $170,000+15.6%$167/sqft |
Source: MB REGENT REALTY #1175864 Report a problem | ||
| 7/7/2009 | Sold | $147,000$144/sqft |
Source: Public Record Report a problem | ||
Public tax history
| Year | Property taxes | Tax assessment |
|---|---|---|
| 2025 | $2,990 +1.7% | $26,756 +2.4% |
| 2024 | $2,941 +18.2% | $26,123 -13.2% |
| 2023 | $2,488 -0.2% | $30,098 +43.4% |
| 2022 | $2,492 | $20,996 -2.8% |
| 2021 | -- | $21,600 +2.9% |
| 2020 | $2,421 +44.1% | $20,992 |
| 2019 | $1,681 | $20,992 +32.6% |
| 2018 | $1,681 +5.4% | $15,833 |
| 2017 | $1,595 | $15,833 +10.3% |
| 2016 | -- | $14,352 |
| 2015 | -- | $14,352 +47.4% |
| 2014 | $1,556 +36.3% | $9,735 -9.2% |
| 2013 | $1,141 | $10,720 |
| 2012 | -- | $10,720 |
| 2011 | $1,215 +7.8% | $10,720 +0.1% |
| 2010 | $1,127 -13.7% | $10,710 |
| 2009 | $1,306 | $10,710 -13.2% |
| 2008 | -- | $12,338 |
| 2007 | -- | $12,338 -0.7% |
| 2006 | -- | $12,425 |
| 2005 | -- | $12,425 +5.5% |
| 2002 | $1,272 +4.9% | $11,780 +17.8% |
| 2001 | $1,213 | $10,000 |
Find assessor info on the county website
Neighborhood: 80123
Nearby homes
- $310,9002 bd2 ba854 sqft3016 W Prentice Ave UNIT B, Littleton, CO 80123Off Market
- $402,4002 bd2 ba1.2k sqft3016 W Prentice Ave UNIT C, Littleton, CO 80123Off Market
- $356,9002 bd2 ba1.1k sqft3016 W Prentice Ave UNIT F, Littleton, CO 80123Off Market

- $342,6002 bd2 ba1.1k sqft3016 W Prentice Ave UNIT G, Littleton, CO 80123Off Market
- $274,0001 bd1 ba879 sqft3016 W Prentice Ave UNIT H, Littleton, CO 80123Off Market
- $288,3002 bd1 ba803 sqft3016 W Prentice Ave UNIT I, Littleton, CO 80123Off Market
- $363,8002 bd2 ba1.2k sqft3016 W Prentice Ave UNIT J, Littleton, CO 80123Off Market
- $308,0002 bd2 ba854 sqft3016 W Prentice Ave UNIT K, Littleton, CO 80123Off Market
Nearby schools
GreatSchools rating
- 3/10Centennial Academy Of Fine Arts EducationGrades: PK-5Distance: 0.3 mi
- 7/10Goddard Middle SchoolGrades: 6-8Distance: 0.8 mi
- 8/10Littleton High SchoolGrades: 9-12Distance: 2.2 mi
Schools provided by the listing agent
- Elementary: Centennial Academy of Fine Arts
- Middle: Goddard
- High: Littleton
- District: Littleton 6
Source: REcolorado as distributed by MLS GRID. This data may not be complete. We recommend contacting the local school district to confirm school assignments for this home.
Get a cash offer in 3 minutes
Find out how much your home could sell for in as little as 3 minutes with a no-obligation cash offer.
Estimated market value
$409,900
Get a cash offer in 3 minutes
Find out how much your home could sell for in as little as 3 minutes with a no-obligation cash offer.
Estimated market value
$409,900
- Colorado
- Arapahoe County
- Littleton
- 80123
- 3016 W Prentice Avenue Unit L
Nearby cities
Nearby neighborhoods
Nearby zip codes
Other Littleton Topics
