Skip main navigation
Closed
  • $880,000

    3016 Westerly Dr, Franklin, TN 37067

    4beds
    3,887sqft
    Single Family Residence, Residential
    Built in 2004
    0.27 Acres Lot
    $893,100 Zestimate®
    $226/sqft
    $5,186 Estimated rent

    Home value

    $893,100

    $848,000 - $938,000

    $5,186/mo

    Zestimate® history
    Loading
    Loading...

    Owner options

    List your home for rent

    $5,186/mo

    Rent Zestimate®

    Find your next renter with Zillow Rental Manager. Plus, with online applications, you can quickly screen prospective tenants – for free.

    Learn more

    $5,186/mo

    Rent Zestimate®

    Refinance and save

    $5,143/mo

    Est. payment

    Refinancing to a lower rate could help reduce your monthly payments and save thousands over the life of the loan.

    See today's rates

    $5,143/mo

    Est. payment

    Explore your selling options

    Work with a Zillow partner agent

    Leverage their expertise and Zillow's premium Showcase listings to get your home seen by more buyers.

    Get started

    List with your own agent

    Get your home in front of millions of buyers by listing it on Zillow.

    Learn how to do it

    Sell it yourself

    Take full control of how buyers see your home on Zillow by listing For Sale by Owner (FSBO).

    List your home

    What's special

    Office spaceDedicated pantryScreened-in back deckBuilt-in fire pitDining room
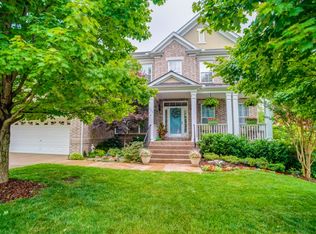
    Nestled in the heart of Cool Springs, the highly desired McKay's Mill community is known for its tree-lined drives and amenities including pool, a clubhouse, exercise room and more at the Towne Centre. This beautiful home has NEW carpet, freshly painted walls, tankless water heater and massive amounts of storage space. Walk up to the large front porch perfect for rocking or taking in those peaceful mornings. The foyer will greet you with soaring ceilings while the main level boast office space, dining room and great room complete with stone fireplace. The kitchen offers plenty of counterspace with eat-in/breakfast nook and dedicated pantry. This home also features a guest room on main floor, perfect for those who cannot manage lots of stairs. The 3 car garage isn't just for parking BUT also offers room for storage, hobby area, gym, play area...the choices are endless. Upstairs you'll find a spacious primary bedroom complete with retreat lounge area including its own double-sided fireplace, perfect for relaxing, reading, watching your favorite shows or taking your own time out! You will also find the laundry room conveniently located upstairs, no more going up and down stairs for life's daily chore. The upstairs bonus room complete with French doors is perfect for playroom, media room and will eliminate any noise or mess from downstairs living. Don't forget to check out the screened-in back deck for the perfect place to sit and enjoy your fenced in back yard!! Watch the kids play, let the dog out, enjoy the built-in fire pit, Sink the putt!! Yes, this back yard comes complete with small putting green. This home has countless charm while the neighborhood offers a neighborly small town feel.

    Zillow last checked:

    Listing updated:

    Listing Provided by:

    Jennifer Bisceglia 615-772-6363,

    Keller Williams Realty Nashville/Franklin

    Bought with:

    Ashley Lamb, 320475

    Maven Real Estate

    Source: RealTracs MLS as distributed by MLS GRID,MLS#: 3014657MLS Logo

    Facts & features

    Interior

    Bedrooms & bathrooms
    • Bedrooms: 4
    • Bathrooms: 4
    • Full bathrooms: 3
    • 1/2 bathrooms: 1
    • Main level bedrooms: 1
    Heating
    • Central
    Cooling
    • Central Air
    Appliances
    • Included: Double Oven, Cooktop, Dishwasher, Disposal, Microwave, Refrigerator
    • Laundry: Electric Dryer Hookup, Washer Hookup
    Features
    • Built-in Features, Ceiling Fan(s), Entrance Foyer, Extra Closets, Open Floorplan, Pantry, Walk-In Closet(s)
    • Flooring: Carpet, Wood, Tile, Vinyl
    • Basement: Crawl Space
    • Number of fireplaces: 2
    • Fireplace features: Gas, Great Room, Wood Burning
    • Common walls with other units/homes: End Unit
    Interior area
    • Total structure area: 3,887
    • Total interior livable area: 3,887 sqft
    • Finished area above ground: 3,887

    Property

    Parking
    • Total spaces: 6
    • Parking features: Garage Door Opener, Attached
    • Attached garage spaces: 3
    • Uncovered spaces: 3
    Features
    • Levels: One
    • Stories: 2
    • Patio & porch: Porch, Covered, Deck, Screened
    Lot
    • Size: 0.27 Acres
    • Dimensions: 114 x 96
    Details
    • Parcel number: 094080H A 01500 00014080H
    • Special conditions: Standard

    Construction

    Type & style
    • Home type: SingleFamily
    • Property subtype: Single Family Residence, Residential
    • Attached to another structure: Yes
    Materials
    • Brick
    • Roof: Asphalt
    Condition
    • New construction: No
    • Year built: 2004

    Utilities & green energy

    • Sewer: Public Sewer
    • Water: Public
    • Utilities for property: Water Available
    Green energy
    • Energy efficient items: Water Heater

    Community & neighborhood

    Location
    • Region: Franklin
    • Subdivision: Mckays Mill Sec 18

    HOA & financial

    HOA
    • Has HOA: Yes
    • HOA fee: $108 monthly
    • Services included: Recreation Facilities
    • Second HOA fee: $198 one time

    Price history

    DateEventPrice
    1/15/2026Sold$880,000-6.3%$226/sqft
    Source: RealTracs MLS as distributed by MLS GRID #3014657 Report a problem
    1/6/2026Pending sale$939,000$242/sqft
    Source: RealTracs MLS as distributed by MLS GRID #3014657 Report a problem
    12/16/2025Contingent$939,000$242/sqft
    Source: RealTracs MLS as distributed by MLS GRID #3014657 Report a problem
    10/17/2025Listed for sale$939,000+140.7%$242/sqft
    Source: RealTracs MLS as distributed by MLS GRID #3014657 Report a problem
    2/4/2005Sold$390,180$100/sqft
    Source: Public Record Report a problem

    Public tax history

    YearProperty taxesTax assessment
    2025$3,689 +12.7%$235,600 +55.2%
    2024$3,273 $151,825
    2023$3,273 $151,825
    2022$3,273 $151,825
    2021$3,273 +7.7%$151,825 +28.8%
    2020$3,038 $117,850
    2019$3,038 +2.8%$117,850
    2018$2,955 $117,850
    2017$2,955 $117,850
    2016-- $117,850 +13.4%
    2015-- $103,900
    2014-- $103,900
    2013-- $103,900
    2012-- $103,900
    2011-- $103,900 +0.3%
    2007$2,729 $103,619
    2006$2,729 -28.6%$103,619 +12.2%
    2005$3,822 +750%$92,320 +571.4%
    2004$450 $13,750

    Find assessor info on the county website

    Neighborhood: Seward Hall

    Nearby schools

    GreatSchools rating
    Schools provided by the listing agent
    • Elementary: Clovercroft Elementary School
    • Middle: Fred J Page Middle School
    • High: Centennial High School

    Source: RealTracs MLS as distributed by MLS GRID. This data may not be complete. We recommend contacting the local school district to confirm school assignments for this home.

    Get a cash offer in 3 minutes
    Find out how much your home could sell for in as little as 3 minutes with a no-obligation cash offer.
    Estimated market value
    $893,100
    Get a cash offer in 3 minutes
    Find out how much your home could sell for in as little as 3 minutes with a no-obligation cash offer.
    Estimated market value
    $893,100