Stunning Hawthorne Hills Home with Designer Upgrades & Exceptional Outdoor Space. Welcome to this beautifully updated home in the highly sought-after Hawthorne Hills neighborhood. Boasting a thoughtfully designed floor plan, this residence seamlessly combines modern elegance with everyday functionality. Step into the gorgeous completely remodeled kitchen, a true centerpiece featuring Quartz countertops, gorgeous updated black cabinets, a large center island, ample table space, sleek stainless steel appliances including a range with convection and a stainless steel range hood, open shelving, and a built-in desk - all under soaring vaulted ceilings that flood the space with natural light. The main floor has been completely remodeled, showcasing black-framed windows throughout the home, gorgeous flooring, fresh paint, and stylish finishes that elevate every room. Enjoy meals in the designated dining room, or work from home in the dedicated office space, complete with French doors. Enjoy the spacious family room with built-ins, fireplace, and oversized windows, adjacent to an eat-in kitchen. Upstairs and downstairs alike, this home delivers comfort and versatility. Spacious Primary Suite with coffered ceilings, walk-in closet, bathroom with double vanities, sit down area, jetted tub and shower. All bedrooms are nicely sized! The finished basement includes a cozy family room, 2 additional flex rooms with egress that can double as a bedroom, 1/2 bath & ample storage. Step outside to your covered porch, perfect for morning coffee or evening relaxation, while taking in views of the fenced backyard - a private oasis with paver patio, lush landscaping and your very own basketball court. Thoughtful finishes throughout include black-framed windows, gorgeous flooring, fresh paint, updated fixtures, new garage doors, and stylish trim and crown molding. Close proximity to many parks, Constitution Trail, and located in Hawthorne Hills which offers green space, a walking trail, pavilion area, playground, neighborhood dock on the neighborhood lake and 3 tennis/pickle ball courts! Great Central location near shopping! Unit 5 schools, Northpoint grade school. Don't miss your chance to own this move-in-ready gem!
Closed
$537,000
3016 Wisteria Ln, Bloomington, IL 61704
5beds
4,206sqft
Single Family Residence
Built in 1993
0.4 Acres Lot
$557,900 Zestimate®
$128/sqft
$3,445 Estimated rent
Home value
$557,900
$513,000 - $608,000
$3,445/mo
Zestimate® history
Owner options
List your home for rent
$3,445/mo
Rent Zestimate®
Find your next renter with Zillow Rental Manager. Plus, with online applications, you can quickly screen prospective tenants – for free.
$3,445/mo
Rent Zestimate®
Refinance and save
$4,314/mo
Est. payment
Refinancing to a lower rate could help reduce your monthly payments and save thousands over the life of the loan.
$4,314/mo
Est. payment
Explore your selling options
Work with a Zillow partner agent
Leverage their expertise and Zillow's premium Showcase listings to get your home seen by more buyers.
Get startedList with your own agent
Get your home in front of millions of buyers by listing it on Zillow.
Learn how to do itSell it yourself
Take full control of how buyers see your home on Zillow by listing For Sale by Owner (FSBO).
List your homeWhat's special
Zillow last checked:
Listing updated:
Listed by:
Josephine Hundman 309-826-3060,
Coldwell Banker Real Estate Group
Bought with:
Sarah Khokhar
RE/MAX Rising
Source: MRED as distributed by MLS GRID,MLS#: 12376703
Facts & features
Interior
Bedrooms & bathrooms
- Bedrooms: 5
- Bathrooms: 4
- Full bathrooms: 2
- 1/2 bathrooms: 2
Rooms
- Room types: Family Room, Other Room, Bedroom 5
Primary bedroom
- Features: Bathroom (Full)
- Level: Second
- Area: 300 Square Feet
- Dimensions: 15X20
Bedroom 2
- Level: Second
- Area: 144 Square Feet
- Dimensions: 12X12
Bedroom 3
- Level: Second
- Area: 154 Square Feet
- Dimensions: 11X14
Bedroom 4
- Level: Second
- Area: 160 Square Feet
- Dimensions: 10X16
Bedroom 5
- Level: Basement
- Area: 330 Square Feet
- Dimensions: 22X15
Dining room
- Level: Main
- Area: 192 Square Feet
- Dimensions: 12X16
Family room
- Level: Main
- Area: 368 Square Feet
- Dimensions: 16X23
Other
- Level: Basement
- Area: 306 Square Feet
- Dimensions: 17X18
Kitchen
- Features: Kitchen (Eating Area-Table Space, Island, Custom Cabinetry, Pantry, Updated Kitchen)
- Level: Main
- Area: 400 Square Feet
- Dimensions: 16X25
Laundry
- Level: Main
- Area: 70 Square Feet
- Dimensions: 7X10
Living room
- Level: Main
- Area: 210 Square Feet
- Dimensions: 14X15
Other
- Level: Basement
- Area: 240 Square Feet
- Dimensions: 15X16
Heating
- Natural Gas
Cooling
- Central Air
Appliances
- Included: Range, Microwave, Dishwasher, Refrigerator, Washer, Dryer, Disposal, Stainless Steel Appliance(s), Range Hood
- Laundry: Main Level
Features
- Cathedral Ceiling(s), Built-in Features, Walk-In Closet(s), Special Millwork, Pantry, Replacement Windows
- Flooring: Hardwood
- Windows: Replacement Windows, Window Treatments
- Basement: Finished,Crawl Space,Full
- Number of fireplaces: 1
- Fireplace features: Family Room
Interior area
- Total structure area: 4,500
- Total interior livable area: 4,206 sqft
- Finished area below ground: 1,300
Property
Parking
- Total spaces: 3
- Parking features: Garage Door Opener, On Site, Attached, Garage
- Attached garage spaces: 3
- Has uncovered spaces: Yes
Accessibility
- Accessibility features: No Disability Access
Features
- Stories: 2
- Patio & porch: Patio, Porch
Lot
- Size: 0.4 Acres
- Dimensions: 110X160
Details
- Parcel number: 1530302009
- Special conditions: Corporate Relo
- Other equipment: Radon Mitigation System
Construction
Type & style
- Home type: SingleFamily
- Architectural style: Traditional
- Property subtype: Single Family Residence
Materials
- Steel Siding, Brick
Condition
- New construction: No
- Year built: 1993
Utilities & green energy
- Sewer: Public Sewer
- Water: Public
Community & HOA
Community
- Features: Park, Tennis Court(s), Lake, Curbs, Sidewalks, Street Lights, Street Paved
- Security: Carbon Monoxide Detector(s)
- Subdivision: Hawthorne Hills
HOA
- Has HOA: Yes
- Services included: Insurance
- HOA fee: $425 annually
Location
- Region: Bloomington
Financial & listing details
- Price per square foot: $128/sqft
- Tax assessed value: $458,289
- Annual tax amount: $11,850
- Date on market: 5/29/2025
- Listing terms: VA
- Ownership: Fee Simple
Price history
| Date | Event | Price |
|---|---|---|
| 7/31/2025 | Sold | $537,000-2.3%$128/sqft |
Source:  MRED as distributed by MLS GRID #12376703 Report a problem MRED as distributed by MLS GRID #12376703 Report a problem | ||
| 7/3/2025 | Contingent | $549,900$131/sqft |
Source: MRED as distributed by MLS GRID #12376703 Report a problem | ||
| 6/14/2025 | Price change | $549,900-5.2%$131/sqft |
Source: MRED as distributed by MLS GRID #12376703 Report a problem | ||
| 5/29/2025 | Listed for sale | $579,900+108.2%$138/sqft |
Source: MRED as distributed by MLS GRID #12376703 Report a problem | ||
| 7/29/2016 | Sold | $278,500-3.9%$66/sqft |
Source: MRED as distributed by MLS GRID #10181379 Report a problem | ||
| 6/9/2016 | Listed for sale | $289,900+2.4%$69/sqft |
Source: Berkshire Hathaway Snyder Real Estate #2162417 Report a problem | ||
| 1/11/2010 | Sold | $283,000-5.7%$67/sqft |
Source: Public Record Report a problem | ||
| 9/29/2009 | Price change | $300,000-4.8%$71/sqft |
Source: Coldwell Banker Heart of America Realtors #2091591 Report a problem | ||
| 8/30/2009 | Price change | $315,000-7.9%$75/sqft |
Source: Coldwell Banker Heart of America Realtors #2091591 Report a problem | ||
| 8/4/2009 | Price change | $341,900-3.4%$81/sqft |
Source: Coldwell Banker Heart of America Realtors #2091591 Report a problem | ||
| 7/1/2009 | Price change | $353,900-5.6%$84/sqft |
Source: Coldwell Banker Heart of America Realtors #2091591 Report a problem | ||
| 5/24/2009 | Listed for sale | $374,900$89/sqft |
Source: Coldwell Banker Heart of America Realtors #2091591 Report a problem | ||
Public tax history
| Year | Property taxes | Tax assessment |
|---|---|---|
| 2024 | $11,851 +21.1% | $152,763 +25.8% |
| 2023 | $9,782 -1.5% | $121,457 +2.6% |
| 2022 | $9,928 +1.5% | $118,356 +2.6% |
| 2021 | $9,780 | $115,390 |
| 2020 | -- | $115,390 |
| 2019 | -- | $115,390 -1.5% |
| 2018 | $9,618 | $117,147 |
| 2017 | $9,618 +4.2% | $117,147 -2% |
| 2016 | $9,227 +0.6% | $119,538 +2.3% |
| 2015 | $9,174 | $116,794 +0.9% |
| 2014 | $9,174 +5.7% | $115,735 +3% |
| 2013 | $8,676 +0.3% | $112,364 -1.1% |
| 2012 | $8,653 | $113,602 -0.8% |
| 2011 | $8,653 +0.1% | $114,472 |
| 2010 | $8,643 +0.6% | $114,472 |
| 2009 | $8,595 +0.9% | $114,472 -0.9% |
| 2008 | $8,520 +2.8% | $115,538 +2.6% |
| 2007 | $8,288 | $112,665 +2.5% |
| 2006 | -- | $109,890 +2.1% |
| 2005 | -- | $107,629 +4.1% |
| 2002 | -- | $103,429 +4.1% |
| 2001 | -- | $99,336 +3.7% |
| 2000 | -- | $95,792 |
Find assessor info on the county website
Neighborhood: 61704
Nearby homes
- $470,2004 bd3 ba4.6k sqft3014 Wisteria Ln, Bloomington, IL 61704Off Market
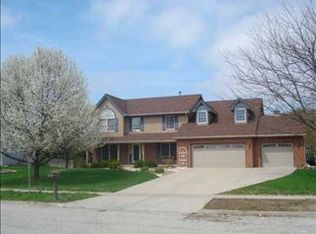
- $410,0004 bd3 ba5.2k sqft3018 Wisteria Ln, Bloomington, IL 61704Sold
- $600,9004 bd4 ba3.4k sqft5 Silverberry Ct, Bloomington, IL 61704Off Market
- $612,0004 bd3 ba3.2k sqft3 Silverberry Ct, Bloomington, IL 61704Off Market
- $596,6004 bd5 ba5.4k sqft7 Silverberry Ct, Bloomington, IL 61704Off Market
- $553,8004 bd2 ba3k sqft3012 Wisteria Ln, Bloomington, IL 61704Off Market
- $507,7004 bd2 ba2.9k sqft3013 Wisteria Ln, Bloomington, IL 61704Off Market
- $507,6004 bd2 ba3.2k sqft3015 Wisteria Ln, Bloomington, IL 61704Off Market
Nearby schools
GreatSchools rating
- 7/10Northpoint Elementary SchoolGrades: K-5Distance: 0.7 mi
- 5/10Kingsley Jr High SchoolGrades: 6-8Distance: 4 mi
- 4/10Normal Community High SchoolGrades: 9-12Distance: 1.9 mi
Schools provided by the listing agent
- Elementary: Northpoint Elementary
- Middle: Kingsley Jr High
- High: Normal Community High School
- District: 5
Source: MRED as distributed by MLS GRID. This data may not be complete. We recommend contacting the local school district to confirm school assignments for this home.


Get pre-qualified for a loan
At Zillow Home Loans, we can pre-qualify you in as little as 5 minutes with no impact to your credit score.An equal housing lender. NMLS #10287.
Sell for more on Zillow
Get a Zillow Showcase℠ listing at no additional cost and you could sell for .
$557,900
2% more
+$11,158
With Zillow Showcase(estimated)
$569,058
- Illinois
- McLean County
- Bloomington
- 61704
- 3016 Wisteria Ln
Nearby cities
Nearby zip codes
Other Bloomington Topics
