Welcome to 30160 Curtiss Road in Mechanicsville! Set on a level 0.73-acre corner lot, this spacious 5-bedroom, 3-bath home offers 2,204 finished square feet and a flexible layout with room for guests, a home office, hobbies, or everyday living. The fully finished lower level features a ground-level side entrance and a full bath with a walk-in tub, adding convenience and versatility. A newer HVAC system provides added peace of mind. Outside, enjoy the above-ground pool, expansive flat backyard, attached carport, generous driveway parking, and two storage sheds—plenty of space for entertaining, gardening, projects, and storage. Located in northern St. Mary’s County, the home offers convenient commuting access to NAS Patuxent River, Joint Base Andrews, and Naval Support Facility Indian Head, along with shopping, dining, and Southern Maryland attractions, including Historic St. Mary’s City. Schedule your showing and discover all the space and flexibility this property has to offer!
For sale
Price increase: $30K (7/31)
$475,000
30160 Curtiss Rd, Mechanicsville, MD 20659
5beds
2,204sqft
Single Family Residence
Built in 1974
0.73 Acres Lot
$473,800 Zestimate®
$216/sqft
$-- HOA
What's special
Expansive flat backyardAttached carportGround-level side entranceTwo storage shedsGenerous driveway parkingNewer hvac systemAbove-ground pool
- 45 days
- 431
- 12
Zillow last checked:
Listing updated:
Listed by:
Mrs. Jordan Burdette 443-669-8541,
The Southside Group Real Estate 3019703636
Source: Bright MLS,MLS#: MDSM2032616
Facts & features
Interior
Bedrooms & bathrooms
- Bedrooms: 5
- Bathrooms: 3
- Full bathrooms: 3
- Main level bathrooms: 2
- Main level bedrooms: 3
Rooms
- Room types: Living Room, Dining Room, Primary Bedroom, Bedroom 2, Bedroom 3, Bedroom 4, Bedroom 5, Kitchen, Family Room, Foyer, Laundry
Primary bedroom
- Features: Flooring - Carpet
- Level: Main
Bedroom 2
- Features: Flooring - Carpet
- Level: Main
Bedroom 3
- Features: Flooring - Carpet
- Level: Main
Bedroom 4
- Features: Flooring - Carpet
- Level: Lower
Bedroom 5
- Features: Flooring - Carpet
- Level: Lower
Dining room
- Features: Flooring - Laminated
- Level: Main
Family room
- Features: Flooring - Laminated
- Level: Main
Foyer
- Features: Flooring - Laminated
- Level: Main
Kitchen
- Features: Flooring - Vinyl
- Level: Main
Laundry
- Level: Lower
Living room
- Level: Lower
Mud room
- Level: Lower
Heating
- Forced Air, Oil
Cooling
- Central Air, Ceiling Fan(s), Electric
Appliances
- Included: Dryer, Dishwasher, Extra Refrigerator/Freezer, Humidifier, Ice Maker, Oven/Range - Electric, Refrigerator, Range Hood, Washer, Water Heater, Electric Water Heater
- Laundry: In Basement, Washer/Dryer Hookups Only, Laundry Room, Mud Room
Features
- Family Room Off Kitchen, Combination Kitchen/Dining, Primary Bath(s), Recessed Lighting, Floor Plan - Traditional, Dry Wall, Paneled Walls
- Flooring: Carpet, Vinyl
- Doors: Insulated, Six Panel, Storm Door(s)
- Windows: Low Emissivity Windows, Insulated Windows, Screens, Window Treatments
- Basement: Side Entrance,Connecting Stairway,Partial,Full,Finished,Windows
- Number of fireplaces: 1
- Fireplace features: Mantel(s), Screen
Interior area
- Total structure area: 2,204
- Total interior livable area: 2,204 sqft
- Finished area above ground: 1,204
- Finished area below ground: 1,000
Video & virtual tour
Property
Parking
- Total spaces: 1
- Parking features: Off Street, Driveway, Attached Carport
- Carport spaces: 1
- Has uncovered spaces: Yes
Accessibility
- Accessibility features: None
Features
- Levels: Split Foyer,Two
- Stories: 2
- Patio & porch: Deck, Patio, Porch
- Exterior features: Extensive Hardscape, Storage, Water Fountains
- Has private pool: Yes
- Pool features: Above Ground, Private
Lot
- Size: 0.73 Acres
- Features: Corner Lot, Cul-De-Sac, Landscaped
Details
- Additional structures: Above Grade, Below Grade
- Parcel number: 1905010438
- Zoning: RNC
- Special conditions: Standard
Construction
Type & style
- Home type: SingleFamily
- Property subtype: Single Family Residence
Materials
- Brick
- Foundation: Permanent
- Roof: Asphalt
Condition
- Very Good
- New construction: No
- Year built: 1974
Utilities & green energy
- Sewer: Private Sewer
- Water: Public
Green energy
- Energy efficient items: Appliances
Community & HOA
Community
- Security: Carbon Monoxide Detector(s), Smoke Detector(s)
- Subdivision: Roll Acres
HOA
- Has HOA: No
Location
- Region: Mechanicsville
Financial & listing details
- Price per square foot: $216/sqft
- Tax assessed value: $322,900
- Annual tax amount: $2,954
- Date on market: 7/31/2026
- Listing agreement: Exclusive Right To Sell
- Ownership: Fee Simple
Estimated market value
$473,800
$450,000 - $497,000
$2,658/mo
Price history
| Date | Event | Price |
|---|---|---|
| 7/31/2026 | Price change | $475,000+6.7%$216/sqft |
Source:  Bright MLS #MDSM2032616 Report a problem Bright MLS #MDSM2032616 Report a problem | ||
| 5/28/2026 | Listed for sale | $445,000+9.9%$202/sqft |
Source: Owner Report a problem | ||
| 9/5/2024 | Listing removed | -- |
Source: Owner Report a problem | ||
| 6/7/2024 | Listed for sale | $405,000+40%$184/sqft |
Source: Owner Report a problem | ||
| 9/20/2016 | Sold | $289,275-3.6%$131/sqft |
Source: Public Record Report a problem | ||
| 7/28/2016 | Pending sale | $300,000$136/sqft |
Source: Paragon Real Estate Group LLC #SM9694046 Report a problem | ||
| 6/22/2016 | Listed for sale | $300,000$136/sqft |
Source: Paragon Real Estate Group LLC #SM9694046 Report a problem | ||
| 11/18/2011 | Listing removed | $300,000$136/sqft |
Source: CENTURY 21 Comstock-Earnest #SM7700687 Report a problem | ||
| 10/4/2011 | Listed for sale | $300,000$136/sqft |
Source: CENTURY 21 Comstock-Earnest #SM7700687 Report a problem | ||
Public tax history
| Year | Property taxes | Tax assessment |
|---|---|---|
| 2025 | $105 -96.3% | $307,800 +5.2% |
| 2024 | $2,809 +3.4% | $292,700 +3.4% |
| 2023 | $2,716 +3.6% | $282,967 -3.3% |
| 2022 | $2,622 +3.7% | $292,700 +11.1% |
| 2021 | $2,529 +3.8% | $263,500 +3.8% |
| 2020 | $2,438 +3.9% | $253,967 -3.6% |
| 2019 | $2,346 +4.1% | $263,500 +12.2% |
| 2018 | $2,255 -0.9% | $234,900 |
| 2017 | $2,276 -3% | $234,900 |
| 2016 | $2,347 | $234,900 -1.2% |
| 2015 | $2,347 | $237,700 |
| 2014 | $2,347 | $237,700 |
| 2013 | -- | $237,700 -21.7% |
| 2012 | -- | $303,700 |
| 2011 | -- | $303,700 |
| 2010 | -- | $303,700 -5% |
| 2009 | -- | $319,520 +17.7% |
| 2008 | -- | $271,496 +21.5% |
| 2007 | -- | $223,473 +27.4% |
| 2006 | -- | $175,450 +6.4% |
| 2005 | -- | $164,916 +6.8% |
| 2004 | -- | $154,383 +7.3% |
| 2003 | -- | $143,850 +3.3% |
| 2002 | -- | $139,296 +3.4% |
| 2001 | -- | $134,743 |
Find assessor info on the county website
Monthly payment
Est. payment
Payment breakdown
Explore the cost of this home by adjusting the details. Changes won't be saved.Climate risks
Neighborhood: 20659
Nearby schools
Schools provided by the listing agent
- District: St. Mary's County Public Schools
Source: Bright MLS. This data may not be complete. We recommend contacting the local school district to confirm school assignments for this home.
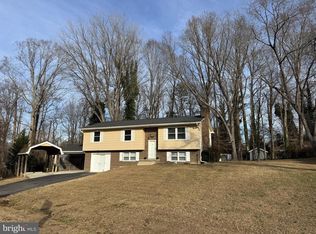
- $430,0004 bd2 ba2.2k sqft30170 Curtiss Rd, Mechanicsville, MD 20659Sold
- $397,200-- bd2 ba1.1k sqft30165 Old Golden Beach Rd, Mechanicsville, MD 20659Off Market
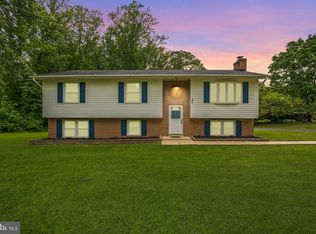
- $448,5003 bd3 ba1.9k sqft30155 Curtiss Rd, Mechanicsville, MD 20659Sold
- $374,300-- bd2 ba1.1k sqft30165 Curtiss Rd, Mechanicsville, MD 20659Off Market
Similar homes
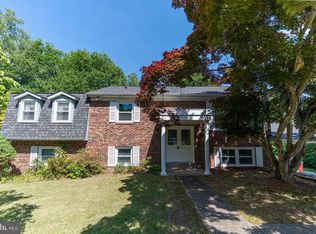
- $459,9005 bd3 ba2.4k sqft29994 Richard Cir, Mechanicsville, MD 20659For Sale
 MLS ID #MDSM2031404, Donna Lacey, CENTURY 21 New Millennium. Bright MLS
 - $450,0004 bd3 ba2.5k sqft37580 Asher Rd, Mechanicsville, MD 20659For Sale
 MLS ID #MDSM2031918, Becky King, Home Towne Real Estate. Bright MLS
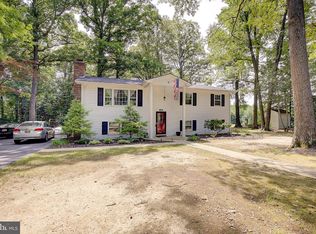
 - $465,0005 bd3 ba2.3k sqft5494 Hallowing Point Rd, Prince Frederick, MD 20678For Sale
 MLS ID #MDCA2029574, Samantha Bowling, Samson Properties. Bright MLS
 - $399,9003 bd2 ba1.9k sqft29910 Richard Cir, Mechanicsville, MD 20659For Sale
 MLS ID #MDSM2029550, Ruth Williams, CENTURY 21 New Millennium. Bright MLS
 - $414,9003 bd2 ba1.6k sqft26533 Laurel Grove Rd, Mechanicsville, MD 20659For SaleMLS ID #MDSM2033514, Connie Gunn, CENTURY 21 New Millennium. Bright MLS
- $420,0004 bd2 ba2.1k sqft41012 Oakville Rd, Mechanicsville, MD 20659For SaleMLS ID #MDSM2032872, Kristy Matthai, CENTURY 21 New Millennium. Bright MLS
- $354,0003 bd2 ba1.3k sqft30097 Cross Woods Dr, Mechanicsville, MD 20659For SaleMLS ID #MDSM2032862, Brittany Bahen, JPAR Real Estate Professionals. Bright MLS
- $385,0003 bd2 ba1.4k sqft27087 Dogwood Ln, Mechanicsville, MD 20659For SaleMLS ID #MDSM2032738, Deborah Shirley, Real Broker, LLC. Bright MLS
- $549,9004 bd3 ba2.4k sqft5538 Huckleberry Dr, Bryantown, MD 20617For SaleMLS ID #MDCH2059046, Sandi Denny, CENTURY 21 New Millennium. Bright MLS
- $569,9004 bd3 ba2.5k sqft6157 Trotters Glen Dr, Hughesville, MD 20637For SaleMLS ID #MDCH2058234, Ellwood Reid, iRealty Real Estate Group. Bright MLS
- $499,0005 bd3 ba2.1k sqft13220 Breezy Ct, Waldorf, MD 20601For SaleMLS ID #MDCH2052764, Raphael Szendro, R&R Executive Realty. Bright MLS
- $485,0004 bd3 ba1.3k sqft1832 Lottie Fowler Rd, Prince Frederick, MD 20678For SaleMLS ID #MDCA2029712, Jaclyn Fowler, EXP Realty, LLC. Bright MLS
- $449,9006 bd4 ba2.8k sqft5070 Sheckells Way, Huntingtown, MD 20639For SaleMLS ID #MDCA2030254, Patti Stueckler, Keller Williams Flagship. Bright MLS
- $470,0003 bd3 ba2.4k sqft3637 Woodley Rd, Waldorf, MD 20601For SaleMLS ID #MDCH2057518, Dan Martin, Long & Foster Real Estate, Inc.. Bright MLS
- $484,0004 bd2 ba2.1k sqft3090 Huntington Cir, Waldorf, MD 20602For SaleMLS ID #MDCH2058072, Aimee Johnson, Berkshire Hathaway HomeServices PenFed Realty. Bright MLS
- $650,0003 bd2 ba1.8k sqft29270 Lilly Way, Mechanicsville, MD 20659For SaleMLS ID #MDSM2029980, Connie Fitzgerald, RE/MAX One. Bright MLS
- $475,0003 bd2 ba2.3k sqft24301 Old Hollywood Rd, Hollywood, MD 20636For SaleMLS ID #MDSM2031880, Jimmy Hayden, RE/MAX One. Bright MLS
- $440,0004 bd4 ba2.7k sqft701 Hickok Trl, Lusby, MD 20657For SaleMLS ID #MDCA2030500, Jessica Shipman, CENTURY 21 New Millennium. Bright MLS
- $514,0004 bd3 ba2.5k sqft8835 Redbay Run, Bel Alton, MD 20611For SaleMLS ID #MDCH2057058, Brittany Bahen, JPAR Real Estate Professionals. Bright MLS
- $494,9003 bd2 ba2.2k sqft9682 Charles St, La Plata, MD 20646For SaleMLS ID #MDCH2058106, Bonnie Grier, Baldus Real Estate, Inc.. Bright MLS
