This is a GREAT VIEW property on a cul-de-sac in Hasley Hills which is the most attractive Castaic location. Richmond American Homes built this house at November, 2003. Backyard is connected to city land which provides backward privacy and breathtaking view. This home has a large kitchen with lots of cabinets space for storage, granite counters, lighted walk-in pantry, central island, upgraded recess lighting throughout, as well as stainless steel appliances. It has approx. 3160 sq ft of living space with three car garage. There are four bedrooms upstairs plus a good size loft and three baths. Ceiling fans of all rooms and attic fan cut electric bill. This home has much upgraded landscaping with natural stones and several palm trees. House is quite bright and cool during whole day. Front of the house has plenty of extra parking space and backyard includes beautiful patio and breathtaking view. This is a well-cared and upgraded home which has excellent structural and plumbing condition. This property does not have Mello Roos.
Sold for $870,000
Listed by: Team Spirit Realty, Inc. • Kiook Park • Contact: 714-562-0404
Bought with: Realty Executives SCV
$870,000
30160 Holmby Ct, Castaic, CA 91384
5beds
3,160sqft
Single Family Residence
Built in 2003
5,017 Square Feet Lot
$865,800 Zestimate®
$275/sqft
$4,874 Estimated rent
Home value
$865,800
$788,000 - $952,000
$4,874/mo
Zestimate® history
Owner options
List your home for rent
$4,874/mo
Rent Zestimate®
Find your next renter with Zillow Rental Manager. Plus, with online applications, you can quickly screen prospective tenants – for free.
$4,874/mo
Rent Zestimate®
Refinance and save
$5,636/mo
Est. payment
Refinancing to a lower rate could help reduce your monthly payments and save thousands over the life of the loan.
$5,636/mo
Est. payment
Explore your selling options
Work with a Zillow partner agent
Leverage their expertise and Zillow's premium Showcase listings to get your home seen by more buyers.
Get startedList with your own agent
Get your home in front of millions of buyers by listing it on Zillow.
Learn how to do itSell it yourself
Take full control of how buyers see your home on Zillow by listing For Sale by Owner (FSBO).
List your homeWhat's special
Good size loftThree car garageCentral islandCul-de-sac in hasley hillsBackyard includes beautiful patioBreathtaking viewStainless steel appliances
Zillow last checked:
Listing updated:
Listed by:
Kiook Park DRE #02180873 661-219-1384,
Team Spirit Realty, Inc.
Bought with:
Marcel Cuschieri, DRE #01232086
Realty Executives SCV
Source: CRMLS,MLS#: PW25182444 Originating MLS: California Regional MLS
Originating MLS: California Regional MLSFacts & features
Interior
Bedrooms & bathrooms
- Bedrooms: 5
- Bathrooms: 3
- Full bathrooms: 3
- Main level bathrooms: 1
Rooms
- Room types: Attic, Bedroom, Entry/Foyer, Family Room, Kitchen, Laundry, Loft, Living Room, Primary Bathroom, Primary Bedroom, Other, Pantry, Dining Room
Bedroom
- Features: All Bedrooms Up
Bathroom
- Features: Bathtub, Closet, Low Flow Plumbing Fixtures, Separate Shower, Tub Shower
Other
- Features: Dressing Area
Kitchen
- Features: Butler's Pantry, Granite Counters, Kitchen Island, Kitchen/Family Room Combo, Walk-In Pantry
Other
- Features: Walk-In Closet(s)
Pantry
- Features: Walk-In Pantry
Heating
- Central, ENERGY STAR Qualified Equipment, Forced Air, Fireplace(s), High Efficiency, Natural Gas
Cooling
- Central Air, Dual, Electric, ENERGY STAR Qualified Equipment, Zoned, Attic Fan
Appliances
- Included: 6 Burner Stove, Built-In Range, Convection Oven, Double Oven, Dishwasher, ENERGY STAR Qualified Appliances, ENERGY STAR Qualified Water Heater, Electric Oven, Gas Cooktop, Gas Water Heater, High Efficiency Water Heater, Refrigerator, Range Hood, Water Softener, Vented Exhaust Fan, Water Heater, Dryer, Washer
- Laundry: Washer Hookup, Electric Dryer Hookup, Gas Dryer Hookup, Inside, Laundry Room
Features
- Breakfast Bar, Ceiling Fan(s), Separate/Formal Dining Room, Eat-in Kitchen, Granite Counters, High Ceilings, Open Floorplan, Partially Furnished, Phone System, Recessed Lighting, Storage, Tile Counters, Wired for Sound, All Bedrooms Up, Attic, Dressing Area, Loft, Walk-In Pantry, Walk-In Closet(s)
- Flooring: Carpet, Tile, Vinyl, Wood
- Windows: Bay Window(s), Double Pane Windows, Tinted Windows
- Basement: Finished
- Has fireplace: Yes
- Fireplace features: Family Room, Gas, Gas Starter, Masonry
- Common walls with other units/homes: 2+ Common Walls
Interior area
- Total interior livable area: 3,160 sqft
- Finished area below ground: 0
Property
Parking
- Total spaces: 503
- Parking features: Direct Access, Door-Single, Driveway, Garage Faces Front, Garage, One Space, Side By Side
- Attached garage spaces: 3
- Carport spaces: 500
- Covered spaces: 503
Accessibility
- Accessibility features: Safe Emergency Egress from Home, Parking, Accessible Doors
Features
- Levels: Two
- Stories: 2
- Entry location: Ground Level w/o Steps
- Patio & porch: Concrete, Covered, Patio, Stone
- Exterior features: Barbecue
- Pool features: None
- Spa features: None
- Fencing: Block,Brick,Excellent Condition,Privacy,Security
- Has view: Yes
- View description: Canyon, Park/Greenbelt, Hills, Lake, Neighborhood, Panoramic, Valley, Trees/Woods
- Has water view: Yes
- Water view: Lake
- Waterfront features: Across the Road from Lake/Ocean
Lot
- Size: 5,017 Square Feet
- Features: 6-10 Units/Acre, Back Yard, Cul-De-Sac, Drip Irrigation/Bubblers, Flag Lot, Front Yard, Garden, Sprinklers In Rear, Sprinklers In Front, Lawn, Lot Over 40000 Sqft, Landscaped, Near Park, Sprinklers Timer, Sprinklers Manual, Sprinklers On Side, Sprinkler System, Yard
Details
- Parcel number: 2866049052
- Zoning: LCA22*
- Special conditions: Standard
- Other equipment: Satellite Dish
Construction
Type & style
- Home type: SingleFamily
- Architectural style: Contemporary,Modern
- Property subtype: Single Family Residence
- Attached to another structure: Yes
Materials
- Brick, Block, Cement Siding, Drywall, Ducts Professionally Air-Sealed, Frame, Glass, Hardboard, Concrete, Stucco, Vertical Siding, Vinyl Siding
- Foundation: Concrete Perimeter
- Roof: Slate
Condition
- Building Permit,Updated/Remodeled
- New construction: No
- Year built: 2003
Utilities & green energy
- Electric: 220 Volts in Laundry, Standard
- Sewer: Public Sewer, Sewer Tap Paid
- Utilities for property: Cable Available, Cable Connected, Electricity Available, Electricity Connected, Natural Gas Available, Natural Gas Connected, Phone Available, Phone Connected, Sewer Available, Sewer Connected, Water Available, Water Connected
Green energy
- Energy efficient items: Appliances, Water Heater
Community & HOA
Community
- Features: Biking, Lake, Near National Forest, Sidewalks, Urban, Valley, Park
- Security: Security System, Closed Circuit Camera(s), Carbon Monoxide Detector(s), Fire Detection System, Firewall(s), 24 Hour Security, Smoke Detector(s), Security Lights
- Subdivision: Custom Hasley Hills (Chshl)
HOA
- Has HOA: Yes
- Amenities included: Picnic Area, Trail(s)
- HOA fee: $99 monthly
- HOA name: Hasley Hills HOA
- HOA phone: 661-257-2452
Location
- Region: Castaic
Financial & listing details
- Price per square foot: $275/sqft
- Tax assessed value: $689,583
- Annual tax amount: $9,486
- Date on market: 8/14/2025
- Cumulative days on market: 157 days
- Listing terms: Cash,Cash to Existing Loan,Conventional
- Inclusions: Washer and Dryer
- Exclusions: None
- Road surface type: Paved
Price history
| Date | Event | Price |
|---|---|---|
| 3/4/2026 | Sold | $870,000-0.5%$275/sqft |
Source:  CRMLS #PW25182444 Report a problem CRMLS #PW25182444 Report a problem | ||
| 1/31/2026 | Contingent | $874,000$277/sqft |
Source: CRMLS #PW25182444 Report a problem | ||
| 1/27/2026 | Pending sale | $874,000$277/sqft |
Source: CRMLS #PW25182444 Report a problem | ||
| 12/24/2025 | Price change | $874,000-0.1%$277/sqft |
Source: CRMLS #PW25182444 Report a problem | ||
| 9/18/2025 | Price change | $875,000-4.8%$277/sqft |
Source: CRMLS #PW25182444 Report a problem | ||
| 8/14/2025 | Listed for sale | $919,000+3.3%$291/sqft |
Source: CRMLS #PW25182444 Report a problem | ||
| 1/29/2023 | Listing removed | -- |
Source: Zillow Rentals Report a problem | ||
| 1/7/2023 | Listed for rent | $4,000$1/sqft |
Source: Zillow Rentals Report a problem | ||
| 4/20/2021 | Listing removed | -- |
Source:  Glendale AOR ZDD Report a problem Glendale AOR ZDD Report a problem | ||
| 4/14/2021 | Price change | $890,000+6%$282/sqft |
Source: Glendale AOR ZDD #320005550 Report a problem | ||
| 4/1/2021 | Listed for sale | $839,900+55.5%$266/sqft |
Source: Glendale AOR ZDD #320005550 Report a problem | ||
| 4/10/2008 | Sold | $540,000-11.3%$171/sqft |
Source: Public Record Report a problem | ||
| 2/24/2008 | Price change | $609,000-3.2%$193/sqft |
Source: VLS Homes Report a problem | ||
| 1/19/2008 | Price change | $629,000-6%$199/sqft |
Source: VLS Homes Report a problem | ||
| 11/16/2007 | Listed for sale | $669,000+3.5%$212/sqft |
Source: VLS Homes Report a problem | ||
| 8/3/2006 | Sold | $646,531-14.9%$205/sqft |
Source: Public Record Report a problem | ||
| 8/24/2005 | Sold | $760,000+66.7%$241/sqft |
Source: Public Record Report a problem | ||
| 11/5/2003 | Sold | $456,000$144/sqft |
Source: Public Record Report a problem | ||
Public tax history
| Year | Property taxes | Tax assessment |
|---|---|---|
| 2025 | $9,486 +5.2% | $689,583 +2% |
| 2024 | $9,013 +4% | $676,063 +2% |
| 2023 | $8,664 +2.4% | $662,808 +2% |
| 2022 | $8,460 +1.8% | $649,813 +2% |
| 2021 | $8,310 +1.2% | $637,073 +1% |
| 2020 | $8,214 | $630,542 +2% |
| 2019 | $8,214 -2.3% | $618,179 +2% |
| 2018 | $8,409 | $606,059 +2% |
| 2017 | $8,409 +4% | $594,176 +5.9% |
| 2016 | $8,083 +8.7% | $561,000 |
| 2015 | $7,438 -0.9% | $561,000 |
| 2014 | $7,504 | $561,000 +34.5% |
| 2012 | -- | $417,000 -6.4% |
| 2011 | -- | $445,500 |
| 2010 | -- | $445,500 |
| 2009 | -- | $445,500 -38.5% |
| 2008 | -- | $724,200 +2% |
| 2007 | -- | $710,000 -6.6% |
| 2006 | -- | $760,000 +60.2% |
| 2005 | -- | $474,318 +4% |
| 2004 | -- | $455,900 |
Find assessor info on the county website
Neighborhood: 91384
Nearby homes
- $1,008,3004 bd3 ba3.5k sqft30152 Holmby Ct, Castaic, CA 91384Off Market
- $1,106,8006 bd4 ba3.5k sqft30166 Holmby Ct, Castaic, CA 91384Off Market
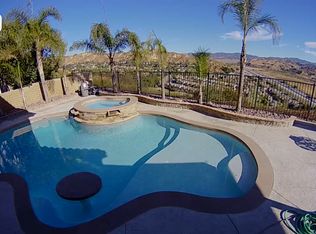
- $1,014,2005 bd4 ba3.8k sqft30176 Holmby Ct, Castaic, CA 91384Off Market
- $1,040,0004 bd3 ba3.4k sqft30177 Holmby Ct, Castaic, CA 91384Off Market

- $900,8004 bd3 ba2.6k sqft30194 Cambridge Ave, Castaic, CA 91384Off Market
- $1,109,3004 bd4 ba3.8k sqft30164 Loudon Ct, Castaic, CA 91384Off Market
- $1,093,2004 bd4 ba3.8k sqft30198 Cambridge Ave, Castaic, CA 91384Off Market
- $963,7005 bd3 ba3.5k sqft30158 Loudon Ct, Castaic, CA 91384Off Market
Nearby schools
GreatSchools rating
- 7/10Live Oak Elementary SchoolGrades: K-6Distance: 1 mi
- 7/10Castaic Middle SchoolGrades: 7-8Distance: 1.3 mi
- 10/10Valencia High SchoolGrades: 9-12Distance: 3.6 mi
Get a cash offer in 3 minutes
Find out how much your home could sell for in as little as 3 minutes with a no-obligation cash offer.
Estimated market value
$865,800
Get a cash offer in 3 minutes
Find out how much your home could sell for in as little as 3 minutes with a no-obligation cash offer.
Estimated market value
$865,800
- California
- Los Angeles County
- Castaic
- 91384
- 30160 Holmby Ct
Nearby cities
Nearby neighborhoods
Nearby zip codes
Other Castaic Topics
