Skip main navigation
Active
  • $189,900

    30160 Olinda Trl, Lindstrom, MN 55045

    2beds
    1,596sqft
    Manufactured Home
    Built in 2015
    5,662 Square Feet Lot
    $-- Zestimate®
    $119/sqft
    $-- HOA

    What's special

    Gas fireplaceLake visible from homeStorage shed with electricCovered front porchVery open floorplanCrown moldingCeiling fans
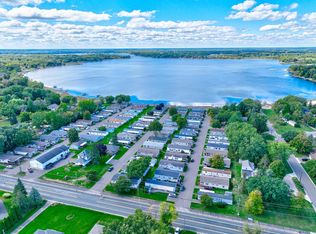
    Inexpensive way to get onto South Lindstrom Lake and the Chisago/Lindstrom/Center chain of lakes. Over-55 community of manufactured homes with 560 feet of shoreline and several docks with slips available for $1100/summer. Home is newer (2015) with 2 large bedrooms and office, very open floorplan, sunroom and covered front porch. Two dedicated off-street parking spots with additional street parking for guests. Only 3 buildings away from lakeshore with lake visible from home. Very well-kept with many upgraded features including ceiling fans, crown molding, custom window treatments, gas fireplace, large walk-in closets and much more. Chest freezer stays along with washer, dryer and stainless steel kitchen appliances. Furnace recently serviced and tuned. Generous outdoor space with garden area in back and storage shed with electric. Crawl space area has full concrete slab and stays dry for additional storage. Park has common Community Room with storm shelter. Located right on a bike trail with only a short walk to Downtown Lindstrom with many fun events, shopping, restaurants and other conveniences. Home is move-in ready, so start enjoying lake living!
    13 hours
    117
    7

    Zillow last checked:

    Listing updated:

    Listed by:

    Christopher T. Dubose 651-208-6054,

    Move It Real Estate/Lakehomes.com

    Source: NorthstarMLS as distributed by MLS GRID,MLS#: 7137460MLS Logo

      Facts & features

      Interior

      Bedrooms & bathrooms
      • Bedrooms: 2
      • Bathrooms: 2
      • Full bathrooms: 1
      • 3/4 bathrooms: 1
      Bedroom
      • Level: Main
      • Area: 169 Square Feet
      • Dimensions: 13x13
      Bedroom 2
      • Level: Main
      • Area: 143 Square Feet
      • Dimensions: 13x11
      Dining room
      • Level: Main
      • Area: 168 Square Feet
      • Dimensions: 14x12
      Kitchen
      • Level: Main
      • Area: 154 Square Feet
      • Dimensions: 14x11
      Laundry
      • Level: Main
      • Area: 70 Square Feet
      • Dimensions: 10x7
      Living room
      • Level: Main
      • Area: 280 Square Feet
      • Dimensions: 20x14
      Office
      • Level: Main
      • Area: 100 Square Feet
      • Dimensions: 10x10
      Porch
      • Level: Main
      • Area: 154 Square Feet
      • Dimensions: 14x11
      Sun room
      • Level: Main
      • Area: 168 Square Feet
      • Dimensions: 14x12
      Heating
      • Forced Air, Fireplace(s)
      Cooling
      • Central Air
      Appliances
      • Included: Dishwasher, Dryer, Freezer, Gas Water Heater, Microwave, Range, Refrigerator, Stainless Steel Appliance(s), Washer
      • Laundry: Electric Dryer Hookup, Laundry Room, Main Level, Washer Hookup
      Features
      • Basement: Crawl Space
      • Number of fireplaces: 1
      • Fireplace features: Gas
      Interior area
      • Total structure area: 1,596
      • Total interior livable area: 1,596 sqft
      • Finished area above ground: 1,596
      • Finished area below ground: 0

      Property

      Parking
      • Parking features: Assigned, Asphalt, Guest, Open
      • Has uncovered spaces: Yes
      Accessibility
      • Accessibility features: No Stairs Internal
      Features
      • Levels: One
      • Stories: 1
      • Patio & porch: Covered, Front Porch
      • Pool features: None
      • Fencing: Chain Link,Partial
      • Has view: Yes
      • View description: City Lights, Lake
      • Has water view: Yes
      • Water view: Lake
      • Waterfront features: Association Access, Waterfront Elevation(0-4), Lake Bottom(Hard, Excellent Sand)
      • Frontage length: Water Frontage: 560
      Lot
      • Size: 5,662 Square Feet
      • Dimensions: 50 x 110
      • Features: Accessible Shoreline
      Details
      • Additional structures: Storage Shed
      • Foundation area: 1736
      • Parcel number: 150010700
      • On leased land: Yes
      • Lease amount: $1
      • Zoning description: Shoreline,Residential-Single Family

      Construction

      Type & style
      • Home type: MobileManufactured
      • Property subtype: Manufactured Home
      Materials
      • Frame
      • Roof: Age Over 8 Years
      Condition
      • New construction: No
      • Year built: 2015

      Utilities & green energy

      • Electric: Circuit Breakers, Power Company: Xcel Energy
      • Gas: Natural Gas
      • Sewer: City Sewer/Connected
      • Water: City Water/Connected

      Community & HOA

      HOA
      • Has HOA: No
      • Amenities included: Boat Slip
      Location
      • Region: Lindstrom

      Financial & listing details

      • Price per square foot: $119/sqft
      • Tax assessed value: $345,500
      • Annual tax amount: $2,005
      • Date on market: 9/3/2026
      • Road surface type: Paved

        Estimated market value

        Not available

        Estimated sales range

        Not available

        Not available

        Price history

        DateEventPrice
        9/3/2026Listed for sale$189,900+153.2%$119/sqft
        Source: NorthstarMLS as distributed by MLS GRID #7137460 Report a problem
        2/11/2011Listing removed$75,000$47/sqft
        Source: Red Key Realty Report a problem
        9/11/2010Listed for sale$75,000$47/sqft
        Source: Red Key Realty Report a problem

        Public tax history

        YearProperty taxesTax assessment
        2024$4,378 +2.9%$330,000 -0.8%
        2023$4,254 +6.5%$332,800 +27.6%
        2022$3,994 +2%$260,900 +3%
        2021$3,914 +3.8%$253,200
        2020$3,770 +11.7%--
        2017$3,376 +100%--
        2016$1,688 -50.1%--
        2015$3,380 +1.8%--
        2014$3,320 -1.3%$196,700
        2013$3,364 +3.8%--
        2012$3,242 +5.8%--
        2011$3,064 +0.6%--
        2010$3,046 --
        2009-- --
        2008$3,090 -5.9%--
        2007$3,282 +30.4%--
        2006$2,516 +13.6%--
        2005$2,214 +13.9%--
        2004$1,944 +4.6%--
        2003$1,859 -25.7%--
        2002$2,501 --
        Find assessor info on the county website

        Monthly payment

        Estimated monthly payment$1,822
        All calculations are estimates and provided by Zillow, Inc. for informational purposes only. Actual amounts may vary.
        HOA fees may include property taxes on listings classified as Co-Ops. Contact the listing agent and/or owner for fee details.
        See how much you could borrow to make a competitive offer.

        Climate risks

        Neighborhood: 55045

        Getting around

        34 / 100
        Car-Dependent
        33 / 100
        Somewhat Bikeable

        Nearby schools

        GreatSchools rating