Skip main navigation
Sold for $1,699,999
  • Listed by: RE/MAX of Santa Clarita • Daniel Walsh • Contact: 661-255-2650
    Bought with: Gribin Properties
    $1,699,999

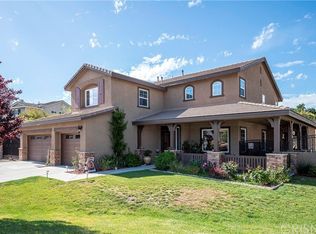
    30161 Valley Glen St, Castaic, CA 91384

    5beds
    3,154sqft
    Single Family Residence
    Built in 2003
    0.66 Acres Lot
    $1,703,500 Zestimate®
    $539/sqft
    $5,308 Estimated rent

    Home value

    $1,703,500

    $1.55M - $1.87M

    $5,308/mo

    Zestimate® history
    Loading
    Loading...

    Owner options

    List your home for rent

    $5,308/mo

    Rent Zestimate®

    Find your next renter with Zillow Rental Manager. Plus, with online applications, you can quickly screen prospective tenants – for free.

    Learn more

    $5,308/mo

    Rent Zestimate®

    Refinance and save

    $10,815/mo

    Est. payment

    Refinancing to a lower rate could help reduce your monthly payments and save thousands over the life of the loan.

    See today's rates

    $10,815/mo

    Est. payment

    Explore your selling options

    Work with a Zillow partner agent

    Leverage their expertise and Zillow's premium Showcase listings to get your home seen by more buyers.

    Get started

    List with your own agent

    Get your home in front of millions of buyers by listing it on Zillow.

    Learn how to do it

    Sell it yourself

    Take full control of how buyers see your home on Zillow by listing For Sale by Owner (FSBO).

    List your home

    What's special

    Chicken coopCharming farmhouse inspired homeOpen sightlinesFlexible living spacesRustic yet refined detailsOpen-concept livingOutdoor kitchen
    Experience a joyful calm upon entering this charming farmhouse inspired home in Hasley Canyon — a graceful blend of rustic elegance, natural warmth, and relaxed luxury around every corner - just 7 miles from Santa Clarita's town center. Situated on a sprawling, flat, and usable nearly 29,000 sq. ft. lot, this home celebrates indoor-outdoor connection with open-concept living and organic textures that create a soothing, sophisticated retreat. Entertain with ease: generous living spaces flow to airy Edison bulb lit patios with an outdoor kitchen & double sided outdoor hearth, plus a separate firepit flocked by Adirondack chairs — perfect for sunset gatherings and alfresco dinners. An expansive property framed by tall mature trees will play host to countless possible occasions - private weddings, graduation parties, birthdays - scalable for the size & significance of the occasion - as intimate or grand as you choose. Cool off in the gated sunken above ground pool with raised tile deck. Wide glass & French doors foster seamless transitions from interior rooms to the spacious rear yard and orchard, inviting the vineyard-inspired lifestyle into every corner of the home. Thoughtful floorplan highlights privacy and flexibility. Three bedrooms — including the primary suite — each feature private en suite baths, while a private full bedroom with en suite on the main floor offers ideal next-gen potential, long-term guest comfort, or a true home office suite. A large bonus room off the garage, with French doors to the yard, could convert to a third-car garage bay, serve as a detached office, studio, or playroom — a highly adaptable space away from the main living areas. Rustic yet refined details echo a wine-country aesthetic: reclaimed exposed wood ceiling beams, open sightlines, and a stacked-stone wine cellar themed walk in pantry with a barn door. Outside, sustainable-living features include a chicken coop and a mature orchard of orange, mandarin, lemon, Asian pear, apple, pomegranate, peach, and nectaplum — providing homegrown abundance and connection to the land. OWNED SOLAR and two additional outbuildings - one for storage, and the second a music studio. This Hasley Canyon property is more than a house — it’s a lifestyle of relaxed luxury, entertaining ease, and rural serenity with modern convenience. Schedule a visit to experience the timeless appeal, flexible living spaces, and the calm, vineyard-inspired ambiance that make this a special place to call home.

    Zillow last checked:

    Listing updated:

    Listed by:

    Daniel Walsh DRE #01732900 661-312-5842,

    RE/MAX of Santa Clarita,

    Kathy Watterson DRE #01022836,

    RE/MAX of Santa Clarita

    Bought with:

    Robert Fullarton, DRE #00789446

    Gribin Properties

    Source: CRMLS,MLS#: SR26062299MLS LogoOriginating MLS: California Regional MLS

    Facts & features

    Interior

    Bedrooms & bathrooms
    • Bedrooms: 5
    • Bathrooms: 5
    • Full bathrooms: 4
    • 1/2 bathrooms: 1
    • Main level bathrooms: 2
    • Main level bedrooms: 1
    Rooms
    • Room types: Bonus Room, Bedroom, Family Room, Great Room, Kitchen, Laundry, Living Room, Primary Bedroom, Other, Dining Room
    Primary bedroom
    • Features: Primary Suite
    Bedroom
    • Features: Bedroom on Main Level
    Bathroom
    • Features: Bathtub, Dual Sinks, Full Bath on Main Level, Quartz Counters, Soaking Tub, Separate Shower, Tub Shower, Upgraded, Walk-In Shower
    Kitchen
    • Features: Kitchen Island, Kitchen/Family Room Combo, Quartz Counters, Walk-In Pantry
    Other
    • Features: Walk-In Closet(s)
    Heating
    • Central
    Cooling
    • Central Air
    Appliances
    • Laundry: Laundry Room, Upper Level
    Features
    • Beamed Ceilings, Breakfast Bar, Separate/Formal Dining Room, Eat-in Kitchen, See Remarks, Bedroom on Main Level, Primary Suite, Walk-In Closet(s)
    • Has fireplace: Yes
    • Fireplace features: Family Room, Outside
    • Common walls with other units/homes: No Common Walls
    Interior area
    • Total interior livable area: 3,154 sqft

    Property

    Parking
    • Total spaces: 2
    • Parking features: Driveway, Garage, RV Access/Parking
    • Attached garage spaces: 2
    Features
    • Levels: Two
    • Stories: 2
    • Entry location: Front Door
    • Patio & porch: Covered, Front Porch, Porch, See Remarks, Wrap Around
    • Exterior features: Fire Pit
    • Has private pool: Yes
    • Pool features: Above Ground, Private, Solar Heat, See Remarks
    • Has spa: Yes
    • Spa features: Above Ground
    • Has view: Yes
    • View description: Hills, Mountain(s), Neighborhood, Trees/Woods
    Lot
    • Size: 0.66 Acres
    • Features: Cul-De-Sac, Front Yard
    Details
    • Parcel number: 3247066038
    • Special conditions: Standard

    Construction

    Type & style
    • Home type: SingleFamily
    • Architectural style: Contemporary
    • Property subtype: Single Family Residence
    Materials
    • Roof: Tile
    Condition
    • Turnkey
    • New construction: No
    • Year built: 2003

    Utilities & green energy

    • Sewer: Public Sewer
    • Water: Public

    Community & HOA

    Community
    • Features: Street Lights, Suburban
    • Subdivision: Hasley Estates (Hasce)
    HOA
    • Has HOA: Yes
    • Amenities included: Other
    • HOA fee: $45 monthly
    • HOA name: Hasley Estates
    • HOA phone: 661-257-2452
    Location
    • Region: Castaic

    Financial & listing details

    • Price per square foot: $539/sqft
    • Tax assessed value: $1,683,000
    • Annual tax amount: $21,444
    • Date on market: 4/6/2026
    • Listing terms: Submit

    Price history

    DateEventPrice
    5/7/2026Sold$1,699,999+0.1%$539/sqft
    Source: CRMLS #SR26062299 Report a problem
    4/28/2026Pending sale$1,699,000$539/sqft
    Source: CRMLS #SR26062299 Report a problem
    4/8/2026Contingent$1,699,000$539/sqft
    Source: CRMLS #SR26062299 Report a problem
    4/6/2026Listed for sale$1,699,000+3%$539/sqft
    Source: CRMLS #SR26062299 Report a problem
    4/1/2024Sold$1,650,000+3.2%$523/sqft
    Source: CRMLS #SR24035490 Report a problem
    3/1/2024Pending sale$1,599,000$507/sqft
    Source: CRMLS #SR24035490 Report a problem
    2/21/2024Listed for sale$1,599,000+59.7%$507/sqft
    Source: CRMLS #SR24035490 Report a problem
    7/28/2020Sold$1,001,500-4.6%$318/sqft
    Source: CRISNet / SRAR #SR20005942 Report a problem
    2/19/2020Price change$1,050,000-4.5%$333/sqft
    Source: RE/MAX of Valencia #SR20005942 Report a problem
    11/21/2019Price change$1,099,000-4.4%$348/sqft
    Source: RE/MAX of Valencia #SR19237379 Report a problem
    10/7/2019Listed for sale$1,150,000+94.3%$365/sqft
    Source: RE/MAX of Valencia #SR19237379 Report a problem
    6/24/2003Sold$592,000$188/sqft
    Source: Public Record Report a problem

    Public tax history

    YearProperty taxesTax assessment
    2025$21,444 +55.8%$1,683,000 +58.4%
    2024$13,768 +3.6%$1,062,533 +2%
    2023$13,286 +2.2%$1,041,700 +2%
    2022$13,000 +2%$1,021,275 +2%
    2021$12,741 +26.4%$1,001,250 +27.7%
    2020$10,078 $783,848 +2%
    2019$10,078 -2.3%$768,479 +2%
    2018$10,318 $753,411 +2%
    2017$10,318 +4%$738,640 +2%
    2016$9,919 +4.8%$724,157 +1.5%
    2015$9,460 +2.2%$713,281 +2%
    2014$9,259 $699,310 +2.5%
    2012-- $682,501 +2%
    2011-- $669,120 +0.8%
    2010-- $664,120 -0.2%
    2009-- $665,699 +2%
    2008-- $652,647 +2%
    2007-- $639,851 +2%
    2006-- $627,306
    2005-- $627,306 +4%
    2004-- $602,949 +750.5%
    2003-- $70,890 +2006.1%
    2002-- $3,366
    Find assessor info on the county website

    Neighborhood: 91384

    Nearby schools

    GreatSchools rating
    Get a cash offer in 3 minutes
    Find out how much your home could sell for in as little as 3 minutes with a no-obligation cash offer.
    Estimated market value
    $1,703,500
    Get a cash offer in 3 minutes
    Find out how much your home could sell for in as little as 3 minutes with a no-obligation cash offer.
    Estimated market value
    $1,703,500