Discover serene country charm in this stunning home nestled among trees at the end of a peaceful cul-de-sac in the Country Roads community in Murrieta. This expansive 5-bedroom, 3-bathroom residence features a versatile layout with a bedroom and full bath conveniently located on the ground floor. The property boasts a generous extra-long driveway and a split garage—offering two spaces in the front and one on the side.
Step into the impressive entrance with its soaring two-story ceilings and a welcoming living area. Ascend the staircase to the second level, where you'll find the luxurious master suite, three additional bedrooms, and a private balcony off one bedroom. The master bath is a retreat in itself, featuring a soaking tub between the vanities, ample storage, and a stand-up shower. The upper floor also includes a practical laundry room and a spacious hall bathroom with dual vanities.
The main floor showcases a formal dining room and a vast open-concept family room that seamlessly connects to the kitchen and breakfast nook. The chef’s kitchen is equipped with granite countertops, dual ovens, and a custom backsplash, making it perfect for entertaining. The family room features built-in surround sound and a cozy fireplace, while beautiful sliders lead to an alumawood-covered back patio.
A concrete pad with electrical wiring is ready for your creative touch in the backyard, whether you envision a hot tub or built-in BBQ.
Enjoy the benefits of living in this remarkable community with a low HOA, excellent amenities, a fantastic school district, and convenient access to the 215 freeway.
Sold for $749,000
Listed by: Bastman Properties, Inc. • Kelly Bastman • Contact: 951-236-0176
Bought with: Felix Properties Inc.
$749,000
30163 Mauroux Ct, Murrieta, CA 92563
5beds
3,404sqft
Single Family Residence
Built in 2011
8,712 Square Feet Lot
$755,200 Zestimate®
$220/sqft
$4,169 Estimated rent
Home value
$755,200
$680,000 - $838,000
$4,169/mo
Zestimate® history
Owner options
List your home for rent
$4,169/mo
Rent Zestimate®
Find your next renter with Zillow Rental Manager. Plus, with online applications, you can quickly screen prospective tenants – for free.
$4,169/mo
Rent Zestimate®
Refinance and save
$4,814/mo
Est. payment
Refinancing to a lower rate could help reduce your monthly payments and save thousands over the life of the loan.
$4,814/mo
Est. payment
Explore your selling options
Work with a Zillow partner agent
Leverage their expertise and Zillow's premium Showcase listings to get your home seen by more buyers.
Get startedList with your own agent
Get your home in front of millions of buyers by listing it on Zillow.
Learn how to do itSell it yourself
Take full control of how buyers see your home on Zillow by listing For Sale by Owner (FSBO).
List your homeWhat's special
Cozy fireplacePrivate balconySplit garageOpen-concept family roomLuxurious master suiteSoaring two-story ceilingsFormal dining room
Zillow last checked:
Listing updated:
Listed by:
Kelly Bastman DRE #01505971 951-236-0176,
Bastman Properties, Inc.
Bought with:
Andrew Butler, DRE #01845266
Felix Properties Inc.
Source: CRMLS,MLS#: SW24180734 Originating MLS: California Regional MLS
Originating MLS: California Regional MLSFacts & features
Interior
Bedrooms & bathrooms
- Bedrooms: 5
- Bathrooms: 3
- Full bathrooms: 3
- Main level bathrooms: 1
- Main level bedrooms: 1
Rooms
- Room types: Bedroom, Entry/Foyer, Family Room, Great Room, Kitchen, Living Room, Primary Bedroom, Pantry, Dining Room
Primary bedroom
- Features: Primary Suite
Bedroom
- Features: Bedroom on Main Level
Bathroom
- Features: Bathroom Exhaust Fan, Bathtub, Closet, Dual Sinks, Linen Closet, Soaking Tub, Separate Shower, Tub Shower, Walk-In Shower
Kitchen
- Features: Granite Counters, Kitchen Island, Kitchen/Family Room Combo, Walk-In Pantry
Pantry
- Features: Walk-In Pantry
Heating
- Central
Cooling
- Central Air, Zoned
Appliances
- Included: Built-In Range, Double Oven, Dishwasher, Disposal, Gas Oven, Gas Range, Gas Water Heater, Microwave, Refrigerator, Self Cleaning Oven, Vented Exhaust Fan, Water To Refrigerator, Water Heater, Water Purifier
- Laundry: Washer Hookup, Gas Dryer Hookup, Inside, Laundry Room, Upper Level
Features
- Breakfast Area, Ceiling Fan(s), Cathedral Ceiling(s), Separate/Formal Dining Room, Eat-in Kitchen, Granite Counters, High Ceilings, Open Floorplan, Pantry, Two Story Ceilings, Wired for Sound, Bedroom on Main Level, Primary Suite, Walk-In Pantry
- Flooring: Carpet, Tile
- Has fireplace: Yes
- Fireplace features: Family Room
- Common walls with other units/homes: No Common Walls
Interior area
- Total interior livable area: 3,404 sqft
Property
Parking
- Total spaces: 3
- Parking features: Direct Access, Driveway, Garage Faces Front, Garage
- Attached garage spaces: 3
Features
- Levels: Two
- Stories: 2
- Entry location: front
- Patio & porch: Concrete, Covered
- Pool features: None
- Spa features: None
- Has view: Yes
- View description: Neighborhood
Lot
- Size: 8,712 Square Feet
- Features: Cul-De-Sac, Sprinklers In Rear, Sprinklers In Front
Details
- Additional structures: Second Garage
- Parcel number: 480110029
- Zoning: R-1
- Special conditions: Standard
Construction
Type & style
- Home type: SingleFamily
- Architectural style: Spanish
- Property subtype: Single Family Residence
Materials
- Foundation: Slab
Condition
- Turnkey
- New construction: No
- Year built: 2011
Utilities & green energy
- Sewer: Public Sewer
- Water: Public
- Utilities for property: Cable Connected, Electricity Connected, Natural Gas Connected, Phone Connected, Sewer Connected, Water Connected
Community & HOA
Community
- Features: Curbs, Gutter(s), Storm Drain(s), Street Lights, Suburban, Sidewalks
- Security: Carbon Monoxide Detector(s), Smoke Detector(s)
HOA
- Has HOA: Yes
- Amenities included: Call for Rules
- HOA fee: $62 monthly
- HOA name: Country Roads
- HOA phone: 949-833-2600
Location
- Region: Murrieta
Financial & listing details
- Price per square foot: $220/sqft
- Tax assessed value: $557,452
- Annual tax amount: $8,924
- Date on market: 8/30/2024
- Cumulative days on market: 214 days
- Listing terms: Submit
Price history
| Date | Event | Price |
|---|---|---|
| 5/7/2025 | Sold | $749,000-3.3%$220/sqft |
Source:  CRMLS #SW24180734 Report a problem CRMLS #SW24180734 Report a problem | ||
| 4/26/2025 | Pending sale | $774,900$228/sqft |
Source: CRMLS #SW24180734 Report a problem | ||
| 4/21/2025 | Price change | $774,900-3.1%$228/sqft |
Source: CRMLS #SW24180734 Report a problem | ||
| 3/3/2025 | Price change | $799,900-2.4%$235/sqft |
Source: CRMLS #SW24180734 Report a problem | ||
| 12/4/2024 | Price change | $819,900-1.2%$241/sqft |
Source: CRMLS #SW24180734 Report a problem | ||
| 11/17/2024 | Price change | $829,900-1.2%$244/sqft |
Source: CRMLS #SW24180734 Report a problem | ||
| 10/29/2024 | Listed for sale | $839,900+63.1%$247/sqft |
Source: CRMLS #SW24180734 Report a problem | ||
| 8/3/2022 | Listing removed | -- |
Source: Zillow Rental Network Premium Report a problem | ||
| 7/20/2022 | Listed for rent | $3,300$1/sqft |
Source: Zillow Rental Network Premium Report a problem | ||
| 10/16/2020 | Sold | $515,000$151/sqft |
Source:  CRMLS #SW20178671 Report a problem CRMLS #SW20178671 Report a problem | ||
| 9/6/2020 | Pending sale | $515,000$151/sqft |
Source: Bastman Properties, Inc. #SW20178671 Report a problem | ||
| 9/4/2020 | Listed for sale | $515,000+58.5%$151/sqft |
Source: Bastman Properties, Inc. #SW20178671 Report a problem | ||
| 12/23/2010 | Sold | $325,000$95/sqft |
Source: Public Record Report a problem | ||
Public tax history
| Year | Property taxes | Tax assessment |
|---|---|---|
| 2025 | $8,924 -1.4% | $557,452 +2% |
| 2024 | $9,049 +1.9% | $546,522 +2% |
| 2023 | $8,879 +1.5% | $535,806 +2% |
| 2022 | $8,748 +1.5% | $525,300 +2% |
| 2021 | $8,620 +22.5% | $515,000 +34.2% |
| 2020 | $7,039 +2.5% | $383,859 +2% |
| 2019 | $6,870 +1.5% | $376,333 +2% |
| 2018 | $6,765 +0.9% | $368,954 +2% |
| 2017 | $6,705 | $361,721 +2.8% |
| 2016 | $6,705 +2.1% | $351,730 +1.5% |
| 2015 | $6,568 +3% | $346,448 +2% |
| 2014 | $6,376 | $339,663 +0.5% |
| 2013 | -- | $338,130 +2% |
| 2012 | -- | $331,500 +2% |
| 2011 | -- | $325,000 +235.2% |
| 2010 | -- | $96,960 -0.2% |
| 2009 | -- | $97,192 +2% |
| 2008 | -- | $95,287 +2% |
| 2007 | -- | $93,419 |
Find assessor info on the county website
Neighborhood: 92563
Nearby homes
- $769,0005 bd4 ba3.7k sqft30151 Mauroux Ct, Murrieta, CA 92563Off Market
- $874,2004 bd4 ba3.7k sqft30175 Mauroux Ct, Murrieta, CA 92563Off Market
- $759,1005 bd3 ba3.4k sqft30139 Mauroux Ct, Murrieta, CA 92563Off Market
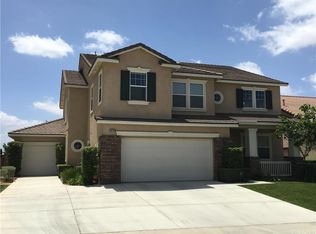
- $810,4005 bd3 ba3.4k sqft30187 Mauroux Ct, Murrieta, CA 92563Off Market
- $776,3004 bd-- ba3.3k sqft30148 Mauroux Ct, Murrieta, CA 92563Off Market
- $901,9004 bd4 ba3.7k sqft30160 Mauroux Ct, Murrieta, CA 92563Off Market
- $783,3004 bd4 ba3.3k sqft30127 Mauroux Ct, Murrieta, CA 92563Off Market
- $826,6005 bd3 ba3.4k sqft30136 Mauroux Ct, Murrieta, CA 92563Off Market
Nearby schools
GreatSchools rating
- 7/10Lisa J. Mails Elementary SchoolGrades: K-5Distance: 0.5 mi
- 9/10Dorothy McElhinney Middle SchoolGrades: 6-8Distance: 0.6 mi
- 9/10Vista Murrieta High SchoolGrades: 9-12Distance: 1.9 mi
Get a cash offer in 3 minutes
Find out how much your home could sell for in as little as 3 minutes with a no-obligation cash offer.
Estimated market value
$755,200
Get a cash offer in 3 minutes
Find out how much your home could sell for in as little as 3 minutes with a no-obligation cash offer.
Estimated market value
$755,200
- California
- Riverside County
- Murrieta
- 92563
- 30163 Mauroux Ct
Nearby cities
Nearby zip codes
Other Murrieta Topics
