Skip main navigation
Off market
  • $335,600

    30164 Cobus Lake Dr, Elkhart, IN 46514

    3beds
    2,047sqft
    SingleFamily
    Built in 1995
    0.34 Acres Lot
    $335,600 Zestimate®
    $164/sqft
    $2,267 Estimated rent

    Home value

    $335,600

    $319,000 - $352,000

    $2,267/mo

    Zestimate® history
    Loading
    Loading...

    Owner options

    List your home for rent

    $2,267/mo

    Rent Zestimate®

    Find your next renter with Zillow Rental Manager. Plus, with online applications, you can quickly screen prospective tenants – for free.

    Learn more

    $2,267/mo

    Rent Zestimate®

    Refinance and save

    $2,073/mo

    Est. payment

    Refinancing to a lower rate could help reduce your monthly payments and save thousands over the life of the loan.

    See today's rates

    $2,073/mo

    Est. payment

    Explore your selling options

    Work with a Zillow partner agent

    Leverage their expertise and Zillow's premium Showcase listings to get your home seen by more buyers.

    Get started

    List with your own agent

    Get your home in front of millions of buyers by listing it on Zillow.

    Learn how to do it

    Sell it yourself

    Take full control of how buyers see your home on Zillow by listing For Sale by Owner (FSBO).

    List your home

    What's special

    Looking for the kitchen of your dreams? A kitchen to host large gatherings while you prepare a meal on professional grade appliances? A kitchen with seemingly never-ending cupboard space? This is it! This Cobus Lake Estates home features a kitchen you would expect from a much more expensive home. Brand new white cupboards line the entire wall and the expansive black quartz island has touchless faucet and 24" deep drawers on both sides and can seat 12 people. Professional grade stainless steel gas range, convection oven, vent hood, and French door refrigerator. Kitchen is open to the living room, separate dining area, and has sliders to the composite backyard deck. Built-in speaker system for living room is controlled within nearby media center with behind the wall wiring to TV to keep cords out of sight. Convenient pantry, laundry, and garage entry off kitchen. 3 bedrooms, including master suite and newly remodeled bathroom with spacious walk-in closet. Extensive recessed lighting throughout. Full basement with partially finished area and storage space. Private backyard backs up to woods. Average Elec $122.01, Gas $65.23. Everything that has been updated in this home has been high-end. You have to see this amazing home before it's gone!

    This property is not currently displayed as for sale or rent on Zillow. This may be different from what's on other websites or public sources.
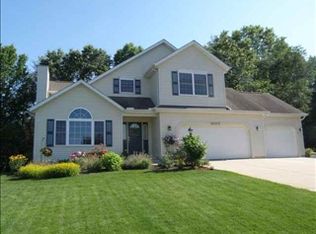
    Facts & features

    Interior

    Bedrooms & bathrooms
    • Bedrooms: 3
    • Bathrooms: 2
    • Full bathrooms: 2
    • Main level bathrooms: 2
    Heating
    • Forced air, Gas
    Cooling
    • Central
    Appliances
    • Included: Dishwasher, Dryer, Microwave, Range / Oven, Refrigerator, Washer
    • Laundry: Main, Washer Hookup, Main Level, Dryer Hook Up Gas/Elec
    Features
    • Kitchen Island, Sound System, Walk-In Closet(s), Great Room, Stone Counters, Open Floorplan, Tub/Shower Combination, Main Level Bedroom Suite, Stand Up Shower, Utility Sink
    • Flooring: Tile, Carpet, Laminate
    • Doors: Pocket Doors
    • Basement: Partially finished
    Interior area
    • Total interior livable area: 2,047 sqft
    • Finished area below ground: 460

    Property

    Parking
    • Total spaces: 2
    • Parking features: Garage - Attached
    Features
    • Patio & porch: Deck
    • Exterior features: Vinyl
    Lot
    • Size: 0.34 Acres
    • Features: Level, Landscaped, Rural Subdivision
    Details
    • Parcel number: 200127279009000005
    • Other equipment: Irrigation Equipment, Radon System

    Construction

    Type & style
    • Home type: SingleFamily
    • Architectural style: Ranch
    Materials
    • Frame
    • Roof: Asphalt
    Condition
    • Year built: 1995

    Utilities & green energy

    • Gas: NIPSCO
    • Sewer: Septic Tank
    • Water: Well, Private Well

    Community & HOA

    Location
    • Region: Elkhart

    Financial & listing details

    • Price per square foot: $164/sqft
    • Tax assessed value: $287,400
    • Annual tax amount: $2,529

    Price history

    DateEventPrice
    9/28/2020Sold$255,000+0%$125/sqft
    Source: Agent Provided Report a problem
    9/2/2020Listed for sale$254,900$125/sqft
    Source: Coldwell Banker Real Estate Group #202033006 Report a problem
    9/2/2020Pending sale$254,900$125/sqft
    Source: Coldwell Banker Real Estate Group #202033006 Report a problem
    8/20/2020Listed for sale$254,900+45.7%$125/sqft
    Source: Coldwell Banker Real Estate Group #202033006 Report a problem
    6/29/2016Sold$175,000$85/sqft
    Source: Agent Provided Report a problem
    4/12/2016Price change$175,000-5.4%$85/sqft
    Source: RE/MAX Excellence Realtors #201549040 Report a problem
    2/1/2016Price change$185,000-7.5%$90/sqft
    Source: RE/MAX Excellence Realtors #201549040 Report a problem
    10/19/2015Listed for sale$200,000$98/sqft
    Source: RE/MAX Excellence #201549040 Report a problem

    Public tax history

    YearProperty taxesTax assessment
    2025$2,529 +15.2%$287,400 +9.7%
    2024$2,196 -2.9%$262,100 +9.1%
    2023$2,261 +22.3%$240,300 +6%
    2022$1,848 +19.8%$226,600 +11.2%
    2021$1,544 -11.6%$203,800 +8.4%
    2020$1,746 +5.8%$188,000 +2.7%
    2019$1,650 +6.3%$183,000 +7.3%
    2018$1,552 +45.2%$170,500 +7.6%
    2017$1,069 $158,400 +11.9%
    2016$1,069 -0.2%$141,500 +4.8%
    2014$1,071 -4.2%$135,000 +2.7%
    2013$1,118 +10.1%$131,400 -3.1%
    2012$1,015 -1.2%$135,600 -6%
    2011$1,028 -0.9%$144,300 -1%
    2010$1,038 -1.1%$145,800 -7.1%
    2009$1,049 -42.8%$157,000 -4.7%
    2007$1,833 +61.9%$164,800 +39.2%
    2006$1,132 +4.2%$118,400
    2005$1,086 $118,400
    Find assessor info on the county website

    Neighborhood: 46514

    Nearby schools

    GreatSchools rating
    Schools provided by the listing agent
    • Elementary: Cleveland
    • Middle: West Side
    • High: Elkhart Memorial
    • District: Elkhart Community Schools

    Source: The MLS. This data may not be complete. We recommend contacting the local school district to confirm school assignments for this home.

    Get pre-qualified for a loan
    At Zillow Home Loans, we can pre-qualify you in as little as 5 minutes with no impact to your credit score.

    An equal housing lender. NMLS #10287.

    Sell for more on Zillow
    Get a Zillow Showcase℠ listing at no additional cost and you could sell for .
    $335,600
    2% more
    +$6,712
    With Zillow Showcase(estimated)
    $342,312
