Skip main navigation
Sold for $605,000
  • Listed by: BHHS CA Properties • Anna Pisani • Contact: 714-998-8810
    Bought with: The Real Estate Store Inc.
    $605,000

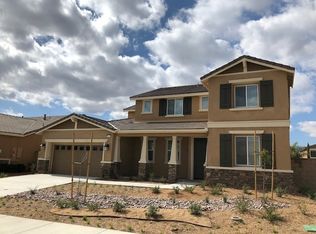
    30165 Bristol Gate Ln, Menifee, CA 92584

    4beds
    2,090sqft
    Single Family Residence
    Built in 2015
    5,663 Square Feet Lot
    $618,500 Zestimate®
    $289/sqft
    $3,316 Estimated rent

    Home value

    $618,500

    $588,000 - $649,000

    $3,316/mo

    Zestimate® history
    Loading
    Loading...

    Owner options

    List your home for rent

    $3,316/mo

    Rent Zestimate®

    Find your next renter with Zillow Rental Manager. Plus, with online applications, you can quickly screen prospective tenants – for free.

    Learn more

    $3,316/mo

    Rent Zestimate®

    Refinance and save

    $4,026/mo

    Est. payment

    Refinancing to a lower rate could help reduce your monthly payments and save thousands over the life of the loan.

    See today's rates

    $4,026/mo

    Est. payment

    Explore your selling options

    Work with a Zillow partner agent

    Leverage their expertise and Zillow's premium Showcase listings to get your home seen by more buyers.

    Get started

    List with your own agent

    Get your home in front of millions of buyers by listing it on Zillow.

    Learn how to do it

    Sell it yourself

    Take full control of how buyers see your home on Zillow by listing For Sale by Owner (FSBO).

    List your home

    What's special

    Swimming poolsSeparate gazeboWood-like luxury vinyl flooringCozy fireplaceGranite countersOverhead storageWalking trails
    Welcome to the epitome of refined living in the gated community of "The Lakes" in Menifee. This former model is a masterpiece of design and functionality, awaiting those who appreciate the fusion of elegance and comfort. Step into this meticulously crafted residence boasting 3 bedrooms and 2 full bathrooms, including a versatile bonus room that adds flexibility to your living space or 4th Bedroom. The separate dining room, adorned w/wainscoting, sets the stage for formal gatherings, while the adjacent eating area provides a cozy spot for casual meals. The heart of this home lies in the expansive kitchen, a culinary haven featuring stainless steel appliances, including a 5-burner gas stove, double oven, dishwasher, and microwave. With white cabinets, granite counters, and a pantry, this kitchen caters to both the practical & aesthetic needs of the modern homeowner. Flowing seamlessly from the kitchen, the family rm is warmed by a cozy fireplace, creating a welcoming ambiance for relaxation and entertainment. Surround sound throughout enhances the audio-visual experience, adding a layer of sophistication to your home. As a former model, this residence is adorned with designer features and light fixtures, showcasing a level of refinement that sets it apart. The Wood-like luxury vinyl flooring, combines aesthetics with easy maintenance, elevating the overall appeal of the home. Retreat to the outdoors through sliding glass doors into a professionally landscaped backyard oasis. The patio, adorned with an "Aluma Wood" cover, provides an ideal space for al fresco dining, while a separate gazebo offers a tranquil retreat. The 3-car garage is a true enthusiast's dream, featuring overhead storage, an epoxy floor, and a tankless water heater for efficiency. Additionally, there are 26 Solar Panels and an EV charger, catering to the needs of eco-conscious homeowners. Now, imagine all of this complemented by the exceptional amenities offered by the HOA. Three lakes, parks, and walking trails create a picturesque backdrop, and residents enjoy kayaking, boating, and catch-and-release fishing. The Bay Club, with its fitness center, waterslide, swimming pools, spa, and outdoor fireplace, adds an extra layer of luxury to this extraordinary lifestyle. Don't miss the opportunity to call this former model home in "The Lakes" yours—a sanctuary of elegance and comfort in a premier Menifee community. Experience the best of both worlds where luxury meets leisure at every turn.

    Zillow last checked:

    Listing updated:

    Listed by:

    Anna Pisani DRE #01253002 951-316-2889,

    BHHS CA Properties

    Bought with:

    Susan Garcia, DRE #01403635

    The Real Estate Store Inc.

    Source: CRMLS,MLS#: IG23217260MLS LogoOriginating MLS: California Regional MLS

    Facts & features

    Interior

    Bedrooms & bathrooms
    • Bedrooms: 4
    • Bathrooms: 2
    • Full bathrooms: 2
    • Main level bathrooms: 2
    • Main level bedrooms: 3
    Rooms
    • Room types: Bonus Room, Bedroom, Great Room, Kitchen, Laundry, Primary Bedroom, Other, Dining Room
    Primary bedroom
    • Features: Main Level Primary
    Primary bedroom
    • Features: Primary Suite
    Bedroom
    • Features: Bedroom on Main Level
    Bathroom
    • Features: Bathroom Exhaust Fan, Dual Sinks, Tub Shower
    Kitchen
    • Features: Granite Counters, Kitchen Island, Kitchen/Family Room Combo
    Other
    • Features: Walk-In Closet(s)
    Heating
    • Central
    Cooling
    • Central Air
    Appliances
    • Included: Double Oven, Dishwasher, Gas Cooktop, Disposal, Microwave, Water Heater
    • Laundry: Inside
    Features
    • Breakfast Bar, Ceiling Fan(s), Separate/Formal Dining Room, Granite Counters, Open Floorplan, Pantry, Paneling/Wainscoting, Storage, Bedroom on Main Level, Main Level Primary, Primary Suite, Walk-In Closet(s)
    • Flooring: Carpet, Vinyl
    • Has fireplace: Yes
    • Fireplace features: Family Room
    • Common walls with other units/homes: No Common Walls
    Interior area
    • Total interior livable area: 2,090 sqft

    Property

    Parking
    • Total spaces: 3
    • Parking features: Direct Access, Driveway, Garage
    • Attached garage spaces: 3
    Features
    • Levels: One
    • Stories: 1
    • Entry location: Front Door
    • Patio & porch: Concrete, Covered
    • Pool features: Association
    • Has spa: Yes
    • Spa features: Association
    • Fencing: Vinyl,Wrought Iron
    • Has view: Yes
    • View description: Neighborhood
    Lot
    • Size: 5,663 Square Feet
    • Features: Back Yard, Front Yard, Lawn, Landscaped
    Details
    • Additional structures: Gazebo
    • Parcel number: 364370005
    • Special conditions: Standard

    Construction

    Type & style
    • Home type: SingleFamily
    • Architectural style: Traditional
    • Property subtype: Single Family Residence
    Materials
    • Asphalt
    • Roof: Tile
    Condition
    • New construction: No
    • Year built: 2015

    Utilities & green energy

    • Sewer: Public Sewer
    • Water: Public
    • Utilities for property: Electricity Connected, Natural Gas Connected, Sewer Connected, Water Connected
    Green energy
    • Energy efficient items: Water Heater, Windows
    • Energy generation: Solar

    Community & HOA

    Community
    • Features: Curbs, Fishing, Gutter(s), Lake, Street Lights, Suburban, Sidewalks, Gated
    • Security: Security System, Gated Community, Smoke Detector(s)
    HOA
    • Has HOA: Yes
    • Amenities included: Sport Court, Fitness Center, Outdoor Cooking Area, Barbecue, Picnic Area, Pool, Recreation Room, Spa/Hot Tub
    • HOA fee: $228 monthly
    • HOA name: The Lakes
    • HOA phone: 951-514-2777
    Location
    • Region: Menifee

    Financial & listing details

    • Price per square foot: $289/sqft
    • Tax assessed value: $303,965
    • Annual tax amount: $6,192
    • Date on market: 11/28/2023
    • Cumulative days on market: 70 days
    • Listing terms: Submit
    • Inclusions: Gazebo
    • Exclusions: Above Ground Hot Tub Spa in Backyard, Refrigerator, Washer Dryer, TVs
    • Road surface type: Paved

    Price history

    DateEventPrice
    3/7/2024Sold$605,000$289/sqft
    Source: CRMLS #IG23217260 Report a problem
    2/6/2024Pending sale$605,000$289/sqft
    Source: CRMLS #IG23217260 Report a problem
    11/28/2023Listed for sale$605,000+30.5%$289/sqft
    Source: CRMLS #IG23217260 Report a problem
    12/31/2018Listing removed$463,605$222/sqft
    Source: Mark Schultz, Broker #SW18031921 Report a problem
    9/19/2018Pending sale$463,605$222/sqft
    Source: Mark Schultz, Broker #SW18031921 Report a problem
    9/19/2018Listed for sale$463,605$222/sqft
    Source: Mark Schultz, Broker #SW18031921 Report a problem
    7/28/2018Listing removed$463,605$222/sqft
    Source: Mark Schultz, Broker #300517991 Report a problem
    7/26/2018Pending sale$463,605$222/sqft
    Source: Mark Schultz, Broker #300517991 Report a problem
    7/26/2018Listed for sale$463,605+3.3%$222/sqft
    Source: Mark Schultz, Broker #300517991 Report a problem
    4/10/2018Sold$449,000$215/sqft
    Source: Public Record Report a problem

    Public tax history

    YearProperty taxesTax assessment
    2025$6,192 -27.5%$303,965 -39.3%
    2024$8,540 -0.7%$500,420 +2%
    2023$8,599 +0.5%$490,609 +2%
    2022$8,560 +0.1%$480,990 +2%
    2021$8,553 +1.2%$471,560 +1%
    2020$8,453 $466,726 +2%
    2019-- $457,576 +47.2%
    2018$6,549 +1.1%$310,879 +2%
    2017$6,479 $304,785 +2%
    2016$6,479 $298,810
    Find assessor info on the county website

    Neighborhood: 92584

    Nearby schools

    GreatSchools rating
    Schools provided by the listing agent
    • Elementary: Southshore
    • Middle: Bell Mountain
    • High: Liberty

    Source: CRMLS. This data may not be complete. We recommend contacting the local school district to confirm school assignments for this home.

    Get a cash offer in 3 minutes
    Find out how much your home could sell for in as little as 3 minutes with a no-obligation cash offer.
    Estimated market value
    $618,500
    Get a cash offer in 3 minutes
    Find out how much your home could sell for in as little as 3 minutes with a no-obligation cash offer.
    Estimated market value
    $618,500