Skip main navigation
Closed
  • $380,000

    30165 Loblolly Cir, Spanish Fort, AL 36527

    3beds
    2,763sqft
    Residential
    Built in 2007
    1 Acres Lot
    $452,200 Zestimate®
    $138/sqft
    $2,390 Estimated rent

    Home value

    $452,200

    $430,000 - $475,000

    $2,390/mo

    Zestimate® history
    Loading
    Loading...

    Owner options

    List your home for rent

    $2,390/mo

    Rent Zestimate®

    Find your next renter with Zillow Rental Manager. Plus, with online applications, you can quickly screen prospective tenants – for free.

    Learn more

    $2,390/mo

    Rent Zestimate®

    Refinance and save

    $2,721/mo

    Est. payment

    Refinancing to a lower rate could help reduce your monthly payments and save thousands over the life of the loan.

    See today's rates

    $2,721/mo

    Est. payment

    Explore your selling options

    Work with a Zillow partner agent

    Leverage their expertise and Zillow's premium Showcase listings to get your home seen by more buyers.

    Get started

    List with your own agent

    Get your home in front of millions of buyers by listing it on Zillow.

    Learn how to do it

    Sell it yourself

    Take full control of how buyers see your home on Zillow by listing For Sale by Owner (FSBO).

    List your home

    What's special

    Tennis courtsCustom-built homeGas log fireplaceHuge bonus roomOffice spaceWet barLarge spacious bedrooms
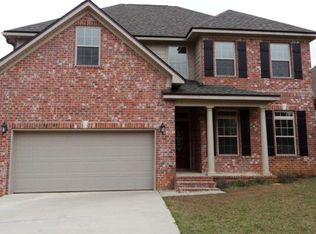
    Beautiful brick home on corner lot in highly sought after Timbercreek Neighborhood in Spanish Fort School District. This custom-built home boasts large spacious bedrooms and living spaces. Tile and Wood Plank flooring throughout the first floor including the large main bedroom which has an ensuite with soaking tub, separate shower, walk-in closet, double sink and custom cabinetry. Kitchen also includes custom cabinetry, a stainless-steel gas range, Bosch dishwasher, granite counter tops, breakfast bar and walk-in pantry. The open concept leads from kitchen to great room with gas log fireplace and custom-built ins. French doors then lead you to the patio/deck with pergola. Spend time outside watching tv or listening to music on the built in surround sound. Upstairs includes 2 bedrooms separated by a jack & jill bathroom, and a huge bonus room over the garage with separate large room that could be a 2nd office or playroom. Extra touches include a wet bar (mini frig will remain) with wine rack, 1st floor office space with wainscotting, large laundry room including all the conveniences of a wash basin, granite countertop, and built ins, tons of attic storage, crown molding, ceiling fans, recessed lighting, security system, surround sound and VacuFlo system. Home has walking access to community center, pool, and gym. TimberCreek has a 27-hole golf course, 2 swimming pools, tennis courts, pickleball courts, playground, fitness center, community room, and a baseball diamond. Right across the street from dining, shopping, bowling, and movie theatre at the Eastern Shore Center and easy access to I-10. This beautiful home in this beautiful neighborhood won't last long! Bonus space above garage is included in square footage. Seller moving out of state so motivated to sell. LISTING BROKER MAKES NO REPRESENTATION TO SQUARE FOOTAGE ACCURACY. BUYER TO VERIFY all measurements.

    Zillow last checked:

    Listing updated:

    Listed by:

    Randy Tarr Main:251-626-9570,

    Blackwell Realty, Inc.

    Bought with:

    Randy Tarr

    Blackwell Realty, Inc.

    Source: Baldwin Realtors,MLS#: 347274MLS Logo

    Facts & features

    Interior

    Bedrooms & bathrooms
    • Bedrooms: 3
    • Bathrooms: 3
    • Full bathrooms: 2
    • 1/2 bathrooms: 1
    • Main level bedrooms: 1
    Primary bedroom
    • Features: 1st Floor Primary, Office
    • Level: Main
    • Area: 256
    • Dimensions: 16 x 16
    Bedroom 2
    • Level: Second
    • Area: 168
    • Dimensions: 12 x 14
    Bedroom 3
    • Level: Second
    • Area: 144
    • Dimensions: 12 x 12
    Primary bathroom
    • Features: Separate Shower
    Family room
    • Level: Lower
    • Area: 180
    • Dimensions: 15 x 12
    Kitchen
    • Level: Main
    • Area: 154
    • Dimensions: 11 x 14
    Living room
    • Level: Main
    • Area: 180
    • Dimensions: 15 x 12
    Heating
    • Central
    Cooling
    • Electric
    Appliances
    • Included: Dishwasher, Disposal, Dryer, Microwave, Gas Range, Refrigerator w/Ice Maker, Washer, Cooktop
    Features
    • Ceiling Fan(s), En-Suite, Wet Bar
    • Flooring: Carpet, Tile, Wood, Laminate
    • Has basement: No
    • Number of fireplaces: 1
    Interior area
    • Total structure area: 2,763
    • Total interior livable area: 2,763 sqft

    Property

    Parking
    • Total spaces: 2
    • Parking features: Garage, Garage Door Opener
    • Has garage: Yes
    • Covered spaces: 2
    Features
    • Levels: Two
    • Patio & porch: Porch, Patio, Rear Porch, Front Porch
    • Exterior features: Termite Contract
    • Pool features: Community, Association
    • Fencing: Partial
    • Has view: Yes
    • View description: None
    • Waterfront features: No Waterfront
    Lot
    • Size: 1 Acres
    • Features: Less than 1 acre, Corner Lot
    Details
    • Parcel number: 3208283002084.019

    Construction

    Type & style
    • Home type: SingleFamily
    • Architectural style: Traditional
    • Property subtype: Residential
    Materials
    • Brick
    • Foundation: Slab
    • Roof: Composition
    Condition
    • Resale
    • New construction: No
    • Year built: 2007

    Utilities & green energy

    • Sewer: Public Sewer
    • Water: Public
    • Utilities for property: Daphne Utilities, Riviera Utilities

    Community & neighborhood

    Community
    • Community features: BBQ Area, Clubhouse, Conference Center, Fitness Center, Pool, Meeting Room, Tennis Court(s), Golf, Playground
    Location
    • Region: Spanish Fort
    • Subdivision: Timbercreek

    HOA & financial

    HOA
    • Has HOA: Yes
    • HOA fee: $1,000 annually
    • Services included: Maintenance Grounds, Recreational Facilities, Security, Trash, Clubhouse, Pool

    Other

    Other facts
    • Price range: $380K - $380K
    • Ownership: Whole/Full

    Price history

    DateEventPrice
    9/15/2023Sold$380,000-4.5%$138/sqft
    Source: Baldwin Realtors #347274 Report a problem
    8/1/2023Price change$398,000-2.5%$144/sqft
    Source: Baldwin Realtors #347274 Report a problem
    7/24/2023Price change$408,000-1.2%$148/sqft
    Source: Baldwin Realtors #347274 Report a problem
    7/14/2023Price change$413,000-1.2%$149/sqft
    Source: Baldwin Realtors #347274 Report a problem
    6/12/2023Listed for sale$418,000+57.7%$151/sqft
    Source: Baldwin Realtors #347274 Report a problem
    11/29/2018Sold$265,000-5%$96/sqft
    Source: Baldwin Realtors #270527 Report a problem
    9/19/2018Price change$279,000-3.5%$101/sqft
    Source: EXIT Realty Lyon & Assoc.Fhope #270527 Report a problem
    7/5/2018Price change$289,000-3.3%$105/sqft
    Source: EXIT Realty Lyon & Assoc.Fhope #270527 Report a problem
    6/9/2018Listed for sale$299,000-3.5%$108/sqft
    Source: EXIT Realty Lyon & Assoc.Fhope #270527 Report a problem
    10/28/2017Listing removed$309,900$112/sqft
    Source: Roberts Brothers Eastern Shore #260406 Report a problem
    9/21/2017Listed for sale$309,900-2.2%$112/sqft
    Source: Roberts Brothers Eastern Shore #260406 Report a problem
    1/1/2016Listing removed$317,000$115/sqft
    Source: Gulfbelt Properties, Inc. #228138 Report a problem
    8/19/2015Price change$317,000-2.4%$115/sqft
    Source: GULFBELT PROPERTIES INC #522040 Report a problem
    7/6/2015Listed for sale$324,900+1.6%$118/sqft
    Source: GULFBELT PROPERTIES INC #522040 Report a problem
    10/30/2014Listing removed$319,900-1.5%$116/sqft
    Source: Gulfbelt Properties, Inc. #210025 Report a problem
    12/1/2013Listing removed$324,900$118/sqft
    Source: Gulfbelt Properties, Inc. #199253 Report a problem
    8/17/2013Price change$324,900-3%$118/sqft
    Source: Gulfbelt Properties, Inc. #199253 Report a problem
    5/10/2013Listed for sale$334,900$121/sqft
    Source: Vflyer Homes #252610 Report a problem

    Public tax history

    YearProperty taxesTax assessment
    2025$1,840 +2.2%$40,980 +2.2%
    2024$1,800 +4.9%$40,100 +4.8%
    2023$1,715 $38,260 +19.3%
    2022-- $32,060 +8%
    2021$1,359 -0.4%$29,680 -50%
    2020$1,364 +16.6%$59,320 +109.9%
    2019$1,170 -0.9%$28,260 -0.8%
    2018$1,181 $28,500
    2017$1,181 $28,500 +8.5%
    2016$1,181 +8.9%$26,260 +4.8%
    2015$1,084 +4.1%$25,060 -0.8%
    2014$1,041 $25,260 -0.9%
    2013$1,041 $25,480 -4.5%
    2011-- $26,680 -0.8%
    2010-- $26,900 -53.2%
    2009$2,471 +99.4%$57,460 +99.4%
    2008$1,239 $28,820

    Find assessor info on the county website

    Neighborhood: 36527

    Nearby schools

    GreatSchools rating
    Schools provided by the listing agent
    • Elementary: Rockwell Elementary
    • Middle: Spanish Fort Middle
    • High: Spanish Fort High

    Source: Baldwin Realtors. This data may not be complete. We recommend contacting the local school district to confirm school assignments for this home.

    Get a cash offer in 3 minutes
    Find out how much your home could sell for in as little as 3 minutes with a no-obligation cash offer.
    Estimated market value
    $452,200
    Get a cash offer in 3 minutes
    Find out how much your home could sell for in as little as 3 minutes with a no-obligation cash offer.
    Estimated market value
    $452,200