Don't miss this private oasis on the water. This beautiful waterfront home has it all. Sit almost anywhere in the house and have a gorgeous view of the Indian Creel all the way out to the Patuxent River. High on a hill the views are magnificent of the entire creek. Sit on your screened in porch and have coffee in the morning, or on your large deck overlooking the view to the river or on the covered balcony off of your master bedroom also overlooking the creek and river. Views also from the family room and living room and Master bedroom and 2nd bedroom. Property has 4 bedrooms 3 baths and 2554 sq ft of living space. Full gourmet kitchen with all appliances and ample cabinet and pantry storage. High ceilings on first floor give this house a very contemporary feeling and makes it great for entertaining. 2 car+ attached garage keeps all of your toys under roof and still have plenty of room in your driveway for guests. Drive way is shared with only one other house and has an agreement which deeds with the sale. Home has a pier with boat lift and slips for at least 2 boats . Pier conveys with property . Nothing on 3 sides of the home except privacy. Home served by public water and private septic. No HOA and it also has a back Generator (Generac) in case of loss of power . 2 zoned heat pumps and a backup gas furnace. Steps have been constructed to the pier and are in very good condition as is the pier. Owner wished to rent back for 30 days after closing. This type of property is rare to find with the privacy and the view as well as being waterfornt. 3,67 acres of pure fun, very little grass to maintain, just waiting for you to kick back relax and enjoy.
Sold for $860,000
$860,000
30165 Lone Wolf Ct, Mechanicsville, MD 20659
4beds
2,554sqft
Single Family Residence
Built in 1992
3.67 Acres Lot
$895,500 Zestimate®
$337/sqft
$2,991 Estimated rent
Home value
$895,500
$815,000 - $985,000
$2,991/mo
Zestimate® history
Owner options
List your home for rent
$2,991/mo
Rent Zestimate®
Find your next renter with Zillow Rental Manager. Plus, with online applications, you can quickly screen prospective tenants – for free.
$2,991/mo
Rent Zestimate®
Refinance and save
$5,218/mo
Est. payment
Refinancing to a lower rate could help reduce your monthly payments and save thousands over the life of the loan.
$5,218/mo
Est. payment
Explore your selling options
Work with a Zillow partner agent
Leverage their expertise and Zillow's premium Showcase listings to get your home seen by more buyers.
Get startedList with your own agent
Get your home in front of millions of buyers by listing it on Zillow.
Learn how to do itSell it yourself
Take full control of how buyers see your home on Zillow by listing For Sale by Owner (FSBO).
List your homeWhat's special
Zillow last checked:
Listing updated:
Listed by:
Steve Lowe 301-643-9981,
RE/MAX Realty Group
Bought with:
Simone Velvel, 649506
Real Broker, LLC
Source: Bright MLS,MLS#: MDSM2022456
Facts & features
Interior
Bedrooms & bathrooms
- Bedrooms: 4
- Bathrooms: 3
- Full bathrooms: 3
- Main level bathrooms: 1
- Main level bedrooms: 2
Rooms
- Room types: Living Room, Primary Bedroom, Bedroom 2, Bedroom 3, Bedroom 4, Kitchen, Family Room, Foyer, Laundry, Primary Bathroom, Full Bath
Basement
- Area: 0
Heating
- Heat Pump, Electric, Propane
Cooling
- Heat Pump, Electric
Appliances
- Included: Microwave, Built-In Range, Cooktop, Dishwasher, Dryer, Energy Efficient Appliances, ENERGY STAR Qualified Washer, ENERGY STAR Qualified Refrigerator, Exhaust Fan, Humidifier, Ice Maker, Oven, Oven/Range - Electric, Refrigerator, Stainless Steel Appliance(s), Washer, Electric Water Heater
- Laundry: Laundry Room
Features
- Attic, Breakfast Area, Bathroom - Walk-In Shower, Built-in Features, Ceiling Fan(s), Chair Railings, Combination Dining/Living, Combination Kitchen/Dining, Dining Area, Family Room Off Kitchen, Open Floorplan, Kitchen - Gourmet, Kitchen Island, Kitchen - Table Space, Primary Bath(s), Primary Bedroom - Bay Front, Recessed Lighting, Sound System, 9'+ Ceilings, Dry Wall, High Ceilings
- Flooring: Ceramic Tile, Carpet, Hardwood, Wood
- Windows: Energy Efficient, Insulated Windows
- Has basement: No
- Number of fireplaces: 2
- Fireplace features: Glass Doors, Gas/Propane, Heatilator
Interior area
- Total structure area: 2,554
- Total interior livable area: 2,554 sqft
- Finished area above ground: 2,554
- Finished area below ground: 0
Property
Parking
- Total spaces: 8
- Parking features: Storage, Garage Faces Front, Garage Door Opener, Oversized, Asphalt, Lighted, Paved, Shared Driveway, Attached, Driveway
- Attached garage spaces: 2
- Uncovered spaces: 6
- Details: Garage Sqft: 491
Accessibility
- Accessibility features: None
Features
- Levels: Two
- Stories: 2
- Patio & porch: Deck, Patio, Porch
- Exterior features: Lighting, Flood Lights, Rain Gutters, Lawn Sprinkler, Storage, Underground Lawn Sprinkler, Balcony
- Pool features: None
- On waterfront: Yes
- Waterfront features: Private Dock Site, River, Boat - Powered, Fishing Allowed, Personal Watercraft (PWC), Private Access, Swimming Allowed, Waterski/Wakeboard
- Body of water: Indian Creek
- Frontage length: Water Frontage Ft: 425
Lot
- Size: 3.67 Acres
- Features: Unknown Soil Type
Details
- Additional structures: Above Grade, Below Grade, Outbuilding
- Parcel number: 1905041546
- Zoning: RNC
- Special conditions: Standard
Construction
Type & style
- Home type: SingleFamily
- Architectural style: Contemporary
- Property subtype: Single Family Residence
Materials
- Frame
- Foundation: Concrete Perimeter, Crawl Space
- Roof: Architectural Shingle
Condition
- Excellent
- New construction: No
- Year built: 1992
Utilities & green energy
- Electric: 200+ Amp Service
- Sewer: On Site Septic
- Water: Public
- Utilities for property: Phone, Propane
Community & HOA
Community
- Security: Fire Sprinkler System
- Subdivision: Indian River Estates
HOA
- Has HOA: No
Location
- Region: Mechanicsville
Financial & listing details
- Price per square foot: $337/sqft
- Tax assessed value: $610,400
- Annual tax amount: $5,859
- Date on market: 2/14/2025
- Listing agreement: Exclusive Agency
- Listing terms: Cash,Conventional,FHA 203(b),VA Loan
- Ownership: Fee Simple
- Road surface type: Black Top
Price history
| Date | Event | Price |
|---|---|---|
| 2/28/2025 | Sold | $860,000+1.3%$337/sqft |
Source:  Bright MLS #MDSM2022456 Report a problem Bright MLS #MDSM2022456 Report a problem | ||
| 2/14/2025 | Pending sale | $849,000+41.7%$332/sqft |
Source: Bright MLS #MDSM2022456 Report a problem | ||
| 6/19/2019 | Sold | $599,000$235/sqft |
Source: Public Record Report a problem | ||
Public tax history
| Year | Property taxes | Tax assessment |
|---|---|---|
| 2025 | $6,877 +17.4% | $634,500 +3.9% |
| 2024 | $5,859 +4% | $610,400 +4% |
| 2023 | $5,632 +4.2% | $586,833 -3.9% |
| 2022 | $5,406 +4.4% | $610,400 +13.1% |
| 2021 | $5,180 | $539,700 |
| 2020 | $5,180 | $539,700 |
| 2019 | $5,180 -2.6% | $539,700 -2.6% |
| 2018 | $5,320 -0.9% | $554,300 |
| 2017 | $5,371 +14.2% | $554,300 |
| 2016 | $4,703 | $554,300 -2.8% |
| 2015 | $4,703 | $570,500 |
| 2014 | $4,703 | $570,500 |
| 2013 | -- | $570,500 -13.8% |
| 2012 | -- | $661,900 |
| 2011 | -- | $661,900 |
| 2010 | -- | $661,900 -10.6% |
| 2009 | -- | $740,500 +21.1% |
| 2008 | -- | $611,392 +26.8% |
| 2007 | -- | $482,286 +36.6% |
| 2006 | -- | $353,180 +6.1% |
| 2005 | -- | $332,960 +6.5% |
| 2004 | -- | $312,740 +6.9% |
| 2003 | -- | $292,520 +2.1% |
| 2002 | -- | $286,536 +2.1% |
| 2001 | -- | $280,553 |
Find assessor info on the county website
Neighborhood: 20659
Nearby homes
- $817,4004 bd3 ba3.2k sqft30160 Lone Wolf Ct, Mechanicsville, MD 20659Off Market
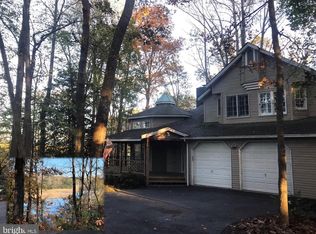
- $659,5004 bd3 ba2.8k sqft39706 Hiawatha Cir, Mechanicsville, MD 20659Off Market
- $449,4003 bd3 ba1.7k sqft39730 Hiawatha Cir, Mechanicsville, MD 20659Off Market
- $546,4005 bd4 ba3.5k sqft39760 Hiawatha Cir, Mechanicsville, MD 20659Off Market
- $690,1005 bd3 ba2.8k sqft39780 Hiawatha Cir, Mechanicsville, MD 20659Off Market
- $472,100-- bd2 ba2.1k sqft30160 Cochise Ct, Mechanicsville, MD 20659Off Market
- $604,4004 bd4 ba2.3k sqft30178 Cochise Ct, Mechanicsville, MD 20659Off Market
- $621,200-- bd4 ba2.6k sqft39798 Hiawatha Cir, Mechanicsville, MD 20659Off Market
Nearby schools
GreatSchools rating
- 6/10Lettie Marshall Dent Elementary SchoolGrades: PK-5Distance: 3.9 mi
- 6/10Margaret Brent Middle SchoolGrades: 6-8Distance: 8.2 mi
- 6/10Chopticon High SchoolGrades: 9-12Distance: 9.5 mi
Schools provided by the listing agent
- District: St. Mary's County Public Schools
Source: Bright MLS. This data may not be complete. We recommend contacting the local school district to confirm school assignments for this home.
Get a cash offer in 3 minutes
Find out how much your home could sell for in as little as 3 minutes with a no-obligation cash offer.
Estimated market value
$895,500
Get a cash offer in 3 minutes
Find out how much your home could sell for in as little as 3 minutes with a no-obligation cash offer.
Estimated market value
$895,500
- Maryland
- Saint Marys County
- Mechanicsville
- 20659
- 30165 Lone Wolf Ct
Nearby cities
Nearby zip codes
Other Mechanicsville Topics
