Welcome to this beautifully upgraded, move-in ready single-story home located in the highly desirable Hidden Terrace neighborhood of Menifee. Offering 4 Bedrooms, 2 Bathrooms, and approximately 2,336 Sq. Ft. of thoughtfully designed living space, this home combines modern style with everyday functionality.
The open-concept layout is filled with natural light and creates a seamless flow between the kitchen, dining, and living areas, making it ideal for both daily living and entertaining. The kitchen features a large center island, granite countertops, a walk-in pantry, and ENERGY STAR GE appliances.
The spacious primary suite serves as a private retreat with a spa-like bathroom that includes a soaking tub, glass-enclosed shower, dual vanities, and a generous walk-in closet. Additional features throughout the home include luxury vinyl plank flooring, fresh interior paint, upgraded ceiling fans, window coverings, a whole-home security system, and a water softener system.
Situated on a premium lot, the fully finished backyard offers grass, concrete, upgraded drainage, sprinklers, and electrical already installed, providing a functional and low-maintenance outdoor space.
Additional highlights include a Tesla backup battery. Located within the sought-after Hidden Terrace community in Mountains Edge, residents enjoy nearby parks, walking trails, and convenient access to shopping, dining, and major commuter routes including the 215 and 74.
This home offers a rare combination of upgrades, location, and move-in readiness. Schedule your private showing today.
Sold for $605,000
Listed by: Seller Door RE & Finance • Christina Gonzalez-Beres • Contact: 858-255-0512
Bought with: Century 21 Allstars
$605,000
30165 Truckee Cir, Menifee, CA 92585
4beds
2,332sqft
Single Family Residence
Built in 2024
7,209 Square Feet Lot
$604,900 Zestimate®
$259/sqft
$3,427 Estimated rent
Home value
$604,900
$550,000 - $659,000
$3,427/mo
Zestimate® history
Owner options
List your home for rent
$3,427/mo
Rent Zestimate®
Find your next renter with Zillow Rental Manager. Plus, with online applications, you can quickly screen prospective tenants – for free.
$3,427/mo
Rent Zestimate®
Refinance and save
$3,960/mo
Est. payment
Refinancing to a lower rate could help reduce your monthly payments and save thousands over the life of the loan.
$3,960/mo
Est. payment
Explore your selling options
Work with a Zillow partner agent
Leverage their expertise and Zillow's premium Showcase listings to get your home seen by more buyers.
Get startedList with your own agent
Get your home in front of millions of buyers by listing it on Zillow.
Learn how to do itSell it yourself
Take full control of how buyers see your home on Zillow by listing For Sale by Owner (FSBO).
List your homeWhat's special
Beautifully upgradedSpa-like bathroomLarge center islandPremium lotBackyard offers grassFully finished backyardFresh interior paint
Zillow last checked:
Listing updated:
Listed by:
Christina Gonzalez-Beres DRE #01884547 858-255-0512,
Seller Door RE & Finance,
Brian Beres DRE #01861952,
Seller Door RE & Finance
Bought with:
Jose Rosales, DRE #01971186
Century 21 Allstars
Source: CRMLS,MLS#: SW26064039 Originating MLS: California Regional MLS
Originating MLS: California Regional MLSFacts & features
Interior
Bedrooms & bathrooms
- Bedrooms: 4
- Bathrooms: 2
- Full bathrooms: 2
- Main level bathrooms: 2
- Main level bedrooms: 4
Rooms
- Room types: Bedroom, Entry/Foyer, Family Room, Laundry, Pantry
Bedroom
- Features: All Bedrooms Down
Bathroom
- Features: Bathtub, Dual Sinks, Separate Shower, Tub Shower, Walk-In Shower
Kitchen
- Features: Granite Counters, Kitchen Island, Kitchen/Family Room Combo
Pantry
- Features: Walk-In Pantry
Heating
- Central
Cooling
- Central Air
Appliances
- Included: Dishwasher, ENERGY STAR Qualified Appliances, Disposal, Gas Range, Microwave, Water Softener, Tankless Water Heater, Water To Refrigerator
- Laundry: Inside, Laundry Room
Features
- Breakfast Bar, Ceiling Fan(s), Granite Counters, High Ceilings, Open Floorplan, Pantry, Recessed Lighting, All Bedrooms Down, Walk-In Pantry
- Flooring: Carpet, Vinyl
- Windows: Blinds, Double Pane Windows, ENERGY STAR Qualified Windows
- Has fireplace: No
- Fireplace features: None
- Common walls with other units/homes: No Common Walls
Interior area
- Total interior livable area: 2,332 sqft
Property
Parking
- Total spaces: 2
- Parking features: Driveway, Garage, On Street
- Attached garage spaces: 2
Features
- Levels: One
- Stories: 1
- Entry location: FRONT
- Patio & porch: Concrete, Front Porch, Patio
- Pool features: None
- Spa features: None
- Has view: Yes
- View description: Mountain(s)
Lot
- Size: 7,209 Square Feet
- Features: Back Yard, Drip Irrigation/Bubblers, Lawn, Landscaped, Near Park, Sprinkler System
Details
- Parcel number: 461772045
- Special conditions: Standard
Construction
Type & style
- Home type: SingleFamily
- Property subtype: Single Family Residence
Condition
- Updated/Remodeled,Turnkey
- New construction: No
- Year built: 2024
Details
- Builder name: Lennar
Utilities & green energy
- Electric: Photovoltaics Third-Party Owned
- Sewer: Public Sewer
- Water: Public
- Utilities for property: Electricity Connected, Natural Gas Connected, Sewer Connected, Water Connected
Green energy
- Energy efficient items: Appliances
Community & HOA
Community
- Features: Biking, Hiking, Sidewalks, Park
- Security: Carbon Monoxide Detector(s), Fire Sprinkler System, 24 Hour Security, Smoke Detector(s)
HOA
- Has HOA: Yes
- Amenities included: Call for Rules, Management, Security
- HOA fee: $125 monthly
- HOA name: Keystone Management
- HOA phone: 949-833-2600
Location
- Region: Menifee
Financial & listing details
- Price per square foot: $259/sqft
- Tax assessed value: $575,106
- Annual tax amount: $10,792
- Date on market: 3/25/2026
- Cumulative days on market: 23 days
- Listing terms: Cash,Conventional,1031 Exchange,FHA,VA Loan
Price history
| Date | Event | Price |
|---|---|---|
| 5/14/2026 | Sold | $605,000+0.8%$259/sqft |
Source:  CRMLS #SW26064039 Report a problem CRMLS #SW26064039 Report a problem | ||
| 4/21/2026 | Pending sale | $599,999$257/sqft |
Source: CRMLS #SW26064039 Report a problem | ||
| 4/17/2026 | Contingent | $599,999$257/sqft |
Source: CRMLS #SW26064039 Report a problem | ||
| 3/25/2026 | Listed for sale | $599,999-2.4%$257/sqft |
Source: CRMLS #SW26064039 Report a problem | ||
| 8/6/2025 | Listing removed | $614,998-0.8%$264/sqft |
Source:  SDMLS #SW25069541 Report a problem SDMLS #SW25069541 Report a problem | ||
| 6/27/2025 | Listed for sale | $619,999+9.9%$266/sqft |
Source: SDMLS #SW25069541 Report a problem | ||
| 6/18/2024 | Sold | $564,000+0%$242/sqft |
Source: Public Record Report a problem | ||
| 3/2/2024 | Listing removed | $563,830$242/sqft |
Source:  Lennar Homes Report a problem Lennar Homes Report a problem | ||
| 2/23/2024 | Listed for sale | $563,830$242/sqft |
Source: Lennar Homes Report a problem | ||
Public tax history
| Year | Property taxes | Tax assessment |
|---|---|---|
| 2025 | $10,792 +130.3% | $575,106 +2039.3% |
| 2024 | $4,685 +1115.6% | $26,883 +2% |
| 2023 | $385 | $26,356 |
Find assessor info on the county website
Neighborhood: 92585
Nearby homes
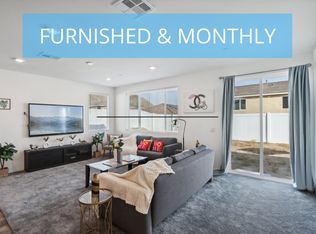
- $8,9004 bd2 ba2.1k sqft30153 Truckee Cir, Menifee, CA 92585For Rent
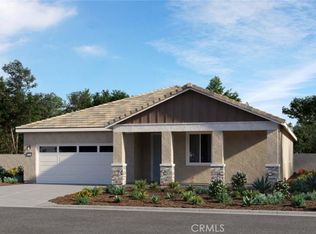
- $599,9254 bd2 ba2.3k sqft30166 Chamonix Cir, Menifee, CA 92585Sold
- $682,0004 bd3 ba3k sqft30141 Truckee Cir, Menifee, CA 92585Sold
- $692,8804 bd4 ba3k sqft30236 Truckee Cir, Menifee, CA 92585Sold
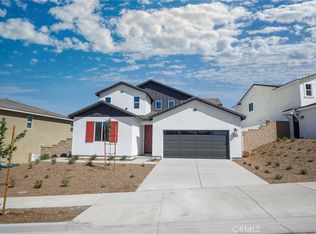
- $617,6204 bd2 ba2.3k sqft30238 Chamonix Cir, Menifee, CA 92585Sold
- $634,2104 bd4 ba3k sqft30128 Truckee Cir, Menifee, CA 92585Sold
- $543,5704 bd2 ba2.3k sqft30116 Truckee Cir, Menifee, CA 92585Sold
- $517,0003 bd2 ba1.9k sqft27269 Toro Vista St, Menifee, CA 92585Sold
Nearby schools
GreatSchools rating
- 6/10Boulder Ridge ElementaryGrades: K-5Distance: 1.5 mi
- 3/10Ethan A Chase Middle SchoolGrades: 6-8Distance: 1 mi
Get a cash offer in 3 minutes
Find out how much your home could sell for in as little as 3 minutes with a no-obligation cash offer.
Estimated market value
$604,900
Get a cash offer in 3 minutes
Find out how much your home could sell for in as little as 3 minutes with a no-obligation cash offer.
Estimated market value
$604,900
- California
- Riverside County
- Menifee
- 92585
- 30165 Truckee Cir
Nearby cities
Nearby neighborhoods
Nearby zip codes
Other Menifee Topics
