Skip main navigation
Sold for $519,900
  • $519,900

    30165 W Bluebell Ave, Eustis, FL 32736

    4beds
    2,092sqft
    Single Family Residence
    Built in 2026
    1 Acres Lot
    $519,900 Zestimate®
    $249/sqft
    $2,898 Estimated rent

    Home value

    $519,900

    $494,000 - $546,000

    $2,898/mo

    Zestimate® history
    Loading
    Loading...

    Owner options

    List your home for rent

    $2,898/mo

    Rent Zestimate®

    Find your next renter with Zillow Rental Manager. Plus, with online applications, you can quickly screen prospective tenants – for free.

    Learn more

    $2,898/mo

    Rent Zestimate®

    Refinance and save

    $3,495/mo

    Est. payment

    Refinancing to a lower rate could help reduce your monthly payments and save thousands over the life of the loan.

    See today's rates

    $3,495/mo

    Est. payment

    Explore your selling options

    Work with a Zillow partner agent

    Leverage their expertise and Zillow's premium Showcase listings to get your home seen by more buyers.

    Get started

    List with your own agent

    Get your home in front of millions of buyers by listing it on Zillow.

    Learn how to do it

    Sell it yourself

    Take full control of how buyers see your home on Zillow by listing For Sale by Owner (FSBO).

    List your home

    What's special

    Covered lanaiFloor to ceiling tileGranite countertopsStylish bathSpacious homesiteWasher and dryer includedMi vinyl windows
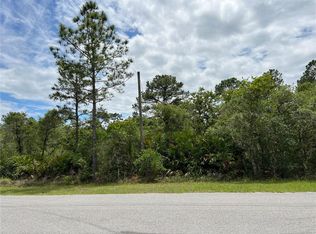
    New construction on 1 acre! This beautifully designed 2,092 sq. floor plan offers 4 bedrooms, 3 full bathrooms, and a 3-car garage, providing space, comfort, and flexibility for a variety of lifestyles. The open concept kitchen, dining, and great room create a bright and inviting living area, featuring granite countertops, shaker cabinets, tile backsplash, LVP flooring, and a full Samsung stainless appliance package. The private primary suite is a true retreat with dual walk-in closets and a stylish bath highlighted by floor to ceiling tile and a glass enclosed shower. Secondary bedrooms are generously sized, offering options for guests, home office, or multigenerational living. Enjoy outdoor living on the covered lanai, perfect for relaxing or entertaining. Additional features include MI vinyl windows, recessed lighting, 6’8” interior doors, a 15 SEER2 Trane A/C, R 30 insulation, Honeywell programmable thermostat, washer & dryer included. Thoughtfully built, energy efficient, and move in ready on a spacious homesite—this home offers outstanding value and modern comfort. Wired Ring Smart Doorbell w/ plug in chime. The community has many miles of paved roads to jog, bike ride or drive your golf carts. The HOA is $92 a Year and it offers deeded access to Lake Norris of Maggie Jones Road and Lake Marion within the community. “Seller may consider concessions with an acceptable offer. A preferred local lender is available for buyer convenience; use of this lender is not required” "SURVEY AVAILABLE"

    Zillow last checked:

    Listing updated:

    Listed by:

    Katina Hargrove 352-551-0308,

    STAKE YOUR LAND REALTY, INC. 352-551-0308

    Bought with:

    Theresa Kay, 3232142

    ARELLANO REALTY & INVESTMENTS

    Source: Stellar MLS,MLS#: G5110753MLS LogoOriginating MLS: Lake and Sumter

    Facts & features

    Interior

    Bedrooms & bathrooms
    • Bedrooms: 4
    • Bathrooms: 3
    • Full bathrooms: 3
    Primary bedroom
    • Features: Storage Closet
    • Level: First
    • Area: 224 Square Feet
    • Dimensions: 16x14
    Bedroom 2
    • Features: Built-in Closet
    • Level: First
    • Area: 132 Square Feet
    • Dimensions: 12x11
    Bedroom 3
    • Features: Built-in Closet
    • Level: First
    • Area: 132 Square Feet
    • Dimensions: 12x11
    Bedroom 4
    • Features: Built-in Closet
    • Level: First
    • Area: 129.6 Square Feet
    • Dimensions: 12x10.8
    Primary bathroom
    • Features: Dual Sinks, Granite Counters, Shower No Tub
    • Level: First
    • Area: 88.36 Square Feet
    • Dimensions: 9.4x9.4
    Balcony porch lanai
    • Level: First
    • Area: 176.8 Square Feet
    • Dimensions: 17x10.4
    Dining room
    • Level: First
    • Area: 149.76 Square Feet
    • Dimensions: 14.4x10.4
    Great room
    • Level: First
    • Area: 356 Square Feet
    • Dimensions: 20x17.8
    Kitchen
    • Features: Pantry, Kitchen Island, Granite Counters
    • Level: First
    • Area: 121.1 Square Feet
    • Dimensions: 12.11x10
    Heating
    • Central
    Cooling
    • Central Air
    Appliances
    • Included: Dishwasher, Dryer, Microwave, Range, Refrigerator, Washer
    • Laundry: Inside, Laundry Room, Washer Hookup, Electric Dryer Hookup
    Features
    • Tray Ceiling(s), Open Floorplan, Split Bedroom, Walk-In Closet(s)
    • Flooring: Carpet, Luxury Vinyl
    • Doors: French Doors, Sliding Doors
    • Has fireplace: No
    Interior area
    • Total structure area: 2,949
    • Total interior livable area: 2,092 sqft

    Property

    Parking
    • Total spaces: 3
    • Parking features: Driveway, Garage Door Opener, Open, Oversized, Parking Pad
    • Attached garage spaces: 3
    • Has uncovered spaces: Yes
    • Details: Garage Dimensions: 31X20
    Features
    • Levels: One
    • Stories: 1
    • Patio & porch: Covered, Rear Porch
    • Waterfront features: Lake, Lake Privileges, Skiing Allowed
    • Body of water: LAKE NORRIS
    Lot
    • Size: 1 Acres
    • Dimensions: 150 x 290
    • Features: Cleared, In County, Zoned for Horses
    Details
    • Parcel number: 361728010017001300
    • Zoning: R-1
    • Special conditions: None

    Construction

    Type & style
    • Home type: SingleFamily
    • Architectural style: Traditional
    • Property subtype: Single Family Residence
    • Attached to another structure: Yes
    Materials
    • Block, Stucco
    • Foundation: Slab
    • Roof: Shingle
    Condition
    • Completed
    • New construction: Yes
    • Year built: 2026

    Utilities & green energy

    • Sewer: Septic Tank
    • Water: Well
    • Utilities for property: BB/HS Internet Available, Electricity Connected

    Community & HOA

    Community
    • Features: Lake, Water Access, Deed Restrictions, Playground
    • Security: Smoke Detector(s)
    • Pet fee: $0 monthly
    • Subdivision: ROYAL TRAILS UNIT 01
    HOA
    • Has HOA: Yes
    • HOA fee: $8 monthly
    • HOA name: Joe Tegg, President
    Location
    • Region: Eustis

    Financial & listing details

    • Price per square foot: $249/sqft
    • Annual tax amount: $794
    • Date on market: 4/11/2026
    • Cumulative days on market: 51 days
    • Listing terms: Cash,Conventional,FHA,VA Loan
    • Ownership: Fee Simple
    • Total actual rent: 0
    • Electric utility on property: Yes
    • Road surface type: Paved

    Price history

    DateEventPrice
    7/6/2026Sold$519,900$249/sqft
    Source: Stellar MLS #G5110753 Report a problem
    6/2/2026Pending sale$519,900$249/sqft
    Source: Stellar MLS #G5110753 Report a problem
    5/13/2026Price change$519,900-2.8%$249/sqft
    Source: Stellar MLS #G5110753 Report a problem
    4/11/2026Listed for sale$535,000$256/sqft
    Source: Stellar MLS #G5110753 Report a problem

    Public tax history

    Tax history is unavailable.

    Neighborhood: 32736

    Nearby schools

    GreatSchools rating
    Get a cash offer in 3 minutes
    Find out how much your home could sell for in as little as 3 minutes with a no-obligation cash offer.
    Estimated market value
    $519,900
    Get a cash offer in 3 minutes
    Find out how much your home could sell for in as little as 3 minutes with a no-obligation cash offer.
    Estimated market value
    $519,900