Skip main navigation
Sold for $480,000
  • $480,000

    30166 Brightwood Dr #40, Novi, MI 48377

    3beds
    2,600sqft
    Condominium
    Built in 2012
    -- sqft lot
    $-- Zestimate®
    $185/sqft
    $2,428 Estimated rent

    Home value

    Not available

    Estimated sales range

    Not available

    $2,428/mo

    Zestimate® history
    Loading
    Loading...

    Owner options

    List your home for rent

    $2,428/mo

    Rent Zestimate®

    Find your next renter with Zillow Rental Manager. Plus, with online applications, you can quickly screen prospective tenants – for free.

    Learn more

    $2,428/mo

    Rent Zestimate®

    Refinance and save

    $3,553/mo

    Est. payment

    Refinancing to a lower rate could help reduce your monthly payments and save thousands over the life of the loan.

    See today's rates

    $3,553/mo

    Est. payment

    Explore your selling options

    Work with a Zillow partner agent

    Leverage their expertise and Zillow's premium Showcase listings to get your home seen by more buyers.

    Get started

    List with your own agent

    Get your home in front of millions of buyers by listing it on Zillow.

    Learn how to do it

    Sell it yourself

    Take full control of how buyers see your home on Zillow by listing For Sale by Owner (FSBO).

    List your home

    What's special

    Gas fireplaceWalk-out lower levelSky-lit vaulted great roomOpen floor planHardwood floorsCovered patioNewly stained deck
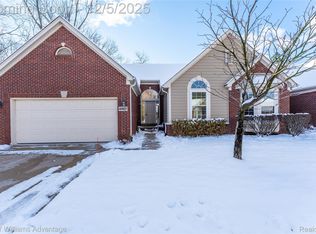
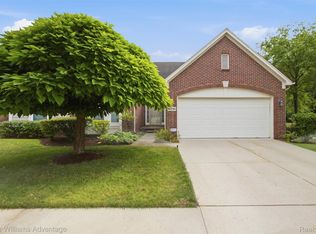
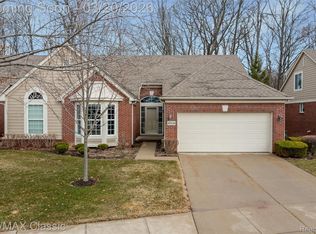
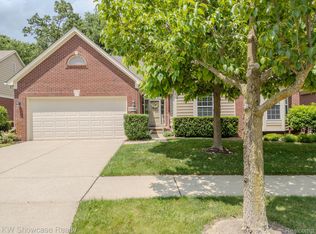
    *******HIGHEST AND BEST DUE BY SUNDAY, JULY 13, at 4:00 PM********** Welcome to this beautiful, meticulously maintained walk-out Cape Cod condo in Lenox Park, ideally set on a premium lot backing to protected wetlands for stunning year-round views. Enjoy an open floor plan with a sky-lit vaulted Great Room, gas fireplace, hardwood floors, and a Kitchen featuring an upgraded cabinet layout, under cabinet lighting, neutral granite countertops and stainless steel appliances (dishwasher new in 2023). Step from the Breakfast Nook onto the newly stained deck (2025) to take in the serene setting. The first-floor Primary Suite offers a custom closet organizer, dual sinks, Ensuite Bath with Euro shower doors (remodeled in 2020), large Den/Library, Powder Room, and reconfigured Laundry Room. Upstairs, there’s a convenient Second Bedroom and Full Bath, while the Walk-Out lower level boasts a large Family/Game Room with gas Fireplace, Third Bedroom with egress, Full Bath, luxury vinyl tile floors, and a covered patio perfect for relaxing. The well organized two car garage features luxe epoxy floors and overhead storage. Stay comfortable with the addition of blown in insulation. With 3 Bedrooms, 3.5 Baths, and low-maintenance living in a gorgeous natural setting, this condo is the perfect place to call home. This won't last long!

    Zillow last checked:

    Listing updated:

    Listed by:

    Cynthia A Smith 248-755-1327,

    RE/MAX Classic

    Bought with:

    Jo Ann Steuwe, 6501253818

    Prime + Property

    Source: Realcomp II,MLS#: 20251014486MLS Logo

    Facts & features

    Interior

    Bedrooms & bathrooms
    • Bedrooms: 3
    • Bathrooms: 4
    • Full bathrooms: 3
    • 1/2 bathrooms: 1
    Primary bedroom
    • Level: Entry
    • Area: 168
    • Dimensions: 12 X 14
    Bedroom
    • Level: Second
    • Area: 110
    • Dimensions: 11 X 10
    Bedroom
    • Level: Basement
    • Area: 132
    • Dimensions: 11 X 12
    Primary bathroom
    • Level: Entry
    Other
    • Level: Second
    Other
    • Level: Basement
    Other
    • Level: Entry
    Other
    • Level: Second
    • Area: 144
    • Dimensions: 12 X 12
    Family room
    • Level: Basement
    • Area: 600
    • Dimensions: 25 X 24
    Kitchen
    • Level: Entry
    • Area: 143
    • Dimensions: 11 X 13
    Laundry
    • Level: Entry
    • Area: 40
    • Dimensions: 8 X 5
    Library
    • Level: Entry
    • Area: 132
    • Dimensions: 11 X 12
    Living room
    • Level: Entry
    • Area: 322
    • Dimensions: 14 X 23
    Heating
    • Forced Air, Natural Gas
    Cooling
    • Central Air
    Appliances
    • Included: Convection Oven, Disposal, Exhaust Fan, Energy Star Qualified Dishwasher, Free Standing Gas Oven, Free Standing Refrigerator, Microwave, Stainless Steel Appliances, Washer Dryer Stacked
    • Laundry: Gas Dryer Hookup, Washer Hookup
    Features
    • Entrance Foyer, High Speed Internet
    • Windows: Egress Windows
    • Basement: Partially Finished,Walk Out Access
    • Has fireplace: Yes
    • Fireplace features: Basement, Living Room
    Interior area
    • Total interior livable area: 2,600 sqft
    • Finished area above ground: 1,850
    • Finished area below ground: 750

    Property

    Parking
    • Total spaces: 2
    • Parking features: Two Car Garage, Attached
    • Attached garage spaces: 2
    Features
    • Levels: Two
    • Stories: 2
    • Entry location: GroundLevelwSteps
    • Patio & porch: Covered, Patio
    • Exterior features: Grounds Maintenance, Private Entrance
    • Fencing: Fencingnot Allowed
    • Waterfront features: Pond
    Lot
    • Features: Wetlands
    Details
    • Parcel number: 2201326201
    • Special conditions: Short Sale No,Standard

    Construction

    Type & style
    • Home type: Condo
    • Architectural style: Half Duplex,75
    • Property subtype: Condominium
    Materials
    • Brick
    • Foundation: Active Radon Mitigation, Basement, Poured
    • Roof: Asphalt
    Condition
    • New construction: No
    • Year built: 2012
    • Major remodel year: 2020

    Utilities & green energy

    • Electric: Circuit Breakers
    • Sewer: Public Sewer
    • Water: Public
    • Utilities for property: Underground Utilities

    Community & HOA

    Community
    • Security: Carbon Monoxide Detectors
    • Subdivision: LENOX PARK CONDO
    HOA
    • Has HOA: Yes
    • Services included: Insurance, Maintenance Grounds, Pest Control, Snow Removal
    • HOA fee: $400 monthly
    • HOA phone: 248-888-4700
    Location
    • Region: Novi

    Financial & listing details

    • Price per square foot: $185/sqft
    • Tax assessed value: $171,660
    • Annual tax amount: $5,620
    • Date on market: 7/10/2025
    • Cumulative days on market: 4 days
    • Listing agreement: Exclusive Right To Sell
    • Listing terms: Cash,Conventional
    • Exclusions: Exclusion(s) Do Not Exist

    Price history

    DateEventPrice
    8/25/2025Sold$480,000+4.3%$185/sqft
    Source: Realcomp II #20251014486 Report a problem
    7/15/2025Pending sale$460,000$177/sqft
    Source: Realcomp II #20251014486 Report a problem
    7/10/2025Listed for sale$460,000$177/sqft
    Source: Realcomp II #20251014486 Report a problem

    Public tax history

    YearProperty taxesTax assessment
    2015-- --
    2014-- --
    Find assessor info on the county website

    Neighborhood: 48377

    Nearby schools

    GreatSchools rating
    Get pre-qualified for a loan
    At Zillow Home Loans, we can pre-qualify you in as little as 5 minutes with no impact to your credit score.

    An equal housing lender. NMLS #10287.