Skip main navigation
Off market
  • $623,300

    30166 Ethan Allen Ct, Millsboro, DE 19966

    3beds
    2,141sqft
    SingleFamily
    Built in 2017
    9,601 Square Feet Lot
    $623,300 Zestimate®
    $291/sqft
    $2,631 Estimated rent

    Home value

    $623,300

    $586,000 - $654,000

    $2,631/mo

    Zestimate® history
    Loading
    Loading...

    Owner options

    List your home for rent

    $2,631/mo

    Rent Zestimate®

    Find your next renter with Zillow Rental Manager. Plus, with online applications, you can quickly screen prospective tenants – for free.

    Learn more

    $2,631/mo

    Rent Zestimate®

    Refinance and save

    $3,898/mo

    Est. payment

    Refinancing to a lower rate could help reduce your monthly payments and save thousands over the life of the loan.

    See today's rates

    $3,898/mo

    Est. payment

    Explore your selling options

    Work with a Zillow partner agent

    Leverage their expertise and Zillow's premium Showcase listings to get your home seen by more buyers.

    Get started

    List with your own agent

    Get your home in front of millions of buyers by listing it on Zillow.

    Learn how to do it

    Sell it yourself

    Take full control of how buyers see your home on Zillow by listing For Sale by Owner (FSBO).

    List your home

    What's special

    Home is built on 4' of conditioned crawlspace and has a custom screened porch with EzE-Breeze panel enclosures which allows 3-season use. Custom color paints interior and premium, upgraded millwork, including crown molding throughout and 5" trimwork baseboards at all floors and chair rail in formal sitting room and hallway. Unique Cheyenne doors throughout. Hickory random-width hardwood floors throughout, except two guest bedrooms, carpeted for privacy and noise reduction. Garage has painted epoxy finish floor. In-ground sprinklers with separate well for watering needs; gas fireplace and heat pump. Plentiful hot water provided by top of the line tankless system. Home has rooftop solar panel system which greatly offsets electric bill. A 4' extension of garage depth allows for a "Sky Basement," accessed by a set of stairs to generous walkabout storage space over the garage. Back of home has 2' bump-out extension for roominess. Tray ceilings in Foyer and MBR with 2 large walk-in closets and recessed lighting. Over-sized MBR bath. Custom-made chandelier and pendants from Napa Valley wine country. Stainless appliances, quartz countertop/island and a builder-installed European pot-filler at stove top. Premium in-ceiling pre-wired multi-speaker sound system throughout the home and on screened porch. Home is situated on a premium lot, backing to lots of trees; community clubhouse which is within easy walking distance, yet not so close as to be affected by traffic or noise from the outdoor pool or sports activities. Custom-built paver 14 x 18 patio with curved sitting wall and built-in high-end lighted barbecue grill with rotisserie powered by direct propane line to the grill. No more tanks to refill! Custom landscaping on all sides of home with emphasis on evergreen and flowering varieties. Composite front porch, screened-porch and front railings mean maintenance-free living for years to come.

    This property is off market, which means it's not currently listed for sale or rent on Zillow. This may be different from what's available on other websites or public sources.

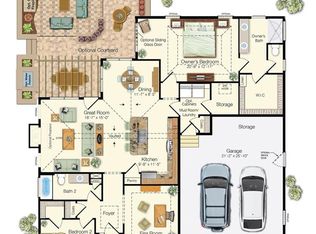
    Facts & features

    Interior

    Bedrooms & bathrooms
    • Bedrooms: 3
    • Bathrooms: 2
    • Full bathrooms: 2
    Heating
    • Forced air, Heat pump, Propane / Butane, Solar
    Cooling
    • Central, Solar
    Appliances
    • Included: Dishwasher, Dryer, Garbage disposal, Microwave, Range / Oven, Refrigerator, Washer
    Features
    • Flooring: Tile, Carpet, Hardwood
    • Basement: None
    • Has fireplace: Yes
    Interior area
    • Total interior livable area: 2,141 sqft

    Property

    Parking
    • Parking features: Garage
    Features
    • Exterior features: Shingle, Vinyl, Cement / Concrete, Composition
    • Has view: Yes
    • View description: Park
    Lot
    • Size: 9,601 Square Feet
    Details
    • Parcel number: 234160031900

    Construction

    Type & style
    • Home type: SingleFamily
    Materials
    • Roof: Composition
    Condition
    • Year built: 2017

    Community & HOA

    Community
    • Features: Fitness Center, Fifty Five Plus Active Community
    • Senior community: Yes
    HOA
    • Has HOA: Yes
    • HOA fee: $340 monthly
    Location
    • Region: Millsboro

    Financial & listing details

    • Price per square foot: $291/sqft
    • Tax assessed value: $562,600
    • Annual tax amount: $1,188

    Price history

    DateEventPrice
    11/21/2017Sold$506,589$237/sqft
    Source: Public Record Report a problem

    Public tax history

    YearProperty taxesTax assessment
    2025$1,188 -24.9%$281,300 +776.3%
    2024$1,582 +0.1%$32,100
    2023$1,581 +3.6%$32,100
    2022$1,526 +0.9%$32,100
    2021$1,512 +0.3%$32,100
    2020$1,507 $32,100 +542%
    2019$1,507 -0.1%$5,000 -84.4%
    2018$1,509 +7.1%$32,100 +542%
    2017$1,410 +605.8%$5,000
    2016$200 +4.7%$5,000
    2015$191 +0.7%$5,000
    2014$189 +2.9%$5,000
    2013$184 +0.4%$5,000
    2012$183 +11.9%$5,000
    2011$164 $5,000
    2010$164 -3%$5,000
    2009$169 $5,000
    2008-- --
    2007-- --
    Find assessor info on the county website

    Neighborhood: 19966

    Nearby schools

    GreatSchools rating
    Get pre-qualified for a loan
    At Zillow Home Loans, we can pre-qualify you in as little as 5 minutes with no impact to your credit score.

    An equal housing lender. NMLS #10287.

    Sell for more on Zillow
    Get a Zillow Showcase℠ listing at no additional cost and you could sell for .
    $623,300
    2% more
    +$12,466
    With Zillow Showcase(estimated)
    $635,766
