Skip main navigation
Off market
Street View
  • $1,561,700

    30166 Sagecrest Way, Castaic, CA 91384

    6beds
    3,674sqft
    SingleFamily
    Built in 2003
    0.86 Acres Lot
    $1,561,700 Zestimate®
    $425/sqft
    $6,014 Estimated rent

    Home value

    $1,561,700

    $1.47M - $1.67M

    $6,014/mo

    Zestimate® history
    Loading
    Loading...

    Owner options

    List your home for rent

    $6,014/mo

    Rent Zestimate®

    Find your next renter with Zillow Rental Manager. Plus, with online applications, you can quickly screen prospective tenants – for free.

    Learn more

    $6,014/mo

    Rent Zestimate®

    Refinance and save

    $10,156/mo

    Est. payment

    Refinancing to a lower rate could help reduce your monthly payments and save thousands over the life of the loan.

    See today's rates

    $10,156/mo

    Est. payment

    Explore your selling options

    Work with a Zillow partner agent

    Leverage their expertise and Zillow's premium Showcase listings to get your home seen by more buyers.

    Get started

    List with your own agent

    Get your home in front of millions of buyers by listing it on Zillow.

    Learn how to do it

    Sell it yourself

    Take full control of how buyers see your home on Zillow by listing For Sale by Owner (FSBO).

    List your home

    What's special

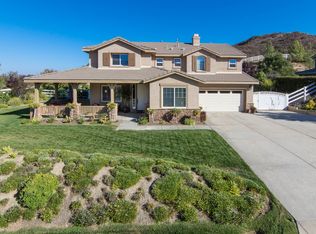
    Stunning Estate on just under an acre in Hasley Canyon! This luxurious home greets you with an appealing presence. The 3 car garage and RV/boat access are perfect for all your storage needs. Make your way to the front door where the expansive front porch welcomes you. Neutral paint tones throughout and crown moulding, the entry and main traffic areas are tiled and the formal living/dining rooms offer updated carpeting. Large impeccable updated kitchen with butler's pantry, refaced cabinets, neutral backsplash, granite counters and island. Kitchen opens to the family room and eat-in nook which make for a picture perfect entertaining space. Gaze out the windows at your sparkling pebble tech pool & alongside the custom-built, 17'x25' detached outdoor living/dining area complete with bar, ceiling fans, BBQ, sink, vent hood, & warming drawer. Beyond the pool and covered living area is plenty of open land available to you for a variety of possibilities. Like fruit? You have plum, lemon & pear trees too. Enjoy the elegance of plantation shutters, built-in media center, fireplace, and more! Upstairs includes master bedroom with view of the tranquil backyard. The ensuite is expansive with double sinks, jet tub, separate shower & large walk-in closet with upgraded organizers. In addition, are 4 more good size bedrooms upstairs one with its own ensuite as well. The large utility room downstairs has lots cabinets. A home you will love and don't want to miss out on seeing.

    This property is off market, which means it's not currently listed for sale or rent on Zillow. This may be different from what's available on other websites or public sources.

    Facts & features

    Interior

    Bedrooms & bathrooms
    • Bedrooms: 6
    • Bathrooms: 5
    • Full bathrooms: 5
    Heating
    • Other, Gas
    Cooling
    • Central
    Appliances
    • Included: Garbage disposal, Microwave
    • Laundry: Individual Room, Inside
    Features
    • Granite Counters, Crown Moldings
    • Flooring: Tile, Carpet
    • Common walls with other units/homes: No Common Walls
    Interior area
    • Total interior livable area: 3,674 sqft

    Property

    Parking
    • Total spaces: 3
    • Parking features: Garage - Attached
    Features
    • Levels: Two
    • Spa features: Private
    • Has view: Yes
    • View description: Mountain
    Lot
    • Size: 0.86 Acres
    • Features: Back Yard, Front Yard, Cul-De-Sac, Landscaped, Sprinklers Timer, 0-1 Unit/Acre
    Details
    • Parcel number: 3247066002
    • Special conditions: Standard

    Construction

    Type & style
    • Home type: SingleFamily
    Materials
    • Roof: Tile
    Condition
    • Year built: 2003

    Utilities & green energy

    • Water: Public

    Community & neighborhood

    Location
    • Region: Castaic

    HOA & financial

    HOA
    • Has HOA: Yes
    • HOA fee: $33 monthly

    Other

    Other facts
    • CommonWalls: No Common Walls
    • CountyOrParish: Los Angeles
    • Heating: Central Furnace
    • PropertyType: Residential
    • StateOrProvince: CA
    • YearBuiltSource: Assessor
    • LaundryFeatures: Individual Room, Inside
    • PreviousStandardStatus: Active
    • LotFeatures: Back Yard, Front Yard, Cul-De-Sac, Landscaped, Sprinklers Timer, 0-1 Unit/Acre
    • SpecialListingConditions: Standard
    • AssociationFeeFrequency: Monthly
    • RoomType: Main Floor Bedroom, Master Suite, Master Bedroom, Entry, Kitchen, Laundry, Game Room
    • StandardStatus: Active Under Contract
    • SpaFeatures: Private
    • View: Neighborhood
    • Appliances: Gas Stove, Gas Water Heater
    • CommunityFeatures: Curbs
    • StreetSuffix: Way
    • InteriorFeatures: Granite Counters, Crown Moldings
    • City: Castaic
    • HighSchoolDistrict: William S. Hart Union
    • MLSAreaMajor: HASC - Hasley Canyon
    • Levels: Two
    • ElevationUnits: Feet
    • LivingAreaUnits: Square Feet
    • WaterSource: Public
    • LotSizeSource: Assessor
    • Country: US
    • RoomBathroomFeatures: Shower in Tub, Bathtub, Shower, Remodeled

    Price history

    DateEventPrice
    7/13/2018Sold$998,000-2.6%$272/sqft
    Source: Public Record Report a problem
    6/8/2018Pending sale$1,025,000$279/sqft
    Source: RE/MAX of Valencia #SR18128767 Report a problem
    6/1/2018Listed for sale$1,025,000+2.6%$279/sqft
    Source: RE/MAX of Valencia #SR18128767 Report a problem
    1/1/2018Listing removed$998,900$272/sqft
    Source: Realty Executives Santa Clarita Valley #SR17058989 Report a problem
    8/7/2017Pending sale$998,900$272/sqft
    Source: Realty Executives Santa Clarita Valley #SR17058989 Report a problem
    5/26/2017Price change$998,900-4.9%$272/sqft
    Source: Realty Executives Santa Clarita Valley #SR17058989 Report a problem
    5/12/2017Price change$1,050,000-2.7%$286/sqft
    Source: Realty Executives Santa Clarita Valley #SR17058989 Report a problem
    4/27/2017Price change$1,079,000-6.2%$294/sqft
    Source: Realty Executives Santa Clarita Valley #SR17058989 Report a problem
    3/29/2017Listed for sale$1,150,000+81.8%$313/sqft
    Source: Realty Executives #SR17058989 Report a problem
    11/13/2003Sold$632,500$172/sqft
    Source: Public Record Report a problem

    Public tax history

    YearProperty taxesTax assessment
    2025$16,669 +4.8%$1,269,342 +2%
    2024$15,911 +3.5%$1,244,454 +2%
    2023$15,368 +9.6%$1,220,054 +10%
    2022$14,018 +7.5%$1,109,074 +7.8%
    2021$13,043 +1.2%$1,028,505 +1%
    2020$12,892 $1,017,960 +2%
    2019$12,892 +10.8%$998,000 +17.9%
    2018$11,632 $846,626 +2%
    2017$11,632 +4%$830,027 +2%
    2016$11,185 +4.8%$813,753 +1.5%
    2015$10,669 +2.1%$801,531 +2%
    2014$10,450 $785,831 +2.5%
    2012-- $766,944 +2%
    2011-- $751,907 +0.8%
    2010-- $746,288 -0.2%
    2009-- $748,062 +2%
    2008-- $733,395 +2%
    2007-- $719,016 +2%
    2006-- $704,918 +0.8%
    2005-- $699,158 +10.5%
    2004-- $632,500 +792.2%
    2003-- $70,890 +2006.1%
    2002-- $3,366

    Find assessor info on the county website

    Neighborhood: 91384

    Nearby schools

    GreatSchools rating
    Schools provided by the listing agent
    • District: William S. Hart Union

    Source: The MLS. This data may not be complete. We recommend contacting the local school district to confirm school assignments for this home.

    Get a cash offer in 3 minutes
    Find out how much your home could sell for in as little as 3 minutes with a no-obligation cash offer.
    Estimated market value
    $1,561,700
    Get a cash offer in 3 minutes
    Find out how much your home could sell for in as little as 3 minutes with a no-obligation cash offer.
    Estimated market value
    $1,561,700