Skip main navigation
Closed
  • Price Unknown

    30167 East St, Lacombe, LA 70445

    3beds
    1,760sqft
    Single Family Residence
    Built in 2000
    1 Acres Lot
    $277,000 Zestimate®
    $--/sqft
    $1,769 Estimated rent

    Home value

    $277,000

    $263,000 - $291,000

    $1,769/mo

    Zestimate® history
    Loading
    Loading...

    Owner options

    List your home for rent

    $1,769/mo

    Rent Zestimate®

    Find your next renter with Zillow Rental Manager. Plus, with online applications, you can quickly screen prospective tenants – for free.

    Learn more

    $1,769/mo

    Rent Zestimate®

    Refinance and save

    Refinancing to a lower rate could help reduce your monthly payments and save thousands over the life of the loan.

    See today's rates

    Explore your selling options

    Work with a Zillow partner agent

    Leverage their expertise and Zillow's premium Showcase listings to get your home seen by more buyers.

    Get started

    List with your own agent

    Get your home in front of millions of buyers by listing it on Zillow.

    Learn how to do it

    Sell it yourself

    Take full control of how buyers see your home on Zillow by listing For Sale by Owner (FSBO).

    List your home

    What's special

    Huge fenced backyardBrand-new stainless steel appliancesLed lightingNew interior door hardwareSpacious split floor plan
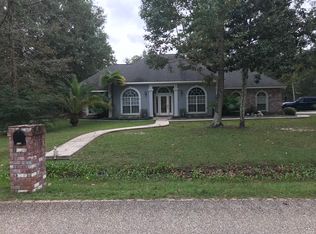
    MOVE IN READY...Step into this beautifully updated vacant 3-bedroom, 2-bath brick home featuring a spacious split floor plan and thoughtful modern touches throughout. Dining room can easily be used as a flex space. Freshly painted, the home includes brand-new stainless steel appliances and gorgeous granite countertops in the kitchen, no carpet, new interior door hardware, LED lighting, new back door to patio, washer and dryer remain with the home. 2 vehicle garage with storage closet. Exterior of home and driveway has been recently pressure washed. Parking for Boat, RV or additional cars. Shed in back yard for extra storage. Oak Mill neighborhood is conveniently located between Mandeville and Slidell with easy access to I-12 from Hwy LA-434. No HOA dues. What truly sets this property apart is the huge fenced backyard—Whether you’re dreaming of a garden, a play space, pool or room to entertain, there’s more than enough space to make it your own. This rare find combines comfort, style, and outdoor space in one incredible package. Homes with yards like this don’t come around often! Schedule your showing today!

    Zillow last checked:

    Listing updated:

    Listed by:

    Lacey Perniciaro 504-940-7197,

    Berkshire Hathaway HomeServices Preferred, REALTOR,

    Tina Mills 985-338-9966,

    Berkshire Hathaway HomeServices Preferred, REALTOR

    Bought with:

    Monica Davis

    All Phase Real Estate

    Source: GSREIN,MLS#: 2525375MLS Logo

    Facts & features

    Interior

    Bedrooms & bathrooms
    • Bedrooms: 3
    • Bathrooms: 2
    • Full bathrooms: 2
    Primary bedroom
    • Description: Flooring: Plank,Simulated Wood
    • Level: Lower
    • Dimensions: 15.0 x 14.0
    Bedroom
    • Description: Flooring: Plank,Simulated Wood
    • Level: Lower
    • Dimensions: 13.0 x 12.0
    Bedroom
    • Description: Flooring: Plank,Simulated Wood
    • Level: Lower
    • Dimensions: 12.0 x 11.0
    Dining room
    • Description: Flooring: Plank,Simulated Wood
    • Level: Lower
    • Dimensions: 11.0 x 11.0
    Kitchen
    • Description: Flooring: Tile
    • Level: Lower
    • Dimensions: 14.0 x 12.0
    Living room
    • Description: Flooring: Tile
    • Level: Lower
    • Dimensions: 15.0 x 14.0
    Heating
    • Central
    Cooling
    • Central Air, 1 Unit
    Appliances
    • Included: Dryer, Dishwasher, Disposal, Microwave, Oven, Range, Refrigerator, Washer
    Features
    • Attic, Ceiling Fan(s), Jetted Tub, Pantry, Pull Down Attic Stairs, Stone Counters, Stainless Steel Appliances
    • Attic: Pull Down Stairs
    • Has fireplace: Yes
    • Fireplace features: Wood Burning
    Interior area
    • Total structure area: 2,307
    • Total interior livable area: 1,760 sqft

    Property

    Parking
    • Total spaces: 2
    • Parking features: Attached, Garage, Two Spaces, Boat, Garage Door Opener, RV Access/Parking
    • Has attached garage: Yes
    Features
    • Levels: One
    • Stories: 1
    • Patio & porch: Concrete
    • Exterior features: Fence
    • Pool features: None
    Lot
    • Size: 1 Acres
    • Dimensions: 220 x 205 x 220 x 205
    • Features: 1 to 5 Acres, Outside City Limits
    Details
    • Additional structures: Shed(s)
    • Parcel number: 78354
    • Special conditions: None

    Construction

    Type & style
    • Home type: SingleFamily
    • Architectural style: Traditional
    • Property subtype: Single Family Residence
    Materials
    • Brick, Vinyl Siding
    • Foundation: Slab
    • Roof: Asphalt,Shingle
    Condition
    • Very Good Condition
    • Year built: 2000

    Utilities & green energy

    • Sewer: Treatment Plant
    • Water: Well

    Community & neighborhood

    Location
    • Region: Lacombe
    • Subdivision: Oak Mill

    Price history

    DateEventPrice
    6/17/2026Sold--
    Source: GSREIN #2525375 Report a problem
    5/9/2026Pending sale$285,000$162/sqft
    Source: BHHS broker feed #2525375 Report a problem
    5/9/2026Contingent$285,000$162/sqft
    Source: GSREIN #2525375 Report a problem
    4/30/2026Price change$285,000-2.1%$162/sqft
    Source: GSREIN #2525375 Report a problem
    1/30/2026Pending sale$291,000$165/sqft
    Source: BHHS broker feed #2525375 Report a problem
    1/29/2026Contingent$291,000$165/sqft
    Source: GSREIN #2525375 Report a problem
    1/6/2026Price change$291,000-1%$165/sqft
    Source: GSREIN #2525375 Report a problem
    11/21/2025Price change$294,000-1.7%$167/sqft
    Source: GSREIN #2525375 Report a problem
    10/8/2025Listed for sale$299,000-5.1%$170/sqft
    Source: GSREIN #2525375 Report a problem
    10/4/2025Listing removed$315,000$179/sqft
    Source: BHHS broker feed #2512895 Report a problem
    7/25/2025Listed for sale$315,000$179/sqft
    Source: GSREIN #2512895 Report a problem
    10/5/2018Listing removed$1,600$1/sqft
    Source: RE/MAX Alliance #2167683 Report a problem
    9/12/2018Price change$1,600-3%$1/sqft
    Source: RE/MAX ALLIANCE #2167683 Report a problem
    9/3/2018Price change$1,650-5.7%$1/sqft
    Source: RE/MAX ALLIANCE #2167683 Report a problem
    8/8/2018Listed for rent$1,750$1/sqft
    Source: RE/MAX ALLIANCE #2167683 Report a problem
    7/24/2001Sold--
    Source: Agent Provided Report a problem

    Public tax history

    YearProperty taxesTax assessment
    2025$2,860 -3.9%$22,314
    2024$2,975 +33.4%$22,314 +41.5%
    2023$2,231 -2.8%$15,766
    2022$2,295 +0.2%$15,766
    2021$2,291 -0.4%$15,766
    2020$2,300 -2.7%$15,766
    2019$2,363 -0.1%$15,766
    2018$2,366 -0.6%$15,766
    2017$2,381 -5.9%$15,766
    2016$2,530 $15,766 -4.7%
    2015$2,530 -6.1%$16,540
    2014$2,693 +1%$16,540
    2013$2,667 +81.4%$16,540
    2011$1,470 -0.5%$16,540
    2010$1,478 $16,540

    Find assessor info on the county website

    Neighborhood: 70445

    Nearby schools

    GreatSchools rating
    Schools provided by the listing agent
    • Elementary: stpsb.org
    • Middle: stpsb.org
    • High: stpsb.org

    Source: GSREIN. This data may not be complete. We recommend contacting the local school district to confirm school assignments for this home.

    Get a cash offer in 3 minutes
    Find out how much your home could sell for in as little as 3 minutes with a no-obligation cash offer.
    Estimated market value
    $277,000
    Get a cash offer in 3 minutes
    Find out how much your home could sell for in as little as 3 minutes with a no-obligation cash offer.
    Estimated market value
    $277,000