~ Resort Living Starts at Home — Canyon Lake Pool Retreat with Solar ~
Welcome to your own private escape in the recreational guard-gated community of Canyon Lake. This beautifully remodeled 4-bedroom, 3-bath home with office space offers, style, and the kind of backyard most people only experience on vacation — plus 38 paid solar panels and a smaller solar system with additional panels and Tesla batteries (lease to be assumed by Buyers). The heart of the home is the gorgeous, designer kitchen featuring quartz countertops, slate black backsplash, oversized farmhouse sink, KitchenAid double oven and cooktop, and a large island that opens to the inviting family room with a wood-burning fireplace — perfect for everyday living and effortless entertaining. Upstairs, the primary suite feels like a true retreat with a private balcony and a stunning remodeled bath showcasing dual vanities, a soaking tub, and an oversized walk-in shower with rain head and built-in speaker system. Step outside and it’s pure resort-style living — tropical landscaping, citrus trees, putting green, fire pit, serene river with bridge, outdoor shower, and a sparkling in-ground vinyl pool. The brand new Alumawood patio cover spans the entire length of the home, creating the ultimate shaded gathering space, while newer vinyl fencing adds privacy and a clean, updated finish. With RV/boat parking, a 3-car epoxy-floor garage, newer roof, newer HVAC, newer water heater, Nest controls, Google doorbell, and 220V EV outlet, this home truly has it all. And beyond your front door? A 383-acre private lake, boating, beaches, golf, parks, equestrian center, pickleball, tennis, and 24-hour security — because Canyon Lake isn’t just a neighborhood… it’s a lifestyle.
Sold for $800,000
Listed by: Coldwell Banker Assoc.Brks-CL • Lori Robinson • Contact: 951-244-1867
Bought with: RISE REALTY
$800,000
30169 Gulf Stream Dr, Quail Valley, CA 92587
4beds
2,356sqft
Single Family Residence
Built in 1990
8,712 Square Feet Lot
$801,900 Zestimate®
$340/sqft
$3,813 Estimated rent
Home value
$801,900
$730,000 - $882,000
$3,813/mo
Zestimate® history
Owner options
List your home for rent
$3,813/mo
Rent Zestimate®
Find your next renter with Zillow Rental Manager. Plus, with online applications, you can quickly screen prospective tenants – for free.
$3,813/mo
Rent Zestimate®
Refinance and save
$5,527/mo
Est. payment
Refinancing to a lower rate could help reduce your monthly payments and save thousands over the life of the loan.
$5,527/mo
Est. payment
Explore your selling options
Work with a Zillow partner agent
Leverage their expertise and Zillow's premium Showcase listings to get your home seen by more buyers.
Get startedList with your own agent
Get your home in front of millions of buyers by listing it on Zillow.
Learn how to do itSell it yourself
Take full control of how buyers see your home on Zillow by listing For Sale by Owner (FSBO).
List your homeWhat's special
Sparkling in-ground vinyl poolWood-burning fireplaceCitrus treesPrivate balconyPutting greenSlate black backsplashOffice space
Zillow last checked:
Listing updated:
Listed by:
Lori Robinson DRE #01892606 951-639-7777,
Coldwell Banker Assoc.Brks-CL
Bought with:
DEB POLLOCK, DRE #01291429
RISE REALTY
Source: CRMLS,MLS#: SW26036797 Originating MLS: California Regional MLS
Originating MLS: California Regional MLSFacts & features
Interior
Bedrooms & bathrooms
- Bedrooms: 4
- Bathrooms: 3
- Full bathrooms: 3
- Main level bathrooms: 1
Rooms
- Room types: Bedroom, Family Room, Kitchen, Laundry, Living Room, Primary Bathroom, Primary Bedroom, Office, Other
Bedroom
- Features: All Bedrooms Up
Bathroom
- Features: Dual Sinks, Multiple Shower Heads, Tub Shower, Walk-In Shower
Kitchen
- Features: Kitchen Island, Kitchen/Family Room Combo, Quartz Counters, Remodeled, Updated Kitchen, Walk-In Pantry
Other
- Features: Walk-In Closet(s)
Heating
- Central
Cooling
- Central Air
Appliances
- Included: Double Oven, Dishwasher, Electric Cooktop, Disposal, Microwave
- Laundry: Electric Dryer Hookup, Laundry Room
Features
- Built-in Features, Balcony, Ceiling Fan(s), Eat-in Kitchen, Open Floorplan, Pantry, Quartz Counters, Recessed Lighting, All Bedrooms Up, Walk-In Closet(s)
- Flooring: Carpet, Laminate
- Doors: Mirrored Closet Door(s)
- Windows: Blinds
- Has fireplace: Yes
- Fireplace features: Family Room
- Common walls with other units/homes: No Common Walls
Interior area
- Total interior livable area: 2,356 sqft
Property
Parking
- Total spaces: 3
- Parking features: Driveway, Garage
- Attached garage spaces: 3
Features
- Levels: Two
- Stories: 2
- Entry location: 1
- Patio & porch: Covered
- Has private pool: Yes
- Pool features: In Ground, Private, Vinyl, Association
- Spa features: None
- Fencing: Vinyl
- Has view: Yes
- View description: None
Lot
- Size: 8,712 Square Feet
- Features: Back Yard, Front Yard
Details
- Parcel number: 355034006
- Special conditions: Standard
Construction
Type & style
- Home type: SingleFamily
- Property subtype: Single Family Residence
Condition
- Updated/Remodeled
- New construction: No
- Year built: 1990
Utilities & green energy
- Sewer: Public Sewer
- Water: Public
Community & HOA
Community
- Features: Biking, Dog Park, Fishing, Golf, Stable(s), Lake, Park, Water Sports, Gated
- Security: Gated with Guard, Gated Community, Security Guard
HOA
- Has HOA: Yes
- Amenities included: Clubhouse, Controlled Access, Dock, Dog Park, Golf Course, Management, Meeting/Banquet/Party Room, Picnic Area, Playground, Pickleball, Pool, Guard, Security, Tennis Court(s)
- HOA fee: $357 monthly
- HOA name: Canyon Lake POA
- HOA phone: 951-244-6841
Location
- Region: Quail Valley
Financial & listing details
- Price per square foot: $340/sqft
- Tax assessed value: $781,339
- Annual tax amount: $9,092
- Date on market: 2/19/2026
- Cumulative days on market: 19 days
- Listing terms: Cash,Conventional,1031 Exchange,FHA,VA Loan
Price history
| Date | Event | Price |
|---|---|---|
| 5/1/2026 | Sold | $800,000+0%$340/sqft |
Source:  CRMLS #SW26036797 Report a problem CRMLS #SW26036797 Report a problem | ||
| 3/11/2026 | Pending sale | $799,999$340/sqft |
Source: CRMLS #SW26036797 Report a problem | ||
| 2/19/2026 | Listed for sale | $799,999+6.5%$340/sqft |
Source: CRMLS #SW26036797 Report a problem | ||
| 5/31/2023 | Sold | $751,000+0.3%$319/sqft |
Source: Public Record Report a problem | ||
| 5/22/2023 | Pending sale | $749,000$318/sqft |
Source: CRMLS #SW23055475 Report a problem | ||
| 4/27/2023 | Contingent | $749,000$318/sqft |
Source: CRMLS #SW23055475 Report a problem | ||
| 4/7/2023 | Listed for sale | $749,000+48.9%$318/sqft |
Source: CRMLS #SW23055475 Report a problem | ||
| 8/14/2020 | Sold | $503,000+0.8%$213/sqft |
Source:  CRMLS #IV20132490 Report a problem CRMLS #IV20132490 Report a problem | ||
| 7/16/2020 | Pending sale | $499,000$212/sqft |
Source: COLDWELL BANKER ASSOC BRKR/CL #IV20132490 Report a problem | ||
| 7/9/2020 | Listed for sale | $499,000+18.2%$212/sqft |
Source: COLDWELL BANKER ASSOC BRKR/CL #IV20132490 Report a problem | ||
| 8/19/2016 | Sold | $422,000-0.5%$179/sqft |
Source: Public Record Report a problem | ||
| 5/25/2016 | Pending sale | $424,000$180/sqft |
Source: Recap Properties #AR16021838 Report a problem | ||
| 4/19/2016 | Listed for sale | $424,000$180/sqft |
Source: Recap Properties #AR16021838 Report a problem | ||
| 4/5/2016 | Pending sale | $424,000$180/sqft |
Source: Recap Properties #AR16021838 Report a problem | ||
| 3/23/2016 | Price change | $424,000-5.8%$180/sqft |
Source: Recap Properties #AR16021838 Report a problem | ||
| 2/5/2016 | Listed for sale | $450,000+29.3%$191/sqft |
Source: Julio E. Aguilar, BROKER #AR16021838 Report a problem | ||
| 10/9/2008 | Sold | $348,000+72.3%$148/sqft |
Source: Public Record Report a problem | ||
| 3/4/1998 | Sold | $202,000+0.2%$86/sqft |
Source: Public Record Report a problem | ||
| 11/15/1993 | Sold | $201,500$86/sqft |
Source: Public Record Report a problem | ||
Public tax history
| Year | Property taxes | Tax assessment |
|---|---|---|
| 2025 | $9,092 +4.5% | $781,339 +2% |
| 2024 | $8,704 +44.2% | $766,019 +46.4% |
| 2023 | $6,038 +2.4% | $523,321 +2% |
| 2022 | $5,896 +2% | $513,060 +2% |
| 2021 | $5,781 +11.4% | $503,000 +12.3% |
| 2020 | $5,188 +7.3% | $447,828 +2% |
| 2019 | $4,833 +2.1% | $439,048 +2% |
| 2018 | $4,731 +2.3% | $430,440 +2% |
| 2017 | $4,626 | $422,000 +11.5% |
| 2016 | $4,626 +12.7% | $378,552 +1.5% |
| 2015 | $4,105 +5.9% | $372,867 +5.9% |
| 2014 | $3,876 | $352,000 +28.5% |
| 2013 | -- | $274,000 +6.2% |
| 2012 | -- | $258,000 |
| 2011 | -- | $258,000 +5.7% |
| 2010 | -- | $244,000 -29.9% |
| 2009 | -- | $348,000 +41.7% |
| 2008 | -- | $245,550 +2% |
| 2007 | -- | $240,736 +2% |
| 2006 | -- | $236,016 +2% |
| 2005 | -- | $231,389 +3.9% |
| 2003 | -- | $222,697 +2% |
| 2002 | -- | $218,332 +2% |
| 2001 | $2,397 +1.9% | $214,052 +2% |
| 2000 | $2,352 | $209,856 |
Find assessor info on the county website
Neighborhood: 92587
Nearby homes
- $610,5003 bd4 ba1.6k sqft30155 Gulf Stream Dr, Canyon Lake, CA 92587Off Market
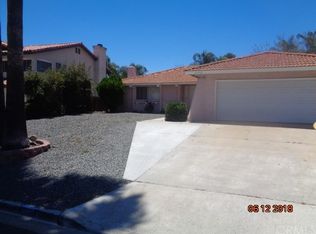
- $785,0003 bd2 ba1.6k sqft30183 Gulf Stream Dr, Canyon Lake, CA 92587Sold

- $722,9003 bd2 ba2.6k sqft30140 Rim Rock Rd, Quail Valley, CA 92587Off Market
- $840,0006 bd4 ba3.1k sqft30139 Gulf Stream Dr, Canyon Lakes, CA 92587Off Market

- $773,6004 bd3 ba2.7k sqft30152 Rim Rock Pl, Canyon Lake, CA 92587Off Market
- $741,2003 bd2 ba1.9k sqft30128 Rim Rock Pl, Quail Valley, CA 92587Off Market
- $633,3003 bd2 ba1.5k sqft30197 Gulf Stream Dr, Canyon Lake, CA 92587Off Market
- $588,6003 bd2 ba1.5k sqft30164 Rim Rock Pl, Canyon Lake, CA 92587Off Market
Nearby schools
GreatSchools rating
- 5/10Tuscany Hills Elementary SchoolGrades: K-5Distance: 2.1 mi
- 5/10Canyon Lake Middle SchoolGrades: 6-8Distance: 1.6 mi
- 7/10Temescal Canyon High SchoolGrades: 9-12Distance: 5.7 mi
Schools provided by the listing agent
- High: Temescal
Source: CRMLS. This data may not be complete. We recommend contacting the local school district to confirm school assignments for this home.
Get a cash offer in 3 minutes
Find out how much your home could sell for in as little as 3 minutes with a no-obligation cash offer.
Estimated market value
$801,900
Get a cash offer in 3 minutes
Find out how much your home could sell for in as little as 3 minutes with a no-obligation cash offer.
Estimated market value
$801,900
- California
- Riverside County
- Canyon Lake
- 92587
- 30169 Gulf Stream Dr
Nearby cities
Nearby zip codes
Other Canyon Lake Topics
