Skip main navigation
Off market
  • $741,600

    30169 Tanager Dr #206A, Ocean View, DE 19970

    3beds
    2,600sqft
    Townhouse
    Built in 2008
    -- sqft lot
    $741,600 Zestimate®
    $285/sqft
    $2,504 Estimated rent

    Home value

    $741,600

    $653,000 - $853,000

    $2,504/mo

    Zestimate® history
    Loading
    Loading...

    Owner options

    List your home for rent

    $2,504/mo

    Rent Zestimate®

    Find your next renter with Zillow Rental Manager. Plus, with online applications, you can quickly screen prospective tenants – for free.

    Learn more

    $2,504/mo

    Rent Zestimate®

    Refinance and save

    $3,572/mo

    Est. payment

    Refinancing to a lower rate could help reduce your monthly payments and save thousands over the life of the loan.

    See today's rates

    $3,572/mo

    Est. payment

    Explore your selling options

    Work with a Zillow partner agent

    Leverage their expertise and Zillow's premium Showcase listings to get your home seen by more buyers.

    Get started

    List with your own agent

    Get your home in front of millions of buyers by listing it on Zillow.

    Learn how to do it

    Sell it yourself

    Take full control of how buyers see your home on Zillow by listing For Sale by Owner (FSBO).

    List your home

    What's special

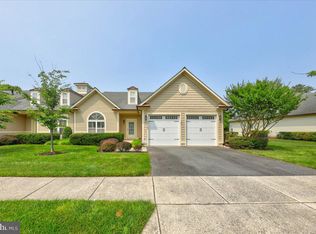
    Most sought after location and well maintained, this spacious “perfect-for- entertaining” home is ready for the spring season in amenity rich Bay Forest Club! End unit Villa townhome backs up to a beautiful prime pond/fountain view offering lots of privacy. The home has 3 bedrooms, including first floor master, 2.5 bathrooms and attached 2 car garage. Open floor plan includes kitchen with granite counter tops, stainless steel appliances, gas stove, & pantry. This light-filled home features tile floors throughout the main living area for easy beach living (bedrooms and loft are carpeted). First floor master bedroom includes spacious owner’s bath with soaking tub, walk-in shower and two huge walk-in closets. French door leads into a “flex room” that can be used as an office or a 4th bedroom. The second floor offers 2 over-sized bedrooms, loft, full bath and a large, floored storage room. Attic provides for even more storage! Outside, there is a beautiful brick paver patio overlooking the water. The home is a short walk to the award winning Bay Forest Clubhouse and all amenities. Two overflow parking areas are convenientlyclose by the home as well for extra parking. Sold unfurnished, however, the owner will consider separate contract for specific furniture. Bay Forest was named Platinum Award Winning #1 Best in American Living Community by the National Association of Homebuilders in 2019. Its amenities, all but unmatched in Sussex County at this price point, include 2 clubhouses, multiple pools that include a Lazy River, children’s pool and slides, exercise facility with men's & women's locker rooms, a dance/yoga studio (with resilient flooring), large putting green, tennis courts, basketball court, bocce ball, fire pit, walking/biking paths, community herb garden, 15+ miles of sidewalks, marina & kayak launch at the Bay Forest marina and a beach Shuttle to the Bethany Beach oceanfront. Families enjoy crabbing, fishing & more! Our Recreation 'Barn,' is designed to accommodate 450 Bay Forest homeowners & guests for New Years Eve & similar celebrations.

    This property is off market, which means it's not currently listed for sale or rent on Zillow. This may be different from what's available on other websites or public sources.

    Zillow last checked:

    Listing updated:

    Listed by:

    STEPHEN MORGAN 443-226-5297,

    Keller Williams Realty

    Bought with:

    MISSY NALEWAIK, RA-0003262

    Keller Williams Realty

    Source: Bright MLS,MLS#: DESU2011498MLS Logo

    Facts & features

    Interior

    Bedrooms & bathrooms
    • Bedrooms: 3
    • Bathrooms: 3
    • Full bathrooms: 2
    • 1/2 bathrooms: 1
    • Main level bathrooms: 2
    • Main level bedrooms: 1
    Basement
    • Area: 0
    Heating
    • Forced Air, Propane
    Cooling
    • Central Air, Electric
    Appliances
    • Included: Microwave, Dishwasher, Disposal, Dryer, Stainless Steel Appliance(s), Cooktop, Washer, Water Heater, Electric Water Heater
    • Laundry: Dryer In Unit, Main Level, Washer In Unit
    Features
    • Flooring: Ceramic Tile, Carpet
    • Has basement: No
    • Has fireplace: No
    Interior area
    • Total structure area: 2,600
    • Total interior livable area: 2,600 sqft
    • Finished area above ground: 2,600
    • Finished area below ground: 0

    Property

    Parking
    • Total spaces: 2
    • Parking features: Garage Faces Front, Attached, Driveway, Parking Lot
    • Attached garage spaces: 2
    • Has uncovered spaces: Yes
    Accessibility
    • Accessibility features: 2+ Access Exits
    Features
    • Levels: Two
    • Stories: 2
    • Patio & porch: Patio
    • Pool features: Community
    • Has view: Yes
    • View description: Pond
    • Has water view: Yes
    • Water view: Pond
    • Waterfront features: Pond
    • Frontage length: Water Frontage Ft: 20
    Lot
    • Features: Backs - Open Common Area, Pond
    Details
    • Additional structures: Above Grade, Below Grade
    • Parcel number: 13408.00831.00206A
    • Zoning: MR
    • Special conditions: Standard

    Construction

    Type & style
    • Home type: Townhouse
    • Architectural style: Coastal
    • Property subtype: Townhouse
    Materials
    • Frame, Vinyl Siding
    • Foundation: Slab
    • Roof: Shingle
    Condition
    • New construction: No
    • Year built: 2008

    Utilities & green energy

    • Sewer: Public Sewer
    • Water: Public

    Community & neighborhood

    Community
    • Community features: Pool
    Location
    • Region: Ocean View
    • Subdivision: Bay Forest Club

    HOA & financial

    HOA
    • Has HOA: Yes
    • HOA fee: $233 monthly
    • Amenities included: Basketball Court, Clubhouse, Fitness Center, Jogging Path, Pool, Tennis Court(s), Tot Lots/Playground, Water/Lake Privileges
    • Services included: Common Area Maintenance, Maintenance Structure, Lawn Care Front, Lawn Care Rear, Lawn Care Side, Maintenance Grounds, Management, Pier/Dock Maintenance, Pool(s), Recreation Facility, Snow Removal, Trash
    Other fees
    • Condo and coop fee: $277 monthly

    Other

    Other facts
    • Listing agreement: Exclusive Right To Sell
    • Listing terms: Cash,Conventional
    • Ownership: Condominium

    Price history

    DateEventPrice
    2/25/2022Sold$535,000-2.6%$206/sqft
    Source: Bright MLS #DESU2011498 Report a problem
    1/3/2022Pending sale$549,000$211/sqft
    Source: Bright MLS #DESU2011498 Report a problem
    12/26/2021Listed for sale$549,000+26.2%$211/sqft
    Source: Bright MLS #DESU2011498 Report a problem
    3/31/2021Listing removed$435,000$167/sqft
    Source: Bright MLS #DESU179588 Report a problem
    3/27/2021Listed for sale$435,000$167/sqft
    Source: Bright MLS #DESU179588 Report a problem

    Public tax history

    Tax history is unavailable.

    Neighborhood: 19970

    Nearby schools

    GreatSchools rating
    Schools provided by the listing agent
    • District: Indian River

    Source: Bright MLS. This data may not be complete. We recommend contacting the local school district to confirm school assignments for this home.

    Get pre-qualified for a loan
    At Zillow Home Loans, we can pre-qualify you in as little as 5 minutes with no impact to your credit score.

    An equal housing lender. NMLS #10287.

    Sell for more on Zillow
    Get a Zillow Showcase℠ listing at no additional cost and you could sell for .
    $741,600
    2% more
    +$14,832
    With Zillow Showcase(estimated)
    $756,432