Welcome to Magnolia Heights, one of St Pete's most desirable neighborhoods! Centrally located, from here you are just a bicycle ride away from tasty coffee shops, fresh food and beautiful parks like Coffee Pot Bayou or Crescent Lake. Downtown St Pete and Tropicana Field are a short drive or Uber ride and you can have your toes in the award-winning Gulf beach sand in less than 20 minutes. Close to the fun, but FAR from the FLOODING; this BLOCK home sits in a NON-FLOOD AND NON-EVACUATION ZONE! Curb appeal abounds and you'll love the wide driveway and oversized two-car garage. Tropical landscaping adorn the walkway as you enter this charming 1952 abode. Original hardwood floors, cove ceilings and arched doorways give homage to its orgins. Natural light baths every room through your updated windows and the open concept allows the full space to be both functional and integrated. The kitchen provides granite counters and plenty of storage and prep space as well as casual bar seating at the peninsula and a small eat-in space within the kitchen, accented with corner windows. The family room is spacious and gives access to both the garage and the backyard oasis. (This floor plan is ideal for hosting friends and active families!) On the opposite side of the home you'll find the sleeping quarters including two guest bedrooms and the full guest bath. The primary suite is in the rear of the home for ultimate privacy and includes an updated ensuite bath with a tiled step-in shower. A deep hallway closet provides abundant storage. The backyard is fully fenced with well-appointed landscaping, a paver patio, outdoor shower and all is kept lush and green with your well-operated irrigation system. There's tons of room to park your toys, garden or even add a small pool! Block construction, NON-FLOOD and NON-EVACUATION ZONED, 3 beds, 2 baths, OVERSIZED two-car garage, SO MUCH CHARM and ideal location.... this home is a MUST SEE!
Sold for $635,000
$635,000
3017 13TH STREET N, ST PETERSBURG, FL 33704
3beds
1,358sqft
Single Family Residence
Built in 1952
8,102 Square Feet Lot
$639,000 Zestimate®
$468/sqft
$2,885 Estimated rent
Home value
$639,000
$601,000 - $677,000
$2,885/mo
Zestimate® history
Owner options
List your home for rent
$2,885/mo
Rent Zestimate®
Find your next renter with Zillow Rental Manager. Plus, with online applications, you can quickly screen prospective tenants – for free.
$2,885/mo
Rent Zestimate®
Refinance and save
$4,330/mo
Est. payment
Refinancing to a lower rate could help reduce your monthly payments and save thousands over the life of the loan.
$4,330/mo
Est. payment
Explore your selling options
Work with a Zillow partner agent
Leverage their expertise and Zillow's premium Showcase listings to get your home seen by more buyers.
Get startedList with your own agent
Get your home in front of millions of buyers by listing it on Zillow.
Learn how to do itSell it yourself
Take full control of how buyers see your home on Zillow by listing For Sale by Owner (FSBO).
List your homeWhat's special
Zillow last checked:
Listing updated:
Listed by:
Monica Crawford 727-599-1944,
KELLER WILLIAMS ST PETE REALTY 727-894-1600
Bought with:
Kelly Hustedde, 3418956
DALTON WADE INC
Source: Stellar MLS,MLS#: U8249261 Originating MLS: Pinellas Suncoast
Originating MLS: Pinellas Suncoast
Facts & features
Interior
Bedrooms & bathrooms
- Bedrooms: 3
- Bathrooms: 2
- Full bathrooms: 2
Primary bedroom
- Features: En Suite Bathroom, Built-in Closet
- Level: First
- Dimensions: 16x11
Bedroom 2
- Features: Built-in Closet
- Level: First
- Dimensions: 15x12
Bedroom 3
- Features: Built-in Closet
- Level: First
- Dimensions: 11x11
Dinette
- Features: No Closet
- Level: First
- Dimensions: 11x7
Dining room
- Features: No Closet
- Level: First
- Dimensions: 19x15
Kitchen
- Features: No Closet
- Level: First
- Dimensions: 11x8
Living room
- Features: No Closet
- Level: First
- Dimensions: 21x13
Heating
- Central
Cooling
- Central Air
Appliances
- Included: Dishwasher, Dryer, Electric Water Heater, Microwave, Range, Refrigerator, Washer
- Laundry: In Garage
Features
- Ceiling Fan(s), Eating Space In Kitchen, Open Floorplan, Solid Wood Cabinets, Stone Counters
- Flooring: Tile, Hardwood
- Doors: French Doors, Outdoor Shower
- Has fireplace: No
Interior area
- Total structure area: 1,910
- Total interior livable area: 1,358 sqft
Property
Parking
- Total spaces: 2
- Parking features: Driveway, Garage Door Opener, Off Street, Oversized
- Attached garage spaces: 2
- Has uncovered spaces: Yes
- Details: Garage Dimensions: 24x20
Features
- Levels: One
- Stories: 1
- Patio & porch: Covered, Front Porch, Patio, Rear Porch
- Exterior features: Irrigation System, Outdoor Shower, Private Mailbox, Rain Gutters
- Fencing: Fenced,Vinyl
Lot
- Size: 8,102 Square Feet
- Features: City Lot, Landscaped, Sidewalk
Details
- Parcel number: 123116287100000040
- Special conditions: None
Construction
Type & style
- Home type: SingleFamily
- Property subtype: Single Family Residence
Materials
- Block
- Foundation: Crawlspace
- Roof: Shingle
Condition
- New construction: No
- Year built: 1952
Utilities & green energy
- Sewer: Public Sewer
- Water: None
- Utilities for property: Public
Community & HOA
Community
- Pet fee: $0 monthly
- Subdivision: FOLTZ SUB
HOA
- Has HOA: No
Location
- Region: Saint Petersburg
Financial & listing details
- Price per square foot: $468/sqft
- Tax assessed value: $605,504
- Annual tax amount: $4,897
- Date on market: 7/11/2024
- Cumulative days on market: 5 days
- Listing terms: Cash,Conventional,FHA,VA Loan
- Ownership: Fee Simple
- Total actual rent: 0
- Road surface type: Paved
Price history
| Date | Event | Price |
|---|---|---|
| 9/6/2024 | Sold | $635,000+1.6%$468/sqft |
Source:  Stellar MLS #U8249261 Report a problem Stellar MLS #U8249261 Report a problem | ||
| 7/16/2024 | Pending sale | $625,000$460/sqft |
Source: Stellar MLS #U8249261 Report a problem | ||
| 7/11/2024 | Listed for sale | $625,000+108.4%$460/sqft |
Source: Stellar MLS #U8249261 Report a problem | ||
| 1/28/2019 | Sold | $299,900+10.1%$221/sqft |
Source: Public Record Report a problem | ||
| 7/22/2016 | Sold | $272,500+1.1%$201/sqft |
Source: Stellar MLS #U7780958 Report a problem | ||
| 6/11/2016 | Listed for sale | $269,500+41.8%$198/sqft |
Source: RE/MAX METRO #U7780958 Report a problem | ||
| 7/2/2014 | Listing removed | $190,000$140/sqft |
Source: Owner Report a problem | ||
| 6/24/2014 | Listed for sale | $190,000+43.9%$140/sqft |
Source: Owner Report a problem | ||
| 6/24/2014 | Listing removed | $1,600$1/sqft |
Source: Owner Report a problem | ||
| 6/3/2014 | Listed for rent | $1,600$1/sqft |
Source: Owner Report a problem | ||
| 4/3/2014 | Sold | $132,000$97/sqft |
Source: Public Record Report a problem | ||
Public tax history
| Year | Property taxes | Tax assessment |
|---|---|---|
| 2025 | $9,902 +90.9% | $539,702 +75% |
| 2024 | $5,188 +1.7% | $308,381 +3% |
| 2023 | $5,101 +2.6% | $299,399 +3% |
| 2022 | $4,970 -1.4% | $290,679 +3% |
| 2021 | $5,040 -0.1% | $282,213 +1.4% |
| 2020 | $5,044 +17.8% | $278,317 +15.5% |
| 2019 | $4,283 | $241,029 +1.9% |
| 2018 | $4,283 +1.5% | $236,535 +2.1% |
| 2017 | $4,219 +171.6% | $231,670 +99.1% |
| 2016 | $1,553 -1.4% | $116,383 +0.7% |
| 2015 | $1,575 +34% | $115,574 +24.5% |
| 2014 | $1,175 +1.4% | $92,794 +1.5% |
| 2013 | $1,159 -4.4% | $91,423 -2.2% |
| 2012 | $1,212 | $93,470 +22.4% |
| 2011 | -- | $76,364 +1.5% |
| 2010 | -- | $75,235 +2.7% |
| 2009 | -- | $73,257 +0.1% |
| 2008 | $715 | $73,184 +3% |
| 2007 | -- | $71,052 -52.8% |
| 2005 | -- | $150,600 +30.4% |
| 2004 | $970 +2.6% | $115,500 +9.3% |
| 2003 | $945 +5.3% | $105,700 +20.4% |
| 2002 | $898 | $87,800 +23.5% |
| 2001 | $898 +5% | $71,100 +7.9% |
| 2000 | $855 | $65,900 |
Find assessor info on the county website
Neighborhood: Magnolia Heights
Nearby homes
- $655,4003 bd2 ba1.7k sqft3030 12th St N, Saint Petersburg, FL 33704Off Market

- $575,0003 bd2 ba1.6k sqft3014 12th St N, Saint Petersburg, FL 33704Sold
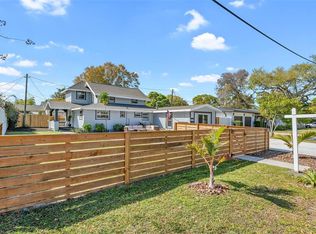
- $574,5003 bd2 ba1.2k sqft3101 13th St N, Saint Petersburg, FL 33704Off Market

- $383,1002 bd1 ba1.1k sqft1221 30th Ave N, Saint Petersburg, FL 33704Off Market
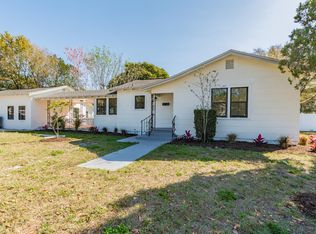
- $390,600-- bd1 ba942 sqft3100 12th St N, Saint Petersburg, FL 33704Off Market
- $285,8002 bd1 ba620 sqft3024 13th St N, Saint Petersburg, FL 33704Off Market
- $249,800-- bd1 ba564 sqft3014 13th St N, Saint Petersburg, FL 33704Off Market
- $350,8003 bd1 ba1k sqft3034 13th St N, Saint Petersburg, FL 33704Off Market
Nearby schools
GreatSchools rating
- 6/10John M. Sexton Elementary SchoolGrades: PK-5Distance: 1.6 mi
- 3/10Meadowlawn Middle SchoolGrades: 6-8Distance: 1.9 mi
- 6/10St. Petersburg High SchoolGrades: 9-12Distance: 1.8 mi
Schools provided by the listing agent
- Elementary: John M Sexton Elementary-PN
- Middle: Meadowlawn Middle-PN
- High: St. Petersburg High-PN
Source: Stellar MLS. This data may not be complete. We recommend contacting the local school district to confirm school assignments for this home.
Get a cash offer in 3 minutes
Find out how much your home could sell for in as little as 3 minutes with a no-obligation cash offer.
Estimated market value
$639,000
Get a cash offer in 3 minutes
Find out how much your home could sell for in as little as 3 minutes with a no-obligation cash offer.
Estimated market value
$639,000
- Florida
- Pinellas County
- Saint Petersburg
- 33704
- Magnolia Heights
- 3017 13TH STREET N
Nearby cities
Nearby neighborhoods
Nearby zip codes
Other Saint Petersburg Topics
- Apartments for Rent in 33704
- Houses for Sale in 33704
- Houses for Rent in 33704
- 33704 Real Estate
- Saint Petersburg Condos
- Houses for Sale in Saint Petersburg
- Newest Listings in Saint Petersburg
- Saint Petersburg Home Values
- Saint Petersburg Real Estate Agents
- Saint Petersburg Refinance
- Saint Petersburg Mortgage Rates
