Unparalleled Townhouse in St. Pete's Grand Central District. Unlock this one-of-a-kind opportunity to own a brand-new block construction townhouse with no HOA fees, a detached guest house, high ceilings, oversized private garage and income-producing options in a prime location. This residence embodies luxury with hurricane-rated impact doors and windows, elegant finishes, and the peace of mind that comes from residing in a non-flood zone with a 2-10 builders warranty – ensuring comfort, security, and savings. Nestled in the vibrant Grand Central District of St. Petersburg, FL, this two-level solid block Town Home sets the standard for modern living. The main house offers two ensuite bedrooms and two and a half bathrooms, providing the perfect blend of privacy and functionality. A contemporary European-style chef’s kitchen is the focal point of the first floor elevating the overall allure of the home. The gold standard features of this culinary masterpiece are the stainless Samsung Bespoke appliances, glistening quartz countertops, custom backsplash, ample storage and beverage fridge that complement the overall design. Ambient lighting and organic stylish fixtures seamlessly flow into the dining and living areas – perfect for entertaining. Natural light floods the open living space, which includes a breakfast bar for casual dining. This unique abode is also pre-wired and smart-ready for today's technology needs and audiophiles. 8' solid core doors throughout are a rare find in most townhomes and add to the homes many custom features. Upstairs, the primary bedroom highlights a fully finished walk-in closet, stylish feature wall and striking floor to ceiling tiled ensuite bathroom with elegant design accents that offer you a spa like experience every time you unwind. A second spacious bedroom, full ensuite bathroom with finished closet, and full-size laundry room with ample storage round out the upstairs amenities. Step out back into the privacy of your xeriscape paver patio surrounded by a new vinyl fence and wall that create a serene retreat perfect for cookouts, gatherings or simply relaxing. The oversized one-car detached garage features safe private parking, a 220V outlet for EV charging and durable epoxy flooring. The pièce de resistance of the entire property is the accessory dwelling unit above the garage. Featuring all the luxuries of a 5-star modern hotel room, it is ideal for those with income producing cash flow in mind or more intimate uses fitting for guests, a home office, exercise space or additional privacy. Beyond the confines of this remarkable residence, Central Ave awaits you with a plethora of amenities. Walk out your front door and you are steps away to everything in the Grand Central District: Wild Child, Baba’s, Cappy’s Pizza, Bandit Coffee, Casita Taqueria, 3 Daughter Brewing, Grand Central Brewhouse, The Dog Bar and many, many more! Eclectic streetscapes are filled with the trendiest, most inclusive, arts-centric bistros, bars, restaurants, coffee shops in all of St. Petersburg. You’re also a short walk to catch a Rays game, 15 minutes to St Pete Beach, and 3 miles to booming Downtown St. Pete with popular attractions like the Pier, museums, restaurants, and entertainment. With no Flood Insurance required, no HOA or CDD fees, this home offers a rare opportunity not to be missed. Schedule your private showing today and experience the perfect combination of Florida living and an unbeatable location.
Sold for $880,000
$880,000
3017 1ST AVENUE S, ST PETERSBURG, FL 33712
3beds
2,028sqft
Single Family Residence
Built in 2024
2,261 Square Feet Lot
$925,000 Zestimate®
$434/sqft
$5,103 Estimated rent
Home value
$925,000
$851,000 - $1.01M
$5,103/mo
Zestimate® history
Owner options
List your home for rent
$5,103/mo
Rent Zestimate®
Find your next renter with Zillow Rental Manager. Plus, with online applications, you can quickly screen prospective tenants – for free.
$5,103/mo
Rent Zestimate®
Refinance and save
$6,072/mo
Est. payment
Refinancing to a lower rate could help reduce your monthly payments and save thousands over the life of the loan.
$6,072/mo
Est. payment
Explore your selling options
Work with a Zillow partner agent
Leverage their expertise and Zillow's premium Showcase listings to get your home seen by more buyers.
Get startedList with your own agent
Get your home in front of millions of buyers by listing it on Zillow.
Learn how to do itSell it yourself
Take full control of how buyers see your home on Zillow by listing For Sale by Owner (FSBO).
List your homeWhat's special
Zillow last checked:
Listing updated:
Listed by:
Justin Smith 407-579-0425,
SMITH & ASSOCIATES REAL ESTATE 727-342-3800,
Julia Fanning 703-727-3521,
SMITH & ASSOCIATES REAL ESTATE
Bought with:
Tara Dixon, 3390583
DALTON WADE INC
Source: Stellar MLS,MLS#: U8248187 Originating MLS: Pinellas Suncoast
Originating MLS: Pinellas Suncoast
Facts & features
Interior
Bedrooms & bathrooms
- Bedrooms: 3
- Bathrooms: 4
- Full bathrooms: 3
- 1/2 bathrooms: 1
Primary bedroom
- Features: Walk-In Closet(s)
- Level: Second
Primary bathroom
- Level: Second
Kitchen
- Level: First
Living room
- Level: First
Heating
- Central, Electric, Zoned
Cooling
- Central Air, Ductless, Zoned
Appliances
- Included: Dishwasher, Disposal, Electric Water Heater, Exhaust Fan, Microwave, Range, Refrigerator, Wine Refrigerator
- Laundry: Inside, Upper Level
Features
- Ceiling Fan(s), High Ceilings, Kitchen/Family Room Combo, Living Room/Dining Room Combo, Open Floorplan, Smart Home, Stone Counters, Thermostat, Walk-In Closet(s)
- Flooring: Luxury Vinyl, Tile
- Windows: Blinds, Storm Window(s), Hurricane Shutters/Windows
- Has fireplace: No
Interior area
- Total structure area: 2,385
- Total interior livable area: 2,028 sqft
Property
Parking
- Total spaces: 1
- Parking features: Alley Access, Garage Door Opener, Garage Faces Rear, Oversized
- Attached garage spaces: 1
Features
- Levels: Two
- Stories: 2
- Patio & porch: Patio
- Exterior features: Courtyard, Irrigation System, Rain Gutters, Sidewalk, Sprinkler Metered
- Fencing: Vinyl
- Has view: Yes
- View description: City
Lot
- Size: 2,261 Square Feet
- Features: City Lot, Level, Near Public Transit, Sidewalk, Street One Way, Above Flood Plain
- Residential vegetation: Mature Landscaping
Details
- Additional structures: Guest House
- Parcel number: 233116351180220140
- Special conditions: None
Construction
Type & style
- Home type: SingleFamily
- Architectural style: Contemporary
- Property subtype: Single Family Residence
Materials
- Block
- Foundation: Slab, Stem Wall
- Roof: Membrane
Condition
- Completed
- New construction: Yes
- Year built: 2024
Details
- Builder name: DHM Construction
Utilities & green energy
- Sewer: Public Sewer
- Water: Public
- Utilities for property: BB/HS Internet Available, Cable Available, Electricity Connected, Public, Sewer Connected
Community & HOA
Community
- Security: Smoke Detector(s)
- Pet fee: $0 monthly
- Subdivision: HALLS CENTRAL AVE 2
HOA
- Has HOA: No
Location
- Region: Saint Petersburg
Financial & listing details
- Price per square foot: $434/sqft
- Annual tax amount: $1,639
- Date on market: 6/28/2024
- Cumulative days on market: 101 days
- Listing terms: Cash,Conventional,VA Loan
- Ownership: Fee Simple
- Total actual rent: 0
- Electric utility on property: Yes
- Road surface type: Paved, Asphalt
Price history
| Date | Event | Price |
|---|---|---|
| 8/2/2024 | Sold | $880,000-0.9%$434/sqft |
Source:  Stellar MLS #U8248187 Report a problem Stellar MLS #U8248187 Report a problem | ||
| 7/3/2024 | Pending sale | $888,000$438/sqft |
Source: Stellar MLS #U8248187 Report a problem | ||
| 6/28/2024 | Listed for sale | $888,000-4.4%$438/sqft |
Source: Stellar MLS #U8248187 Report a problem | ||
| 5/22/2024 | Listing removed | -- |
Source: Stellar MLS #U8230952 Report a problem | ||
| 2/14/2024 | Listed for sale | $929,000$458/sqft |
Source: Stellar MLS #U8230952 Report a problem | ||
Public tax history
Tax history is unavailable.
Neighborhood: 33712
Nearby homes
- $780,0003 bd4 ba2k sqft3015 1st Ave S, Saint Petersburg, FL 33712Sold

- $875,0003 bd4 ba2.1k sqft3021 1st Ave S, Saint Petersburg, FL 33712Sold

- $875,0003 bd4 ba2.1k sqft3023 1st Ave S, Saint Petersburg, FL 33712Sold
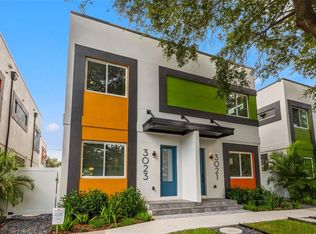
- $257,600-- bd-- ba720 sqft3011 1st Ave S, Saint Petersburg, FL 33712Off Market
- $765,0003 bd4 ba2k sqft3035 1st Ave S, Saint Petersburg, FL 33712Sold
- $385,7002 bd1 ba1k sqft3001 1st Ave S, South Pasadena, FL 33712Off Market
- $282,300-- bd-- ba-- sqft3001 1st Ave S, Saint Petersburg, FL 33712Off Market
- $342,600-- bd-- ba-- sqft3001 1st Ave S, Saint Petersburg, FL 33712Off Market
Nearby schools
GreatSchools rating
- 3/10Fairmount Park Elementary SchoolGrades: PK-5Distance: 1 mi
- 5/10John Hopkins Middle SchoolGrades: 6-8Distance: 1.2 mi
- 3/10Gibbs High SchoolGrades: 9-12Distance: 0.7 mi
Get a cash offer in 3 minutes
Find out how much your home could sell for in as little as 3 minutes with a no-obligation cash offer.
Estimated market value
$925,000
Get a cash offer in 3 minutes
Find out how much your home could sell for in as little as 3 minutes with a no-obligation cash offer.
Estimated market value
$925,000
- Florida
- Pinellas County
- Saint Petersburg
- 33712
- 3017 1ST AVENUE S
Nearby cities
Nearby neighborhoods
Nearby zip codes
Other Saint Petersburg Topics
- Apartments for Rent in 33712
- Houses for Sale in 33712
- Houses for Rent in 33712
- 33712 Real Estate
- Saint Petersburg Condos
- Houses for Sale in Saint Petersburg
- Newest Listings in Saint Petersburg
- Saint Petersburg Home Values
- Saint Petersburg Real Estate Agents
- Saint Petersburg Refinance
- Saint Petersburg Mortgage Rates
