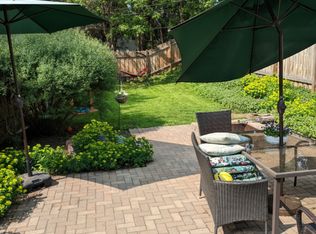
Discover this beautifully updated 3-bedroom, 1-bathroom home nestled in a peaceful neighborhood near St. Anthony Middle School, Gross National Golf Club, several parks, and a variety of dining options. Step inside to a welcoming living room featuring newly refinished classic hardwood floors, abundant natural light from multiple windows, elegant crown molding, and modern lighting that enhances the timeless character of the space. Arched doorways add architectural charm, while a Honeywell smart thermostat provides modern convenience. The living area flows seamlessly into the kitchen, where hardwood continues underfoot. The kitchen boasts a stylish tile backsplash, updated lighting, ample cabinet space, and serene views of the yard. Recent kitchen upgrades include freshly painted cabinetry, new flooring, countertops, lighting, hardware, and appliances—perfectly blending function with style. Adjacent to the kitchen is a formal dining area, surrounded by windows and illuminated by a sleek, contemporary light fixture. Ideal for everyday meals or hosting guests, the space reflects the home's blend of character and comfort. Throughout the main level, you'll find newly refinished wood flooring, updated carpet, fresh paint, and new lighting. Two main-floor bedrooms offer generous space, plenty of natural light, and hardwood floors, along with additional closets for storage and organization. The full bathroom is conveniently located nearby and features tile flooring, a tub-shower combo with tile surround, a new vanity with updated fixtures, and a hallway cabinet for extra storage. Upstairs, the versatile upper-level space with arched ceilings, two closets, and rich wood flooring is perfect as a third bedroom, home office, or cozy bonus room. The lower level is currently unfinished, offering a laundry area with a utility sink and ample potential for future expansion to suit your needs. Outside, enjoy an attached 1-car garage, refreshed exterior paint completed in 2025, updated siding wrap, new garage door and lift, and a new roof. Mature trees and thoughtful landscaping throughout the large lot enhance curb appeal, while recent mechanical updates—air conditioning, furnace, and water heater—add peace of mind for years to come. This home combines classic charm with modern updates in a serene location—ready for you to move in and make it your own!
Closed
$355,000
3017 32nd Ave NE, Saint Anthony, MN 55418
3beds
2,115sqft
Single Family
Built in 1928
0.34 Acres Lot
$363,600 Zestimate®
$168/sqft
$2,426 Estimated rent
Home value
$363,600
$335,000 - $396,000
$2,426/mo
Zestimate® history
Owner options
List your home for rent
$2,426/mo
Rent Zestimate®
Find your next renter with Zillow Rental Manager. Plus, with online applications, you can quickly screen prospective tenants – for free.
$2,426/mo
Rent Zestimate®
Refinance and save
$2,276/mo
Est. payment
Refinancing to a lower rate could help reduce your monthly payments and save thousands over the life of the loan.
$2,276/mo
Est. payment
Explore your selling options
Work with a Zillow partner agent
Leverage their expertise and Zillow's premium Showcase listings to get your home seen by more buyers.
Get startedList with your own agent
Get your home in front of millions of buyers by listing it on Zillow.
Learn how to do itSell it yourself
Take full control of how buyers see your home on Zillow by listing For Sale by Owner (FSBO).
List your homeWhat's special
Hardwood floorsRich wood flooringNew flooringUpdated siding wrapArched ceilingsPlenty of natural lightAbundant natural light
Zillow last checked:
Listing updated:
Listed by:
Lindsey Palin 651-983-2639,
eXp Realty,
Desrochers Realty Group 612-688-7024
Bought with:
Chauncee Hollingsworth
eXp Realty
Source: NorthstarMLS as distributed by MLS GRID,MLS#: 6734224
Facts & features
Interior
Bedrooms & bathrooms
- Bedrooms: 3
- Bathrooms: 1
- Full bathrooms: 1
Bedroom
- Level: Main
- Area: 90 Square Feet
- Dimensions: 10 X 9
Bedroom 2
- Level: Main
- Area: 108 Square Feet
- Dimensions: 12 X 9
Bedroom 3
- Level: Upper
- Area: 186 Square Feet
- Dimensions: 31 X 6
Dining room
- Level: Main
- Area: 72 Square Feet
- Dimensions: 9 X 8
Kitchen
- Level: Main
- Area: 110 Square Feet
- Dimensions: 11 X 10
Living room
- Level: Main
- Area: 187 Square Feet
- Dimensions: 17 X 11
Heating
- Forced Air
Cooling
- Central Air
Appliances
- Included: Chandelier, Dishwasher, Dryer, Gas Water Heater, Microwave, Range, Refrigerator, Stainless Steel Appliance(s), Washer
- Laundry: Lower Level, Sink
Features
- Basement: Block,Daylight,Full,Unfinished
Interior area
- Total structure area: 2,115
- Total interior livable area: 2,115 sqft
- Finished area above ground: 1,235
- Finished area below ground: 0
Property
Parking
- Total spaces: 1
- Parking features: Attached, Asphalt, Garage Door Opener, Tuckunder Garage
- Attached garage spaces: 1
- Has uncovered spaces: Yes
- Details: Garage Dimensions (18 X 11)
Accessibility
- Accessibility features: None
Features
- Levels: One and One Half
- Stories: 1.5
- Patio & porch: Porch, Rear Porch
Lot
- Size: 0.34 Acres
- Dimensions: 85 x 175
- Features: Irregular Lot
Details
- Foundation area: 880
- Parcel number: 0602923420015
- Zoning description: Residential-Single Family
Construction
Type & style
- Home type: SingleFamily
- Property subtype: Single Family
Materials
- Roof: Age 8 Years or Less,Asphalt
Condition
- New construction: No
- Year built: 1928
Utilities & green energy
- Gas: Natural Gas
- Sewer: City Sewer/Connected
- Water: City Water/Connected
Community & HOA
Community
- Subdivision: Pleasant Hts Add
HOA
- Has HOA: No
Location
- Region: Saint Anthony
Financial & listing details
- Price per square foot: $168/sqft
- Tax assessed value: $311,700
- Annual tax amount: $5,419
- Date on market: 7/11/2025
- Cumulative days on market: 80 days
Price history
| Date | Event | Price |
|---|---|---|
| 8/12/2025 | Sold | $355,000+1.5%$168/sqft |
Source:  NorthstarMLS as distributed by MLS GRID #6734224 Report a problem NorthstarMLS as distributed by MLS GRID #6734224 Report a problem | ||
| 7/22/2025 | Listing removed | $2,675$1/sqft |
Source: Zillow Rentals Report a problem | ||
| 7/21/2025 | Pending sale | $349,900$165/sqft |
Source: NorthstarMLS as distributed by MLS GRID #6734224 Report a problem | ||
| 7/11/2025 | Listed for sale | $349,900-4.1%$165/sqft |
Source: NorthstarMLS as distributed by MLS GRID #6734224 Report a problem | ||
| 6/30/2025 | Listed for rent | $2,675$1/sqft |
Source: Zillow Rentals Report a problem | ||
| 6/27/2025 | Listing removed | $365,000$173/sqft |
Source: NorthstarMLS as distributed by MLS GRID #6734224 Report a problem | ||
| 6/13/2025 | Listed for sale | $365,000-1.1%$173/sqft |
Source: NorthstarMLS as distributed by MLS GRID #6734224 Report a problem | ||
| 6/6/2025 | Listing removed | $369,000$174/sqft |
Source: NorthstarMLS as distributed by MLS GRID #6709417 Report a problem | ||
| 6/3/2025 | Price change | $369,000-1.6%$174/sqft |
Source: NorthstarMLS as distributed by MLS GRID #6709417 Report a problem | ||
| 5/12/2025 | Listed for sale | $375,000-70.6%$177/sqft |
Source: NorthstarMLS as distributed by MLS GRID #6709417 Report a problem | ||
| 3/17/2025 | Listing removed | $1,275,000$603/sqft |
Source: NorthstarMLS as distributed by MLS GRID #6660087 Report a problem | ||
| 2/14/2025 | Listed for sale | $1,275,000+381.1%$603/sqft |
Source: NorthstarMLS as distributed by MLS GRID #6660087 Report a problem | ||
| 10/4/2024 | Sold | $265,000+1.9%$125/sqft |
Source: NorthstarMLS as distributed by MLS GRID #6567608 Report a problem | ||
| 8/1/2024 | Pending sale | $260,000$123/sqft |
Source: NorthstarMLS as distributed by MLS GRID #6567608 Report a problem | ||
| 7/29/2024 | Listing removed | -- |
Source: NorthstarMLS as distributed by MLS GRID #6567608 Report a problem | ||
| 7/27/2024 | Listed for sale | $260,000+221%$123/sqft |
Source: NorthstarMLS as distributed by MLS GRID #6567608 Report a problem | ||
| 3/8/1996 | Sold | $81,000$38/sqft |
Source: Public Record Report a problem | ||
Public tax history
| Year | Property taxes | Tax assessment |
|---|---|---|
| 2025 | $5,419 +5.8% | $311,700 -5.8% |
| 2024 | $5,122 +4.5% | $330,800 +3.5% |
| 2023 | $4,903 -2.2% | $319,700 -1% |
| 2022 | $5,014 +15.1% | $323,000 +4.5% |
| 2021 | $4,357 +2.9% | $309,000 +13.6% |
| 2020 | $4,234 -2.8% | $272,000 +7.5% |
| 2019 | $4,357 +2.9% | $253,000 +17.7% |
| 2018 | $4,234 +33.2% | $215,000 +16.2% |
| 2017 | $3,178 +1.4% | $185,000 |
| 2016 | $3,132 -0.1% | $185,000 +12.8% |
| 2015 | $3,136 +10.3% | $164,000 -1.8% |
| 2014 | $2,843 +1.8% | $167,000 +5% |
| 2013 | $2,794 -0.3% | $159,000 -5.4% |
| 2012 | $2,801 -1.8% | $168,000 -3.4% |
| 2011 | $2,853 +8% | $174,000 -1.7% |
| 2010 | $2,641 +4% | $177,000 -1.1% |
| 2009 | $2,539 +17.5% | $179,000 +6.6% |
| 2006 | $2,160 +16.1% | $167,900 +15% |
| 2005 | $1,861 +8.6% | $146,000 +15% |
| 2004 | $1,713 +24.1% | $127,000 +12% |
| 2002 | $1,381 -49.4% | $113,400 |
| 2001 | $2,730 | -- |
Find assessor info on the county website
Neighborhood: 55418
Nearby homes
- $369,2001 bd1 ba910 sqft3101 32nd Ave NE, Saint Anthony, MN 55418Off Market
- $385,5002 bd2 ba1.5k sqft3013 32nd Ave NE, Saint Anthony, MN 55418Off Market
- $427,6004 bd2 ba1.8k sqft3105 32nd Ave NE, Saint Anthony, MN 55418Off Market
- $516,4005 bd1 ba1.9k sqft3016 Hilldale Ave NE, Saint Anthony, MN 55418Off Market
- $603,8005 bd4 ba2.6k sqft3100 Hilldale Ave NE, Saint Anthony, MN 55418Off Market
- $373,0003 bd2 ba1.7k sqft3012 Hilldale Ave NE, Saint Anthony, MN 55418Off Market
- $493,4003 bd2 ba1.7k sqft3012 Hilldale Ave NE, Saint Anthony, MN 55418Off Market
- $359,9003 bd2 ba1.1k sqft3109 32nd Ave NE, Saint Anthony, MN 55418Off Market
Nearby schools
GreatSchools rating
- 8/10Wilshire Park Elementary SchoolGrades: PK-5Distance: 0.7 mi
- 8/10St. Anthony Middle SchoolGrades: 6-8Distance: 0.2 mi
- 8/10St. Anthony Village Senior High SchoolGrades: 9-12Distance: 0.2 mi
Get a cash offer in 3 minutes
Find out how much your home could sell for in as little as 3 minutes with a no-obligation cash offer.
Estimated market value
$363,600
Get a cash offer in 3 minutes
Find out how much your home could sell for in as little as 3 minutes with a no-obligation cash offer.
Estimated market value
$363,600
- Minnesota
- Hennepin County
- Saint Anthony
- 55418
- 3017 32nd Ave NE
Nearby cities
Nearby zip codes
Other Saint Anthony Topics
