Skip main navigation
Closed
  • $399,900

    3017 45th Ave S, Minneapolis, MN 55406

    3beds
    1,472sqft
    Single Family Residence
    Built in 1925
    4,356 Square Feet Lot
    $478,000 Zestimate®
    $272/sqft
    $2,443 Estimated rent

    Home value

    $478,000

    $440,000 - $521,000

    $2,443/mo

    Zestimate® history
    Loading
    Loading...

    Owner options

    List your home for rent

    $2,443/mo

    Rent Zestimate®

    Find your next renter with Zillow Rental Manager. Plus, with online applications, you can quickly screen prospective tenants – for free.

    Learn more

    $2,443/mo

    Rent Zestimate®

    Refinance and save

    $2,512/mo

    Est. payment

    Refinancing to a lower rate could help reduce your monthly payments and save thousands over the life of the loan.

    See today's rates

    $2,512/mo

    Est. payment

    Explore your selling options

    Work with a Zillow partner agent

    Leverage their expertise and Zillow's premium Showcase listings to get your home seen by more buyers.

    Get started

    List with your own agent

    Get your home in front of millions of buyers by listing it on Zillow.

    Learn how to do it

    Sell it yourself

    Take full control of how buyers see your home on Zillow by listing For Sale by Owner (FSBO).

    List your home

    What's special

    Gas fireplaceHardwood floorsWood floorsSpacious front porchExcellent bonesSpacious bedroomsAt-home office
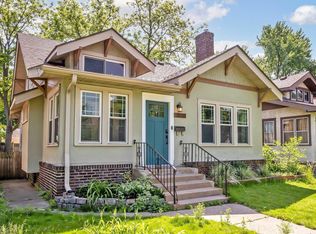
    Hard to find, lovingly cared for Longfellow/Cooper 2 story within walking distance to Mississippi River...first availability in over 6+ decades. FANTASTIC condition throughout, EXCELLENT bones, insulated Anderson windows throughout main & upper levels including those in the spacious front porch also with wood floors. Hardwood floors recently exposed on main level = all now newly refinished on both levels, including main stairwell. Excellent flow & detail w/some custom addition tweaks over the years. Primary UL bedroom has an awesome balcony off the back of the house (the 2 other spacious bedrooms both have walk-in closets). Hardwood floors in eat-in kitchen also that bumps out the back = kids backpack drop area? Basement could be a great play area or take on more finished space. Garage had addition that either can be used for extra storage and/or kids play house. Gas fireplace, at-home office & crown molding on main. This lovable home lives large and is absolutely DARLING!

    Zillow last checked:

    Listing updated:

    Listed by:

    James Starr 612-247-5898,

    RE/MAX Advantage Plus,

    Jeremy Feldmann 406-314-3333

    Bought with:

    Karen S. Keljik

    Coldwell Banker Realty

    Source: NorthstarMLS as distributed by MLS GRID,MLS#: 6381450MLS Logo

    Facts & features

    Interior

    Bedrooms & bathrooms
    • Bedrooms: 3
    • Bathrooms: 2
    • Full bathrooms: 1
    • 1/2 bathrooms: 1
    Bedroom
    • Level: Upper
    • Area: 150 Square Feet
    • Dimensions: 12.5x12
    Bedroom 2
    • Level: Upper
    • Area: 120 Square Feet
    • Dimensions: 12x10
    Bedroom 3
    • Level: Upper
    • Area: 149.5 Square Feet
    • Dimensions: 13x11.5
    Dining room
    • Level: Main
    • Area: 149.5 Square Feet
    • Dimensions: 13x11.5
    Garage
    • Level: Main
    • Area: 324 Square Feet
    • Dimensions: 18x18
    Kitchen
    • Level: Main
    • Area: 114 Square Feet
    • Dimensions: 12x9.5
    Living room
    • Level: Main
    • Area: 222 Square Feet
    • Dimensions: 18.5x12
    Office
    • Level: Main
    • Area: 68 Square Feet
    • Dimensions: 8.5x8
    Other
    • Level: Upper
    • Area: 90 Square Feet
    • Dimensions: 20x4.5
    Porch
    • Level: Main
    • Area: 112.5 Square Feet
    • Dimensions: 15x7.5
    Heating
    • Forced Air
    Cooling
    • Central Air
    Appliances
    • Included: Dishwasher, Dryer, Exhaust Fan, Freezer, Gas Water Heater, Range, Refrigerator
    • Laundry: In Basement, Lower Level
    Features
    • Basement: Block,Daylight,Full,Unfinished
    • Number of fireplaces: 1
    • Fireplace features: Gas, Living Room
    Interior area
    • Total structure area: 1,472
    • Total interior livable area: 1,472 sqft
    • Finished area above ground: 1,472
    • Finished area below ground: 0

    Property

    Parking
    • Total spaces: 1
    • Parking features: Detached Garage, Concrete, Garage Door Opener, Other, Storage
    • Garage spaces: 1
    • Has uncovered spaces: Yes
    • Details: Garage Dimensions (18x18)
    Accessibility
    • Accessibility features: Grab Bars In Bathroom
    Features
    • Levels: Two
    • Stories: 2
    • Patio & porch: Enclosed, Front Porch
    • Pool features: None
    • Fencing: Chain Link,Partial,Wood
    Lot
    • Size: 4,356 sqft
    • Features: Near Public Transit, Tree Coverage - Heavy
    Details
    • Foundation area: 776
    • Parcel number: 0602823110114
    • Zoning description: Residential-Single Family

    Construction

    Type & style
    • Home type: SingleFamily
    • Property subtype: Single Family Residence
    Materials
    • Block
    • Roof: Age 8 Years or Less,Asphalt,Flat,Rubber
    Condition
    • New construction: No
    • Year built: 1925

    Utilities & green energy

    • Electric: Circuit Breakers, 100 Amp Service, Power Company: Xcel Energy
    • Gas: Natural Gas
    • Sewer: City Sewer/Connected
    • Water: City Water/Connected

    Community & neighborhood

    Location
    • Region: Minneapolis
    • Subdivision: Waltons 7th Add To Seven Oaks

    HOA & financial

    HOA
    • Has HOA: No

    Price history

    DateEventPrice
    7/21/2023Sold$399,900$272/sqft
    Source: NorthstarMLS as distributed by MLS GRID #6381450 Report a problem
    7/6/2023Pending sale$399,900$272/sqft
    Source: NorthstarMLS as distributed by MLS GRID #6381450 Report a problem
    6/21/2023Price change$399,900-5.9%$272/sqft
    Source: NorthstarMLS as distributed by MLS GRID #6381450 Report a problem
    6/8/2023Listed for sale$425,000$289/sqft
    Source: NorthstarMLS as distributed by MLS GRID #6381450 Report a problem

    Public tax history

    YearProperty taxesTax assessment
    2025$5,454 +5.6%$370,400 -2%
    2024$5,164 +5.5%$378,000 -4.8%
    2023$4,893 +1.6%$397,000 +5.9%
    2022$4,817 +3.6%$375,000 +6.4%
    2021$4,650 -7.7%$352,500
    2020$5,039 +8.4%$352,500
    2019$4,650 -7.7%$352,500 +5.1%
    2018$5,039 +9%$335,500 +21.6%
    2017$4,624 +8.6%$276,000 +5.1%
    2016$4,259 +2.2%$262,500
    2015$4,167 -4.6%$262,500 +10.8%
    2014$4,370 +14.7%$237,000 +4.6%
    2013$3,811 -2%$226,500 -3.8%
    2012$3,888 -4.1%$235,500 -6.2%
    2011$4,056 +15.2%$251,000
    2010$3,521 -1.3%$251,000
    2009$3,566 +14.1%$251,000 +8.7%
    2006$3,127 +10.9%$231,000 +15%
    2005$2,819 +8.7%$200,900 +15%
    2004$2,594 +12.4%$174,700 +12%
    2002$2,307 -54.6%$156,000
    2001$5,084 --

    Find assessor info on the county website

    Neighborhood: Cooper

    Nearby schools

    GreatSchools rating
    Get a cash offer in 3 minutes
    Find out how much your home could sell for in as little as 3 minutes with a no-obligation cash offer.
    Estimated market value
    $478,000
    Get a cash offer in 3 minutes
    Find out how much your home could sell for in as little as 3 minutes with a no-obligation cash offer.
    Estimated market value
    $478,000