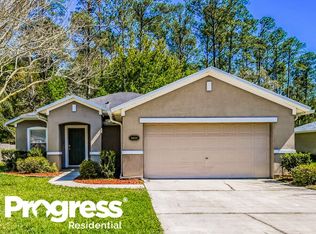
Spacious Open Floor Plan w/ plenty of room inside and out for you and your family. As you walk into open living and dining space you are greeted w/ new wood style tile floors throughout entire 1st floor. As you continue past the open stair case you enter into the family space off the eat in kitchen area and open kitchen. Kitchen includes dark cabinets, breakfast bar, stainless steel appliances, and plenty of storage. Double glass doors lead to oversized covered patio w/ large fenced yard, backing up to preserve views for plenty of privacy. Open staircase to second story opens to large loft / flex space. Double doors enter into very large master with walk in closet. Large En-Suite w/ double vanity, garden tub, and stand up shower.
This property is not currently displayed as for sale or rent on Zillow. This may be different from what's on other websites or public sources.