Skip main navigation
Off market
  • $902,400

    3017 Bighorn Dr, Corona, CA 92881

    4beds
    2,575sqft
    SingleFamily
    Built in 1997
    7,840 Square Feet Lot
    $902,400 Zestimate®
    $350/sqft
    $4,293 Estimated rent

    Home value

    $902,400

    $857,000 - $948,000

    $4,293/mo

    Zestimate® history
    Loading
    Loading...

    Owner options

    List your home for rent

    $4,293/mo

    Rent Zestimate®

    Find your next renter with Zillow Rental Manager. Plus, with online applications, you can quickly screen prospective tenants – for free.

    Learn more

    $4,293/mo

    Rent Zestimate®

    Refinance and save

    $5,708/mo

    Est. payment

    Refinancing to a lower rate could help reduce your monthly payments and save thousands over the life of the loan.

    See today's rates

    $5,708/mo

    Est. payment

    Explore your selling options

    Work with a Zillow partner agent

    Leverage their expertise and Zillow's premium Showcase listings to get your home seen by more buyers.

    Get started

    List with your own agent

    Get your home in front of millions of buyers by listing it on Zillow.

    Learn how to do it

    Sell it yourself

    Take full control of how buyers see your home on Zillow by listing For Sale by Owner (FSBO).

    List your home

    What's special

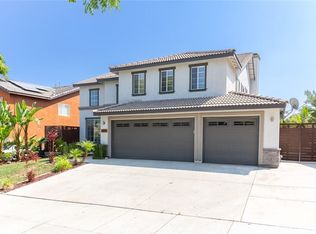
    Pride of ownership is shown throughout this lovely two-story home. As you drive up to this traditional home, brand new garage doors greet you. Before you enter the double front door you notice the welcoming front porch. As you enter the home you are overwhelmed by the vaulted living room and sparkling chandelier in the dining room. Neutral tones with tile floors create an inviting space. Downstairs you will find a full bath with a seat in the shower and a downstairs bedroom perfect for guests or as an office. The kitchen connects with the family room and has been completely remodeled. New granite counters, stainless appliances, recessed lighting, roll out cabinet drawers and a large kitchen island! Also, there is a complete desk in the kitchen area near all the action. Connecting to the kitchen area you have room for a cozy eating area and access to the family room with a brick fireplace. Plenty of large picture windows out the back allow you the full enjoyment of the fountain, covered patio and pergola. Upstairs you have the bonus game room with plenty room for kids teens or adults. Large master bedroom with en suite bath luxury closet and a good size deck out the back! Two other bedrooms and a guest bath with shower tub combo complete the upstairs. The garage is very clean And has a 3 car garage with a water softener. This home is pristine and has been well cared for by the original owners! Close to shopping, school, and freeways. This gem will not last!

    This property is not currently displayed as for sale or rent on Zillow. This may be different from what's on other websites or public sources.

    Facts & features

    Interior

    Bedrooms & bathrooms
    • Bedrooms: 4
    • Bathrooms: 3
    • Full bathrooms: 3
    Heating
    • Forced air, Gas
    Cooling
    • Central
    Appliances
    • Included: Microwave, Refrigerator
    • Laundry: Individual Room, Inside, Washer Hookup
    Features
    • Recessed Lighting, Granite Counters, Block Walls, Cathedral Ceiling(s), Ceiling Fan(s), High Ceilings, Storage
    • Flooring: Tile, Carpet
    • Windows: Blinds, ENERGY STAR Qualified Windows, Drapes
    • Has fireplace: Yes
    • Fireplace features: Family Room, Wood Burning
    • Common walls with other units/homes: No Common Walls
    Interior area
    • Total interior livable area: 2,575 sqft

    Property

    Parking
    • Total spaces: 7
    • Parking features: Garage - Attached
    Features
    • Levels: Two
    • Patio & porch: Covered, Patio
    • Fencing: Block
    • Has view: Yes
    • View description: City
    Lot
    • Size: 7,840 Square Feet
    • Features: Front Yard, Sprinklers In Rear, Landscaped, Yard, Sprinkler System, Lawn, Sprinklers In Front, Desert Front
    Details
    • Parcel number: 114323011
    • Special conditions: Standard

    Construction

    Type & style
    • Home type: SingleFamily
    • Architectural style: Traditional
    Materials
    • Roof: Tile
    Condition
    • Turnkey
    • Year built: 1997

    Utilities & green energy

    • Sewer: Public Sewer
    • Water: Public
    • Utilities for property: Water Connected, Sewer Connected, Electricity Connected, Natural Gas Connected

    Community & HOA

    Location
    • Region: Corona

    Financial & listing details

    • Price per square foot: $350/sqft
    • Tax assessed value: $657,659

    Price history

    DateEventPrice
    5/31/2019Sold$578,000+0.5%$224/sqft
    Source: Public Record Report a problem
    3/29/2019Pending sale$575,000$223/sqft
    Source: Remax Real Pros #IG19052803 Report a problem
    3/9/2019Listed for sale$575,000+221.2%$223/sqft
    Source: Remax Real Pros #IG19052803 Report a problem
    12/23/1997Sold$179,000$70/sqft
    Source: Public Record Report a problem

    Public tax history

    YearProperty taxesTax assessment
    2026-- $657,659 +2%
    2025$7,741 +3.2%$644,765 +2%
    2024$7,502 +1.3%$632,124 +2%
    2023$7,405 +1.7%$619,730 +2%
    2022$7,279 +1.9%$607,579 +2%
    2021$7,143 +1%$595,667 +1%
    2020$7,069 $589,560 +131.4%
    2019-- $254,759 +2%
    2018$4,598 +1.6%$249,765 +2%
    2017$4,524 $244,869 +2%
    2016$4,524 +1.8%$240,069 +1.5%
    2015$4,442 +0%$236,465 +2%
    2014$4,441 $231,835 +0.5%
    2013-- $230,789 +2%
    2012-- $226,265 +2%
    2011-- $221,829 +0.8%
    2010-- $220,173 -0.2%
    2009-- $220,699 +2%
    2008-- $216,373 +2%
    2007-- $212,131 +2%
    2006-- $207,973 +2%
    2005-- $203,896 +3.9%
    2003-- $196,237 +2%
    2002-- $192,390 +2%
    2001$3,782 -5.5%$188,619 +2%
    2000$4,002 $184,922
    Find assessor info on the county website

    Neighborhood: South Corona

    Nearby schools

    GreatSchools rating
    Schools provided by the listing agent
    • District: Corona-Norco Unified

    Source: The MLS. This data may not be complete. We recommend contacting the local school district to confirm school assignments for this home.

    Get a cash offer in 3 minutes
    Find out how much your home could sell for in as little as 3 minutes with a no-obligation cash offer.
    Estimated market value
    $902,400
    Get a cash offer in 3 minutes
    Find out how much your home could sell for in as little as 3 minutes with a no-obligation cash offer.
    Estimated market value
    $902,400