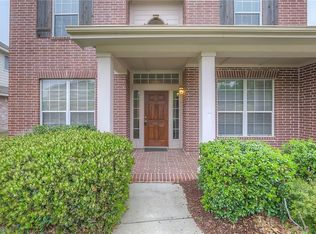
Welcome to this move-in-ready gem offering one of the most picturesque settings in McKinney! Perfectly located just minutes from top-rated schools, shopping, and dining, this home combines elegance, comfort, and convenience. Step inside and be greeted by warm hardwood floors and a private home office at the entry. A versatile additional living area at the front of the home offers endless possibilities—use it as a game room, formal sitting area, or whatever suits your lifestyle. Two spacious bedrooms and a full bathroom are also conveniently located at the front, providing comfort and privacy for family or guests. At the heart of the home lies a stunning kitchen featuring a large island, breakfast bar, granite countertops, and abundant cabinetry—perfect for both everyday living and entertaining. The kitchen flows seamlessly into the open-concept living room, where a dramatic stone wood-burning fireplace with a raised hearth creates a cozy yet impressive focal point. A large dining area sits just off the kitchen and living room, offering plenty of space for gatherings and celebrations. Retreat to the private primary suite, complete with an ensuite bathroom featuring a garden tub, separate shower, and granite countertops—your own spa-like escape. Step outside to a screened-in porch with limitless entertaining potential, overlooking your sparkling in-ground saltwater pool and the community lake beyond. The peaceful lake views and tranquil setting make this one of the most sought-after locations in McKinney. Located in the highly acclaimed McKinney ISD and within walking distance to McKinney North High School and nearby middle school, this home offers both top-tier education and ultimate convenience. Don’t miss your chance—this home is stunning! HAVE YOUR AGENT SEND YOU THE PROPERTY VIDEO IN THE VIRTUAL TOUR LINKS.
Sold
Price Unknown
3017 Blue Sage Dr, McKinney, TX 75071
3beds
2,547sqft
Single Family Residence
Built in 2005
7,405 Square Feet Lot
$470,900 Zestimate®
$--/sqft
$2,673 Estimated rent
Home value
$470,900
$443,000 - $499,000
$2,673/mo
Zestimate® history
Owner options
List your home for rent
$2,673/mo
Rent Zestimate®
Find your next renter with Zillow Rental Manager. Plus, with online applications, you can quickly screen prospective tenants – for free.
$2,673/mo
Rent Zestimate®
Refinance and save
$414/mo
Est. payment
Refinancing to a lower rate could help reduce your monthly payments and save thousands over the life of the loan.
$414/mo
Est. payment
Explore your selling options
Work with a Zillow partner agent
Leverage their expertise and Zillow's premium Showcase listings to get your home seen by more buyers.
Get startedList with your own agent
Get your home in front of millions of buyers by listing it on Zillow.
Learn how to do itSell it yourself
Take full control of how buyers see your home on Zillow by listing For Sale by Owner (FSBO).
List your homeWhat's special
Sparkling in-ground saltwater poolDramatic stone wood-burning fireplaceWarm hardwood floorsLarge dining areaPrivate home officeGranite countertopsRaised hearth
Zillow last checked:
Listing updated:
Listed by:
Buddy Priest 0659422 214-843-6711,
OnDemand Realty 214-766-5833
Bought with:
Bridgett Worley
Marr Realty
Source: NTREIS,MLS#: 21045811
Facts & features
Interior
Bedrooms & bathrooms
- Bedrooms: 3
- Bathrooms: 2
- Full bathrooms: 2
Primary bedroom
- Features: Ceiling Fan(s), Dual Sinks, Double Vanity, En Suite Bathroom, Garden Tub/Roman Tub, Separate Shower, Walk-In Closet(s)
- Level: First
- Dimensions: 14 x 16
Bedroom
- Features: Ceiling Fan(s), Walk-In Closet(s)
- Level: First
- Dimensions: 10 x 13
Bedroom
- Features: Ceiling Fan(s), Walk-In Closet(s)
- Level: First
- Dimensions: 13 x 10
Primary bathroom
- Features: Built-in Features, Dual Sinks, Double Vanity, En Suite Bathroom, Granite Counters, Garden Tub/Roman Tub, Separate Shower
- Level: First
- Dimensions: 11 x 17
Den
- Features: Ceiling Fan(s)
- Level: First
- Dimensions: 19 x 13
Dining room
- Level: First
- Dimensions: 14 x 13
Family room
- Features: Ceiling Fan(s), Fireplace
- Level: First
- Dimensions: 20 x 18
Other
- Features: Built-in Features, Stone Counters
- Level: First
- Dimensions: 5 x 7
Kitchen
- Features: Breakfast Bar, Built-in Features, Eat-in Kitchen, Granite Counters, Kitchen Island, Pantry, Walk-In Pantry
- Level: First
- Dimensions: 16 x 14
Living room
- Features: Ceiling Fan(s)
- Level: First
- Dimensions: 18 x 14
Office
- Features: Ceiling Fan(s)
- Level: First
- Dimensions: 12 x 11
Utility room
- Features: Built-in Features, Utility Room
- Level: First
- Dimensions: 11 x 6
Heating
- Central, Electric, Fireplace(s)
Cooling
- Central Air, Ceiling Fan(s), Electric
Appliances
- Included: Dishwasher, Electric Cooktop, Electric Oven, Electric Range, Electric Water Heater, Disposal, Microwave
- Laundry: Dryer Hookup, ElectricDryer Hookup, Laundry in Utility Room
Features
- Built-in Features, Chandelier, Decorative/Designer Lighting Fixtures, Double Vanity, Eat-in Kitchen, Granite Counters, High Speed Internet, Kitchen Island, Open Floorplan, Pantry, Cable TV, Vaulted Ceiling(s), Walk-In Closet(s), Wired for Sound
- Flooring: Carpet, Ceramic Tile, Hardwood, Tile, Wood
- Windows: Shutters
- Has basement: No
- Number of fireplaces: 1
- Fireplace features: Decorative, Family Room, Living Room, Raised Hearth, Stone, Wood Burning
Interior area
- Total interior livable area: 2,547 sqft
Property
Parking
- Total spaces: 2
- Parking features: Concrete, Covered, Direct Access, Door-Single, Driveway, Enclosed, Garage Faces Front, Garage, Garage Door Opener, Inside Entrance, Kitchen Level, Lighted, Storage
- Attached garage spaces: 2
- Has uncovered spaces: Yes
Features
- Levels: One
- Stories: 1
- Patio & porch: Rear Porch, Enclosed, Front Porch, Patio, Screened, Covered
- Exterior features: Lighting, Private Yard, Rain Gutters
- Has private pool: Yes
- Pool features: Gunite, In Ground, Outdoor Pool, Pool, Private, Pool Sweep, Sport, Salt Water, Water Feature, Community
- Fencing: Back Yard,Fenced,Full,Gate,Privacy,Wood,Wrought Iron
- Has view: Yes
- View description: Water
- Has water view: Yes
- Water view: Water
- Waterfront features: Lake Front
Lot
- Size: 7,405 Square Feet
- Features: Greenbelt, Interior Lot, Landscaped, No Backyard Grass, Subdivision, Sprinkler System, Few Trees
- Residential vegetation: Grassed
Details
- Parcel number: R847500A02601
Construction
Type & style
- Home type: SingleFamily
- Architectural style: Traditional,Detached
- Property subtype: Single Family Residence
Materials
- Brick, Rock, Stone, Wood Siding
- Foundation: Slab
- Roof: Composition,Shingle
Condition
- Year built: 2005
Utilities & green energy
- Sewer: Public Sewer
- Water: Public
- Utilities for property: Electricity Available, Electricity Connected, Phone Available, Sewer Available, Separate Meters, Underground Utilities, Water Available, Cable Available
Community & HOA
Community
- Features: Fishing, Lake, Playground, Park, Pool, Trails/Paths, Curbs, Sidewalks
- Security: Prewired, Security System Owned, Security System, Fire Alarm, Smoke Detector(s), Security Lights
- Subdivision: Timber Creek Ph I
HOA
- Has HOA: Yes
- Services included: All Facilities, Association Management
- HOA fee: $414 semi-annually
- HOA name: Timber Creek - McKinney HOA
- HOA phone: 972-359-1548
Location
- Region: Mckinney
Financial & listing details
- Tax assessed value: $494,140
- Annual tax amount: $7,429
- Date on market: 10/15/2025
- Cumulative days on market: 40 days
- Listing terms: Cash,Conventional,FHA,VA Loan
- Electric utility on property: Yes
Price history
| Date | Event | Price |
|---|---|---|
| 11/20/2025 | Sold | -- |
Source: NTREIS #21045811 Report a problem | ||
| 11/5/2025 | Pending sale | $480,000$188/sqft |
Source: NTREIS #21045811 Report a problem | ||
| 10/29/2025 | Contingent | $480,000$188/sqft |
Source: NTREIS #21045811 Report a problem | ||
| 10/15/2025 | Listed for sale | $480,000$188/sqft |
Source: NTREIS #21045811 Report a problem | ||
| 9/30/2025 | Listing removed | $480,000$188/sqft |
Source: NTREIS #21045811 Report a problem | ||
| 9/22/2025 | Contingent | $480,000$188/sqft |
Source: NTREIS #21045811 Report a problem | ||
| 9/3/2025 | Listed for sale | $480,000+41.2%$188/sqft |
Source: NTREIS #21045811 Report a problem | ||
| 8/21/2019 | Listing removed | $339,900$133/sqft |
Source: Tillett Realty & Associates #14142616 Report a problem | ||
| 7/26/2019 | Pending sale | $339,900$133/sqft |
Source: Tillett Realty & Associates #14142616 Report a problem | ||
| 7/18/2019 | Listed for sale | $339,900+101.1%$133/sqft |
Source: Tillett Realty & Associates #14142616 Report a problem | ||
| 11/13/2009 | Sold | -- |
Source: Agent Provided Report a problem | ||
| 7/18/2009 | Listed for sale | $169,000$66/sqft |
Source: RE/MAX Town & Country #11234270 Report a problem | ||
Public tax history
| Year | Property taxes | Tax assessment |
|---|---|---|
| 2025 | $6,398 +3.4% | $461,373 +10% |
| 2024 | $6,186 +11.3% | $419,430 +10% |
| 2023 | $5,560 -12.9% | $381,300 +10% |
| 2022 | $6,384 +1.1% | $346,636 +10% |
| 2021 | $6,317 +4.2% | $315,124 +9.1% |
| 2020 | $6,061 -4.5% | $288,722 -3.4% |
| 2019 | $6,350 -7.7% | $298,768 -2.8% |
| 2018 | $6,878 +3.6% | $307,393 +3.5% |
| 2017 | $6,641 | $297,064 +4.2% |
| 2016 | $6,641 +21.4% | $285,000 +14% |
| 2015 | $5,469 | $249,910 +10.9% |
| 2014 | $5,469 | $225,258 +10.8% |
| 2013 | -- | $203,247 +2.7% |
| 2012 | -- | $197,987 +2.8% |
| 2011 | -- | $192,526 -4.7% |
| 2010 | -- | $202,072 -4.7% |
| 2009 | -- | $212,043 -8.6% |
| 2008 | -- | $232,000 +6.5% |
| 2007 | -- | $217,893 -1.5% |
| 2006 | -- | $221,279 +417.6% |
| 2005 | -- | $42,750 |
Find assessor info on the county website
Neighborhood: Timber Creek
Nearby homes
- $477,2004 bd4 ba3.2k sqft3021 Blue Sage Dr, McKinney, TX 75071Off Market
- $454,7004 bd2 ba3k sqft3013 Blue Sage Dr, McKinney, TX 75071Off Market
- $449,8004 bd3 ba2.8k sqft3009 Blue Sage Dr, McKinney, TX 75071Off Market
- $487,4004 bd3 ba3.2k sqft2617 Meadowview Ct, Mc Kinney, TX 75071Off Market

- $433,0004 bd2 ba2.5k sqft3101 Blue Sage Dr, McKinney, TX 75071Off Market
- $451,5004 bd2 ba2.5k sqft3005 Blue Sage Dr, McKinney, TX 75071Off Market
- $435,7004 bd2 ba2.7k sqft2620 Clover Hill Ct, McKinney, TX 75071Off Market
- $415,0004 bd2 ba2.7k sqft2613 Meadowview Ct, McKinney, TX 75071Off Market
Nearby schools
GreatSchools rating
- 5/10Naomi Press Elementary SchoolGrades: K-5Distance: 1.5 mi
- 8/10Scott Morgan Johnson Middle SchoolGrades: 6-8Distance: 0.5 mi
- 8/10McKinney North High SchoolGrades: 9-12Distance: 0.3 mi
Schools provided by the listing agent
- Elementary: Naomi Press
- Middle: Johnson
- High: McKinney North
- District: McKinney ISD
Source: NTREIS. This data may not be complete. We recommend contacting the local school district to confirm school assignments for this home.
Get a cash offer in 3 minutes
Find out how much your home could sell for in as little as 3 minutes with a no-obligation cash offer.
Estimated market value
$470,900
Get a cash offer in 3 minutes
Find out how much your home could sell for in as little as 3 minutes with a no-obligation cash offer.
Estimated market value
$470,900
- Texas
- Collin County
- McKinney
- 75071
- Timber Creek
- 3017 Blue Sage Dr
Nearby cities
Nearby neighborhoods
Nearby zip codes
Other McKinney Topics
