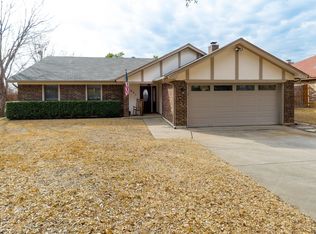
From the front yard to the back fence, and everything in between, this 3 bedroom 2 bath has been care for and upgraded during the time of ownership! Kitchen and both bathroom (2021-22), electrical panel (2019), HVAC (2024), windows (2024), back deck (2024), water heater (2025) - and much more (check transaction documentation) so much value to moving in without worries of large expenditures! Vaulted ceilings, and windows letting all the natural light in, highlight the functionality and warmth of the living room. The kitchen is expansive with lots of counters space and cabinets, and the back deck and covered patio create and upgraded outdoor living ready for fall! HEB schools, that are always a value, and proximity to the 121 and 183 corridor make the location central and practical for much of DFW.
Sold
Price Unknown
3017 Bluebonnet Ln, Bedford, TX 76021
3beds
1,476sqft
Single Family Residence
Built in 1983
7,100 Square Feet Lot
$375,300 Zestimate®
$--/sqft
$2,329 Estimated rent
Home value
$375,300
$349,000 - $405,000
$2,329/mo
Zestimate® history
Owner options
List your home for rent
$2,329/mo
Rent Zestimate®
Find your next renter with Zillow Rental Manager. Plus, with online applications, you can quickly screen prospective tenants – for free.
$2,329/mo
Rent Zestimate®
Refinance and save
Refinancing to a lower rate could help reduce your monthly payments and save thousands over the life of the loan.
Explore your selling options
Work with a Zillow partner agent
Leverage their expertise and Zillow's premium Showcase listings to get your home seen by more buyers.
Get startedList with your own agent
Get your home in front of millions of buyers by listing it on Zillow.
Learn how to do itSell it yourself
Take full control of how buyers see your home on Zillow by listing For Sale by Owner (FSBO).
List your homeWhat's special
Vaulted ceilings
Zillow last checked:
Listing updated:
Listed by:
Mark Philpot 0686671 817-523-9113,
League Real Estate 817-523-9113
Bought with:
Eric Torres
TDT Realtors
Source: NTREIS,MLS#: 21096594
Facts & features
Interior
Bedrooms & bathrooms
- Bedrooms: 3
- Bathrooms: 2
- Full bathrooms: 2
Primary bedroom
- Level: First
- Dimensions: 12 x 14
Bedroom
- Level: First
- Dimensions: 10 x 11
Bedroom
- Level: First
- Dimensions: 10 x 11
Primary bathroom
- Features: En Suite Bathroom
- Level: First
- Dimensions: 10 x 5
Other
- Features: Built-in Features, Granite Counters
- Level: First
- Dimensions: 5 x 7
Kitchen
- Features: Breakfast Bar, Built-in Features, Eat-in Kitchen
- Level: First
- Dimensions: 14 x 17
Laundry
- Features: Built-in Features
- Level: First
- Dimensions: 5 x 6
Living room
- Features: Fireplace
- Level: First
- Dimensions: 23 x 13
Cooling
- Central Air
Appliances
- Included: Dryer, Dishwasher, Electric Cooktop, Electric Oven, Disposal
- Laundry: Electric Dryer Hookup
Features
- Eat-in Kitchen, Granite Counters, High Speed Internet, Cable TV, Vaulted Ceiling(s), Wired for Sound
- Windows: Bay Window(s)
- Has basement: No
- Number of fireplaces: 1
- Fireplace features: Gas, Living Room, Masonry, Wood Burning
Interior area
- Total interior livable area: 1,476 sqft
Property
Parking
- Total spaces: 4
- Parking features: Concrete, Driveway
- Attached garage spaces: 2
- Carport spaces: 2
- Covered spaces: 4
- Has uncovered spaces: Yes
Features
- Levels: One
- Stories: 1
- Patio & porch: Deck, Covered
- Pool features: None
- Fencing: Fenced
Lot
- Size: 7,100 Square Feet
- Features: Back Yard, Interior Lot, Lawn, Landscaped, Subdivision, Sprinkler System
Details
- Parcel number: 01756192
- Other equipment: Irrigation Equipment
Construction
Type & style
- Home type: SingleFamily
- Architectural style: Traditional,Detached
- Property subtype: Single Family Residence
Materials
- Brick
Condition
- Year built: 1983
Utilities & green energy
- Sewer: Public Sewer
- Water: Public
- Utilities for property: Electricity Available, Sewer Available, Separate Meters, Water Available, Cable Available
Community & HOA
Community
- Security: Security System, Carbon Monoxide Detector(s), Smoke Detector(s)
- Subdivision: Meadow Wood Add
HOA
- Has HOA: No
Location
- Region: Bedford
Financial & listing details
- Tax assessed value: $302,227
- Annual tax amount: $5,884
- Date on market: 10/26/2025
- Cumulative days on market: 11 days
- Listing terms: Cash,Conventional,FHA,VA Loan
- Exclusions: 2 pots in the front yard, monitor on desk in the living room
- Electric utility on property: Yes
Price history
| Date | Event | Price |
|---|---|---|
| 12/5/2025 | Sold | -- |
Source: NTREIS #21096594 Report a problem | ||
| 11/17/2025 | Pending sale | $375,000$254/sqft |
Source: NTREIS #21096594 Report a problem | ||
| 11/9/2025 | Contingent | $375,000$254/sqft |
Source: NTREIS #21096594 Report a problem | ||
| 10/26/2025 | Listed for sale | $375,000+50.1%$254/sqft |
Source: NTREIS #21096594 Report a problem | ||
| 8/2/2019 | Sold | -- |
Source: Agent Provided Report a problem | ||
| 7/11/2019 | Pending sale | $249,900$169/sqft |
Source: All American Real Estate #14113856 Report a problem | ||
| 6/30/2019 | Price change | $249,900-1.2%$169/sqft |
Source: All American Real Estate #14113856 Report a problem | ||
| 6/24/2019 | Price change | $253,000-2.7%$171/sqft |
Source: All American Real Estate #14113856 Report a problem | ||
| 6/12/2019 | Listed for sale | $259,900+48.5%$176/sqft |
Source: All American Real Estate #14113856 Report a problem | ||
| 12/12/2015 | Listing removed | $175,000$119/sqft |
Source: Ebby Halliday Realtors #13271519 Report a problem | ||
| 11/17/2015 | Pending sale | $175,000$119/sqft |
Source: Ebby Halliday Realtors #13271519 Report a problem | ||
| 11/6/2015 | Listed for sale | $175,000+12.9%$119/sqft |
Source: Ebby Halliday, REALTORS #13271519 Report a problem | ||
| 1/12/2014 | Listing removed | $155,000$105/sqft |
Source: Re/Max Heritage II #12062465 Report a problem | ||
| 12/6/2013 | Listed for sale | $155,000$105/sqft |
Source: RE/MAX HERITAGE II #12062465 Report a problem | ||
Public tax history
| Year | Property taxes | Tax assessment |
|---|---|---|
| 2025 | $4,391 -5.3% | $302,227 |
| 2024 | $4,637 +8.3% | $302,227 -4.8% |
| 2023 | $4,284 -15.3% | $317,408 +24.8% |
| 2022 | $5,055 -4.7% | $254,302 +2.5% |
| 2021 | $5,306 | $248,110 +10.8% |
| 2020 | -- | $223,854 -3.5% |
| 2019 | $4,842 +8.7% | $231,993 +16.5% |
| 2018 | $4,456 +12.8% | $199,124 +4.4% |
| 2017 | $3,950 +10.1% | $190,731 +15.9% |
| 2016 | $3,586 +5.4% | $164,565 +7.6% |
| 2015 | $3,401 | $152,890 +4.4% |
| 2014 | $3,401 | $146,400 +6.9% |
| 2013 | -- | $136,900 +0.5% |
| 2012 | -- | $136,200 -6.3% |
| 2011 | -- | $145,300 -0.2% |
| 2010 | -- | $145,600 +0.6% |
| 2009 | -- | $144,700 +2.4% |
| 2008 | -- | $141,300 +3.1% |
| 2007 | -- | $137,000 |
| 2006 | -- | $137,000 +14.5% |
| 2005 | -- | $119,600 |
| 2004 | -- | $119,600 |
| 2003 | -- | $119,600 +2.4% |
| 2002 | -- | $116,800 +13.5% |
| 2001 | -- | $102,900 +12.1% |
| 2000 | -- | $91,800 |
Find assessor info on the county website
Neighborhood: Meadow Wood
Nearby homes
- $374,9003 bd2 ba1.7k sqft3013 Bluebonnet Ln, Bedford, TX 76021Off Market
- $373,6003 bd2 ba1.7k sqft3021 Bluebonnet Ln, Bedford, TX 76021Off Market
- $336,4003 bd2 ba1.5k sqft3420 Primrose Ln, Bedford, TX 76021Off Market
- $379,9003 bd2 ba1.7k sqft3416 Primrose Ln, Bedford, TX 76021Off Market

- $333,8003 bd2 ba1.5k sqft3009 Bluebonnet Ln, Bedford, TX 76021Off Market
- $378,4003 bd2 ba1.7k sqft3025 Bluebonnet Ln, Bedford, TX 76021Off Market
- $410,4003 bd2 ba1.9k sqft3424 Primrose Ln, Bedford, TX 76021Off Market
- $380,3003 bd2 ba1.8k sqft3016 Bluebonnet Ln, Bedford, TX 76021Off Market
Nearby schools
GreatSchools rating
- 8/10Spring Garden Elementary SchoolGrades: PK-6Distance: 0.4 mi
- 9/10Harwood Junior High SchoolGrades: 7-9Distance: 0.7 mi
- 6/10Trinity High SchoolGrades: 10-12Distance: 2.1 mi
Schools provided by the listing agent
- Elementary: Spring Garden
- High: Trinity
- District: Hurst-Euless-Bedford ISD
Source: NTREIS. This data may not be complete. We recommend contacting the local school district to confirm school assignments for this home.
Get a cash offer in 3 minutes
Find out how much your home could sell for in as little as 3 minutes with a no-obligation cash offer.
Estimated market value
$375,300
Get a cash offer in 3 minutes
Find out how much your home could sell for in as little as 3 minutes with a no-obligation cash offer.
Estimated market value
$375,300
- Texas
- Tarrant County
- Bedford
- 76021
- Meadow Wood
- 3017 Bluebonnet Ln
